 For rent 50
$2,550/mo
3 bed3 bath1,100–1,500 sq ft
4 Rochester Drive
Rural Barrie Southeast, Barrie
25 days agoMLS® S13802730
SUTTON GROUP-ADMIRAL REALTY INC.
12 College Crescent
Grove East, Barrie, Ontario L4M2W2
For rent· Added
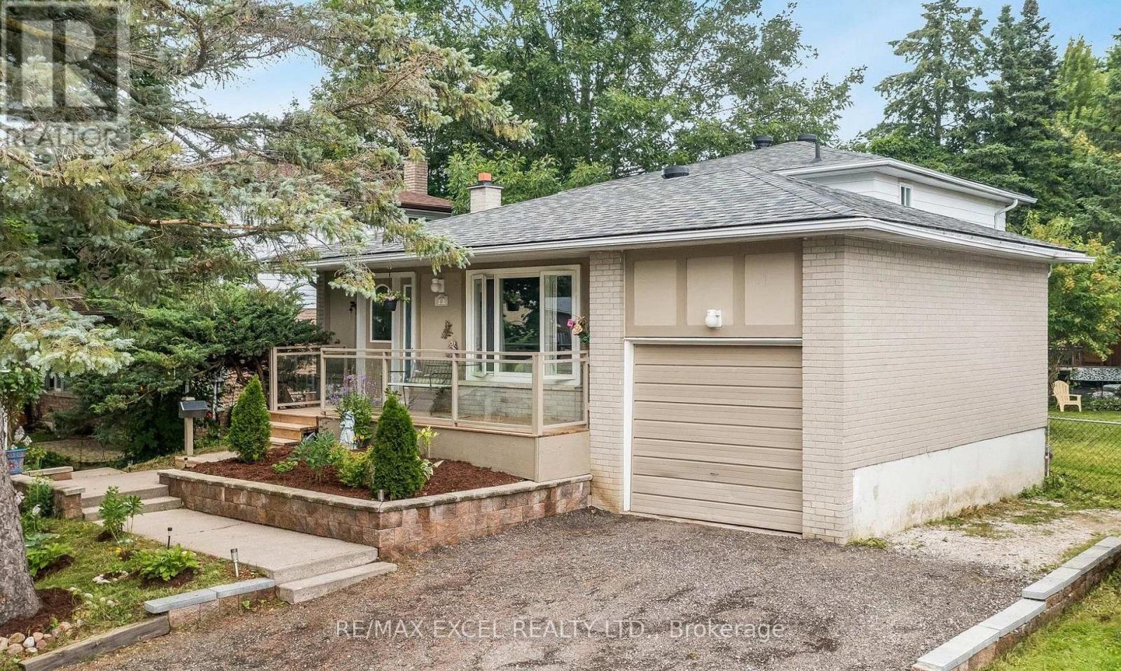
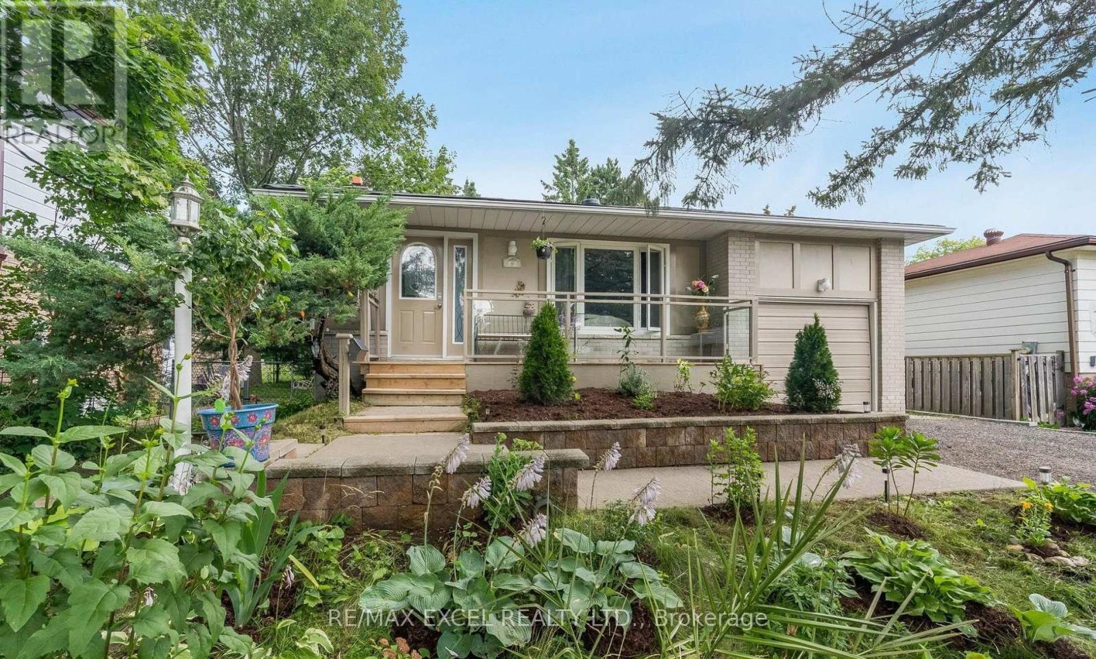
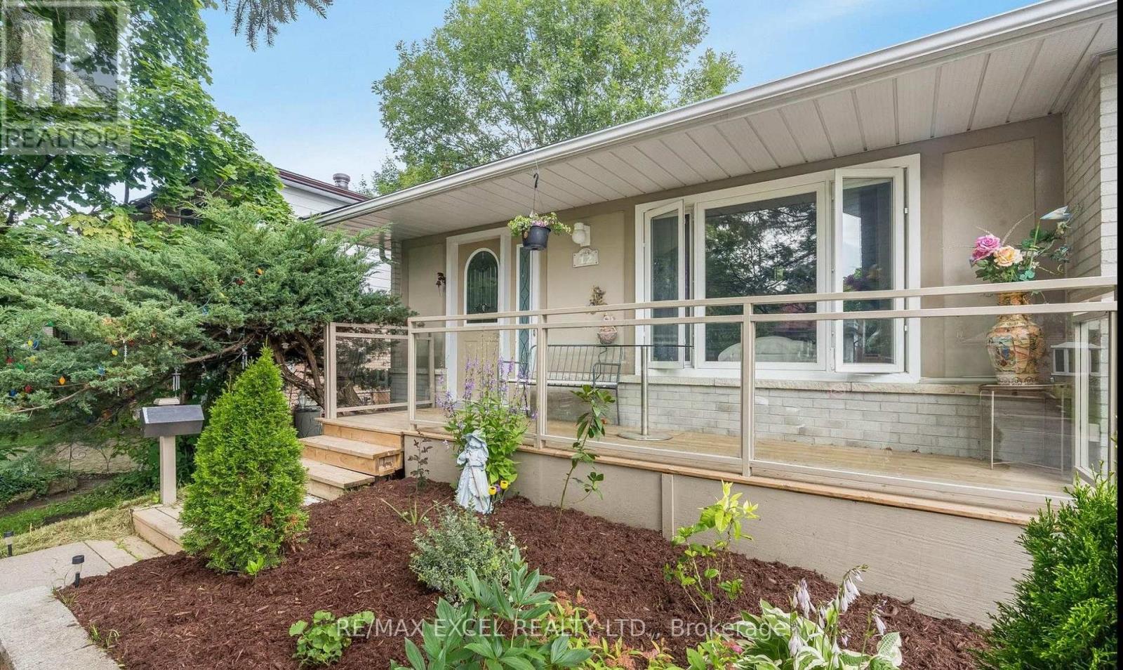
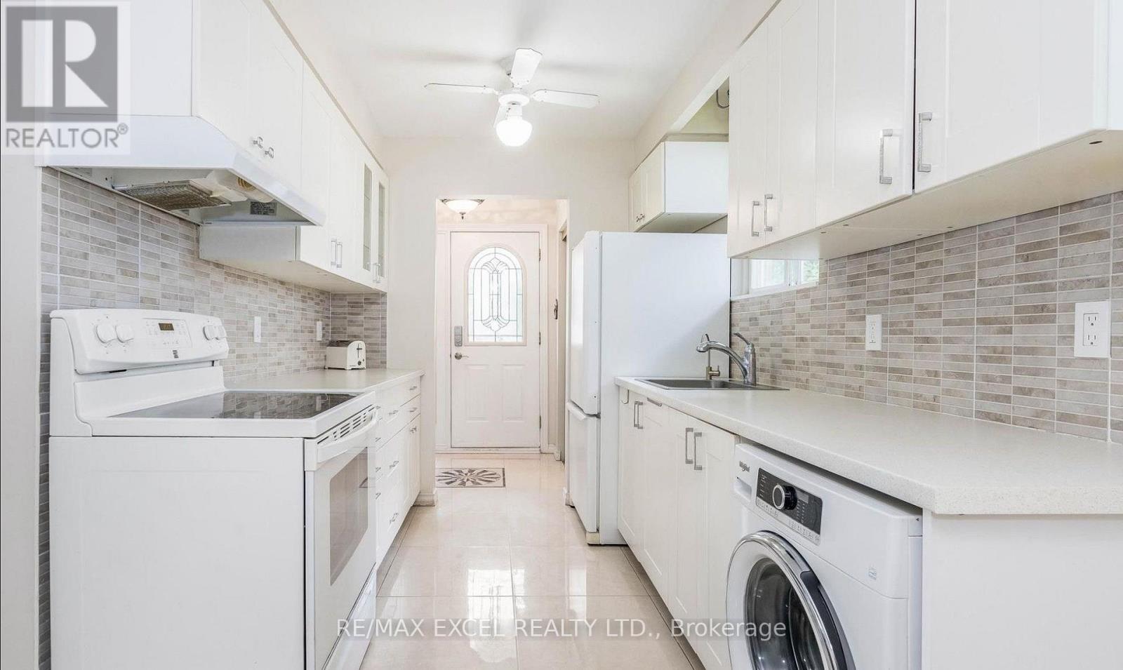
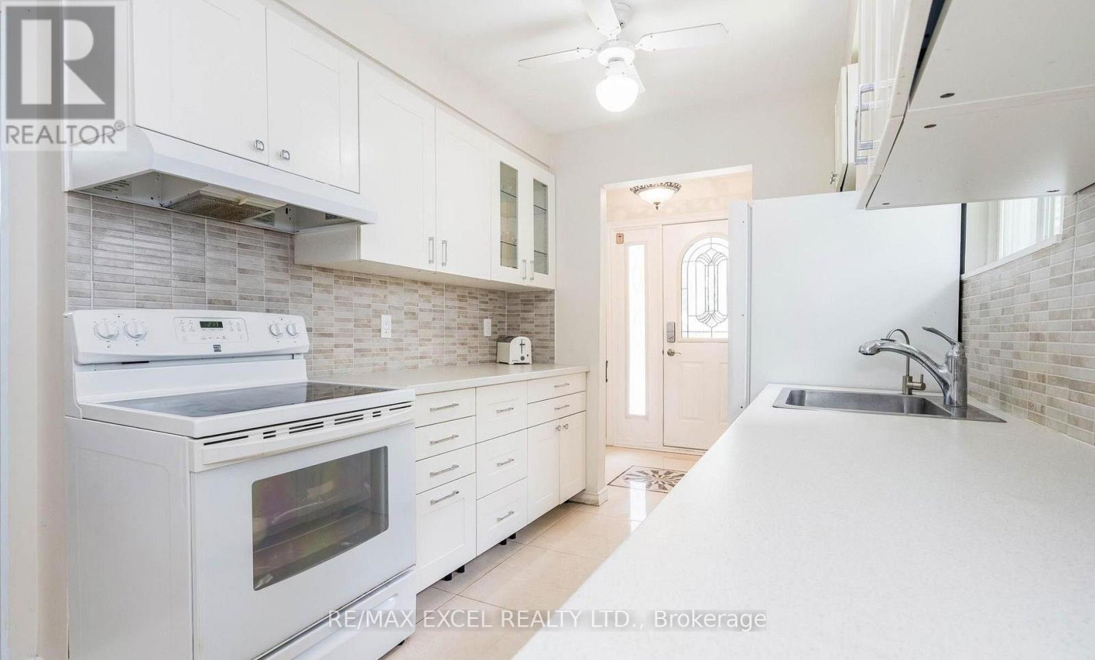
Top 5 Reasons You Will Love This Home for Lease: Beautiful main and upper levels of a detached 4-level backsplit home, available for lease, offering three spacious bedrooms and one full bathroom. Updated interior featuring newer flooring throughout, an upgraded kitchen, and a refreshed staircase. Bright and inviting living spaces with hardwood flooring on the upper level, providing comfort and functionality. Access to a spacious backyard surrounded by mature trees, offering privacy and a relaxing outdoor space. Convenient location within close proximity to Georgian College, Royal Victoria Hospital, local amenities, and Highway 400 access.
Map data © OpenStreetMap contributors
No open houses are scheduled for this home.
Can't make it? Request a private viewing.
| Kitchen | Main level | 4.98 x 2.6 m |
| Dining room | Main level | 3.78 x 2.64 m |
| Living room | Main level | 4.01 x 3.94 m |
| Primary Bedroom | Main level | 3.98 x 3.02 m |
| Bedroom 2 | Main level | 3.52 x 2.8 m |
| Bedroom 3 | Main level | 2.73 x 2.69 m |