
 For sale 50
$549,000
4 bed2 bath1,500–2,000 sq ft
33b Cundles Road East
Cundles East, Barrie
11 days agoMLS® S13855748
SUTTON GROUP INCENTIVE REALTY INC.
12 Daphne Crescent
Cundles East, Barrie, Ontario L4M2Y8
For sale· Added
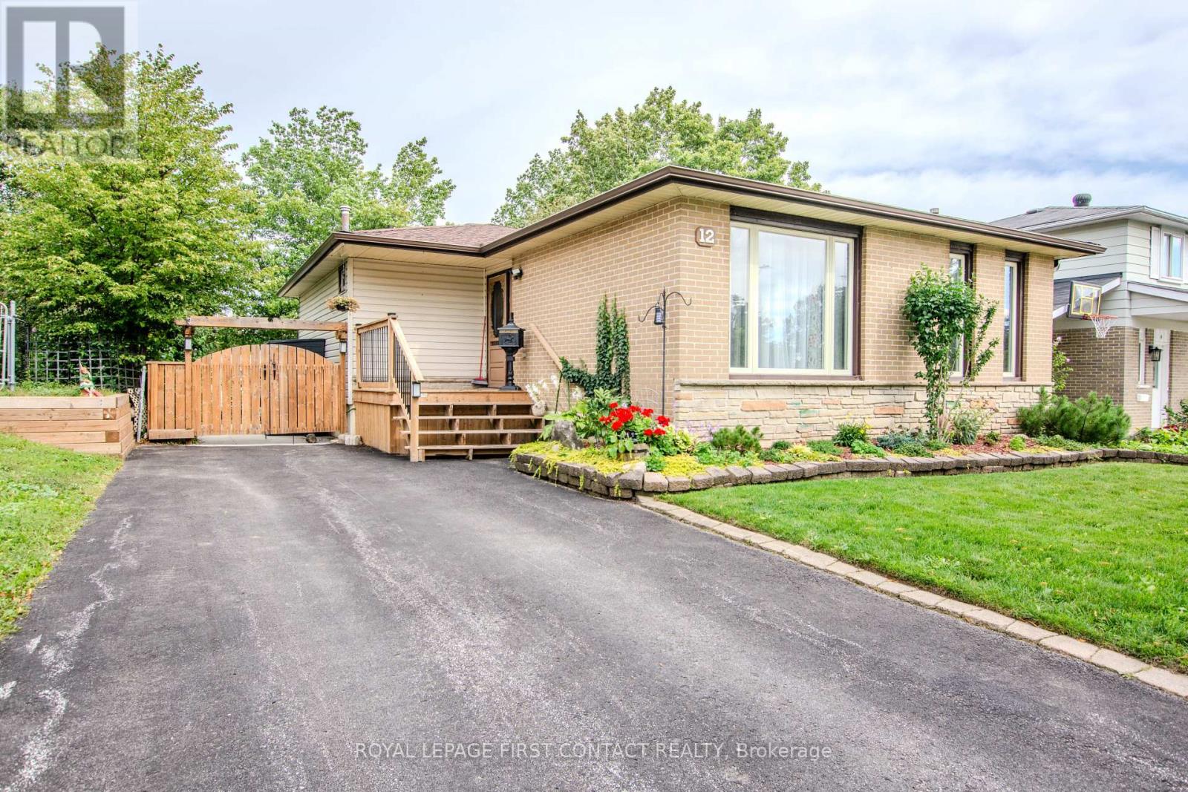
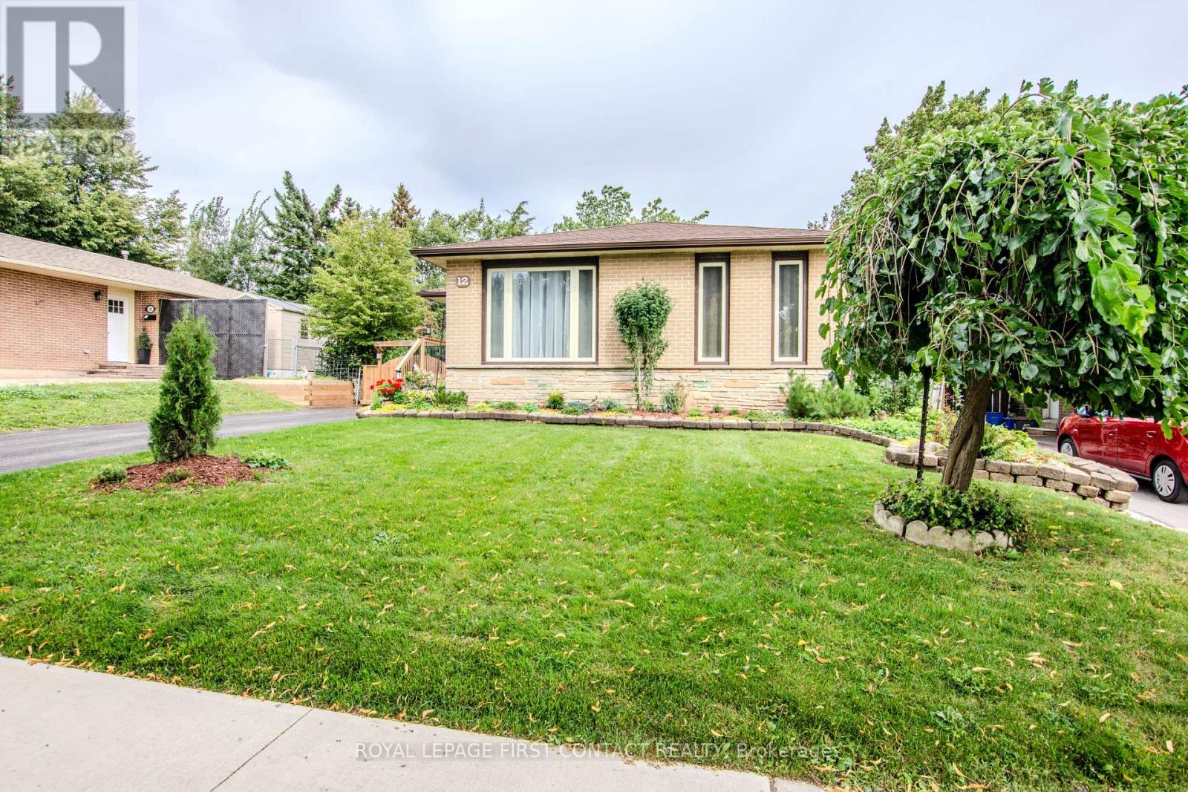
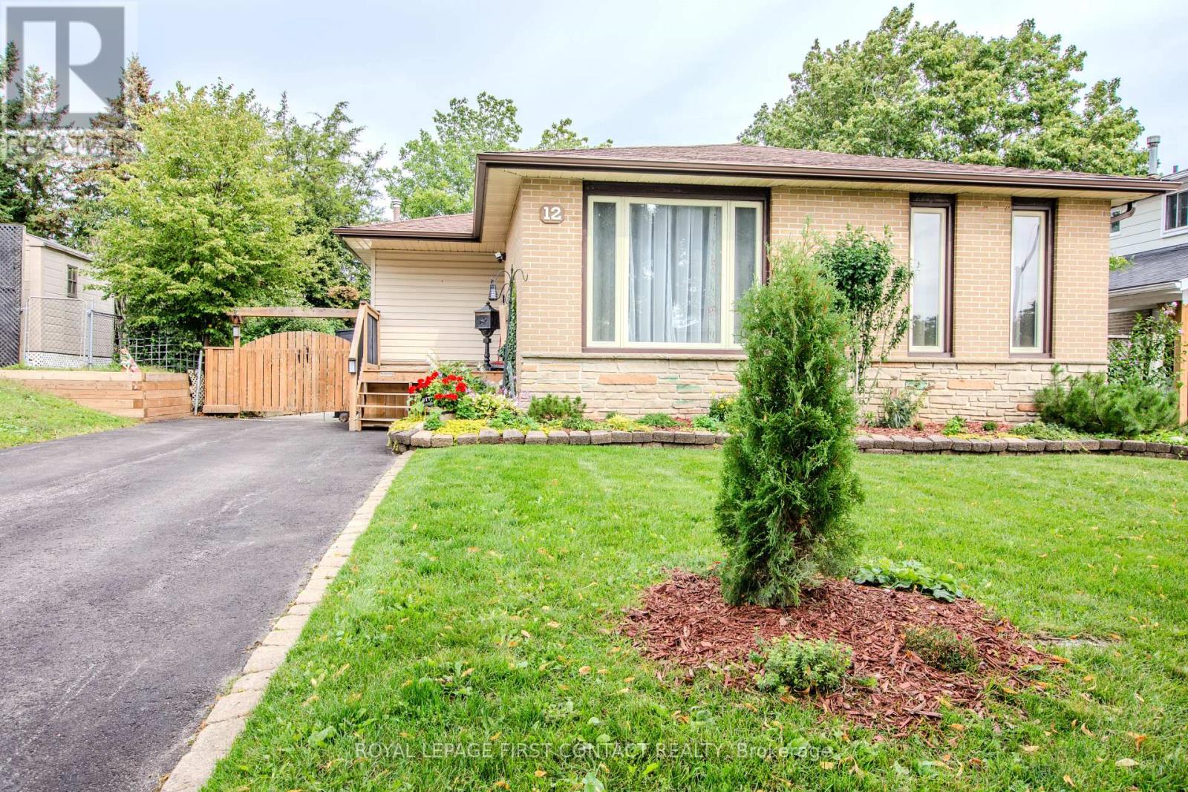
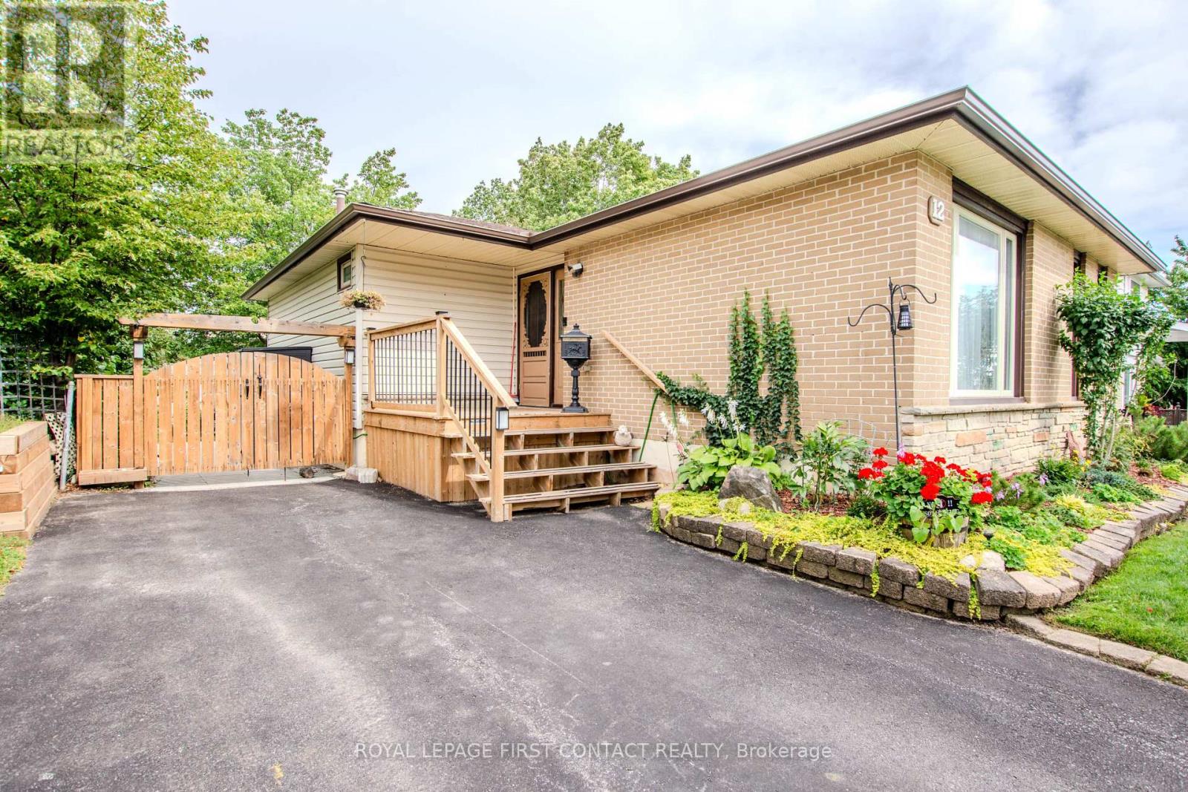
Welcome to 12 Daphne Crescent, a very well-maintained original-owner home in a convenient north-central Barrie location. Set on a 50' x 114' lot, this solid 3-bedroom, 2-bathroom home offers a great opportunity for first-time buyers, families, or those looking for a property with future income potential. The main level provides comfortable living space, while the finished basement adds a large recreation room and valuable additional space. A separate entrance to the basement creates added flexibility and may offer potential for conversion to a legal second suite, subject to municipal approvals and applicable requirements. Important updates include the furnace in 2023, central air conditioning in 2025, and electrical updated to breakers. The location makes everyday life easy, with convenient access to Royal Victoria Regional Health Centre, Georgian College, Bayfield Street shopping, restaurants and services. Highway 400 is also easily accessible for commuters and travel throughout the region. For buyers looking to enter the Barrie real estate market, this well-cared-for home combines an established residential setting, a practical layout and the opportunity to add value over time. A home that has been carefully maintained by its original owner and is ready for its next chapter.
Map data © OpenStreetMap contributors
No open houses are scheduled for this home.
Can't make it? Request a private viewing.
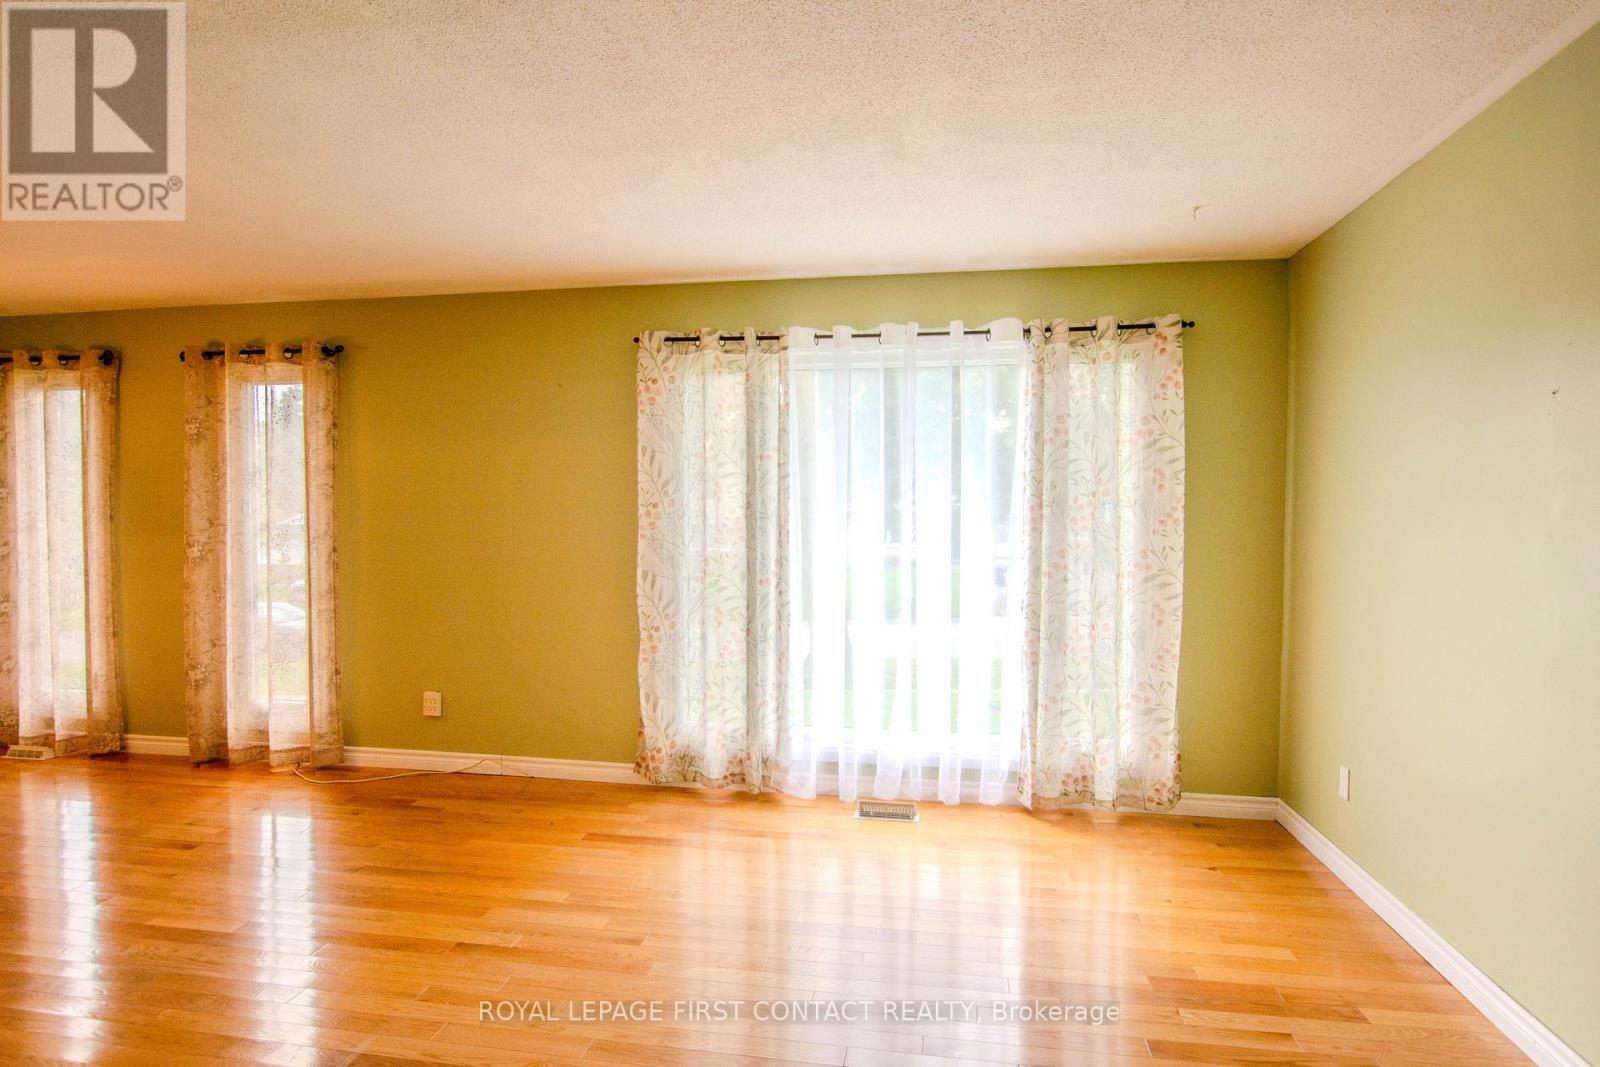
| Living room | Main level | 4.38 x 3.33 m |
| Dining room | Main level | 3.8 x 2.7 m |
| Kitchen | Main level | 3.67 x 3.25 m |
| Primary Bedroom | Main level | 4.05 x 3.16 m |
| Bedroom | Main level | 3.62 x 2.79 m |
| Bedroom | Main level | 2.76 x 2.5 m |
| Recreational, Games room | Basement | 6.55 x 5.03 m |
| Den | Basement | 3.39 x 3.02 m |
| Utility room | Basement | 6.2 x 4.5 m |




