
 For sale 50
$649,999
4 bed3 bath1,500–2,000 sq ft
18 Holgate Street
Allandale, Barrie
27 days agoMLS® S13790074
FARIS TEAM REAL ESTATE BROKERAGE
12 Davies Crescent
Grove East, Barrie, Ontario L4M2M3
For sale· Added
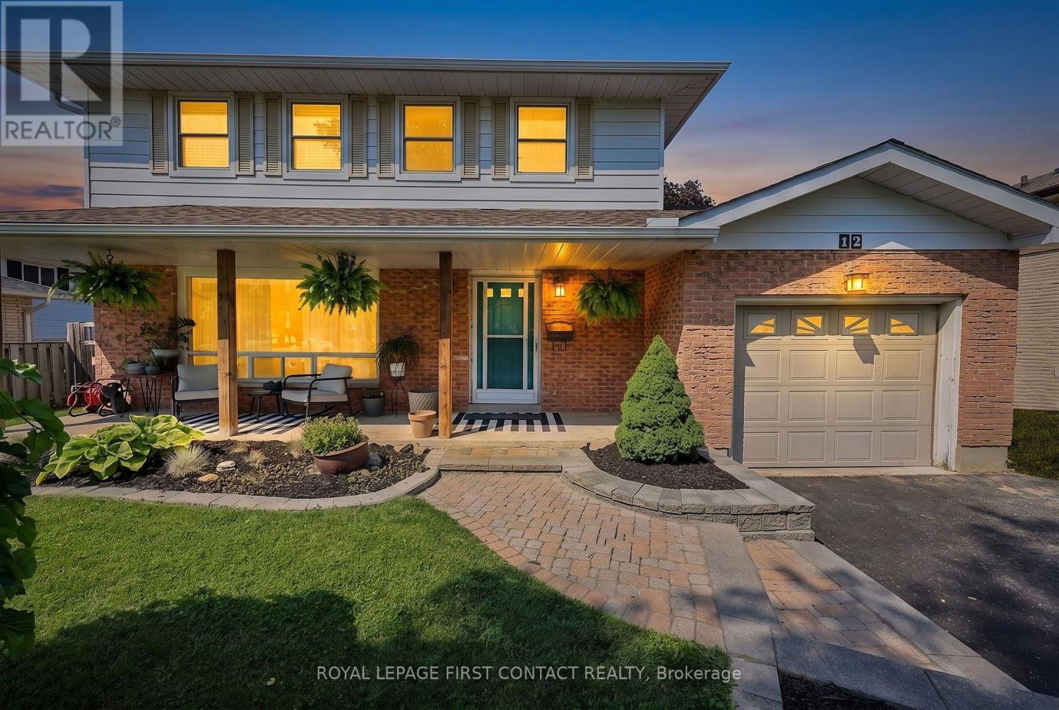
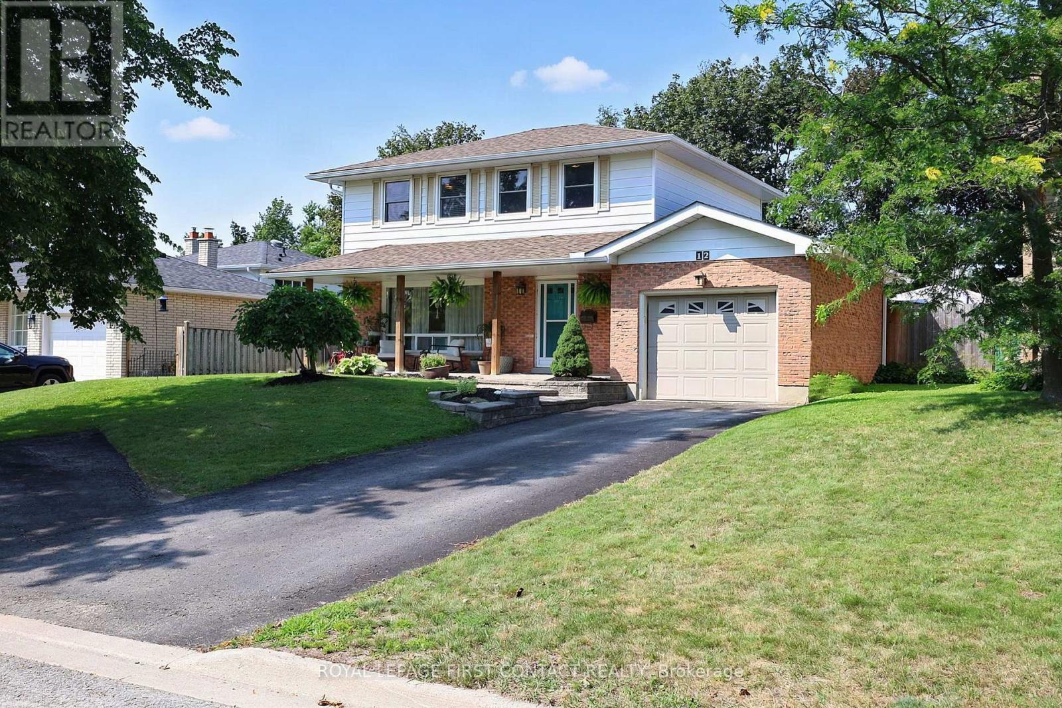
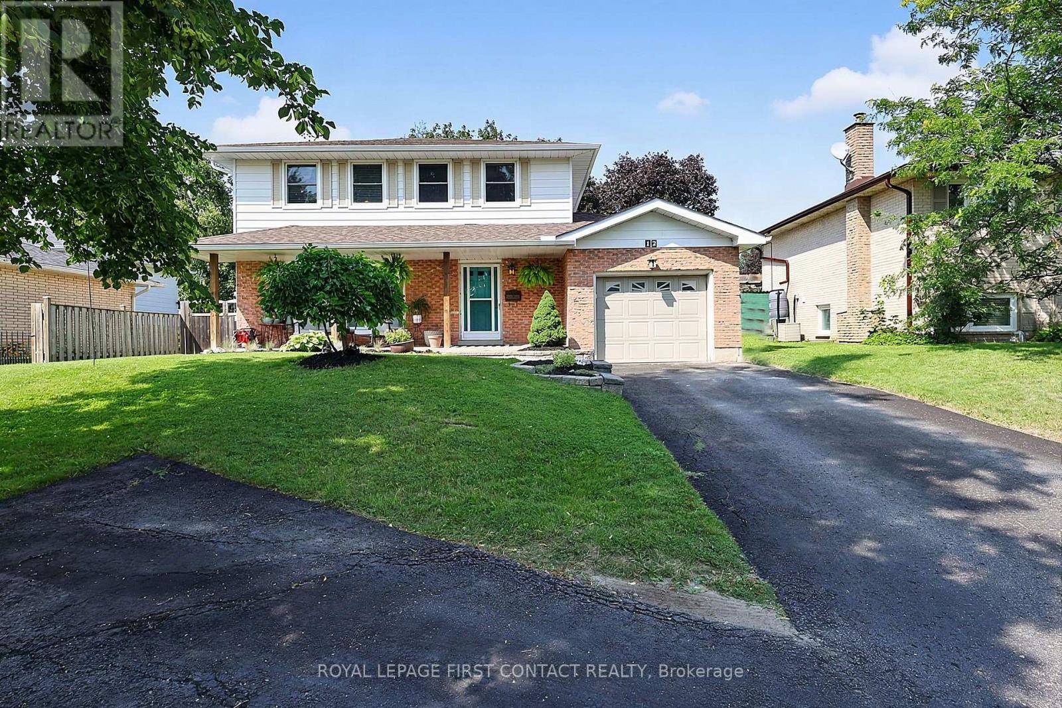
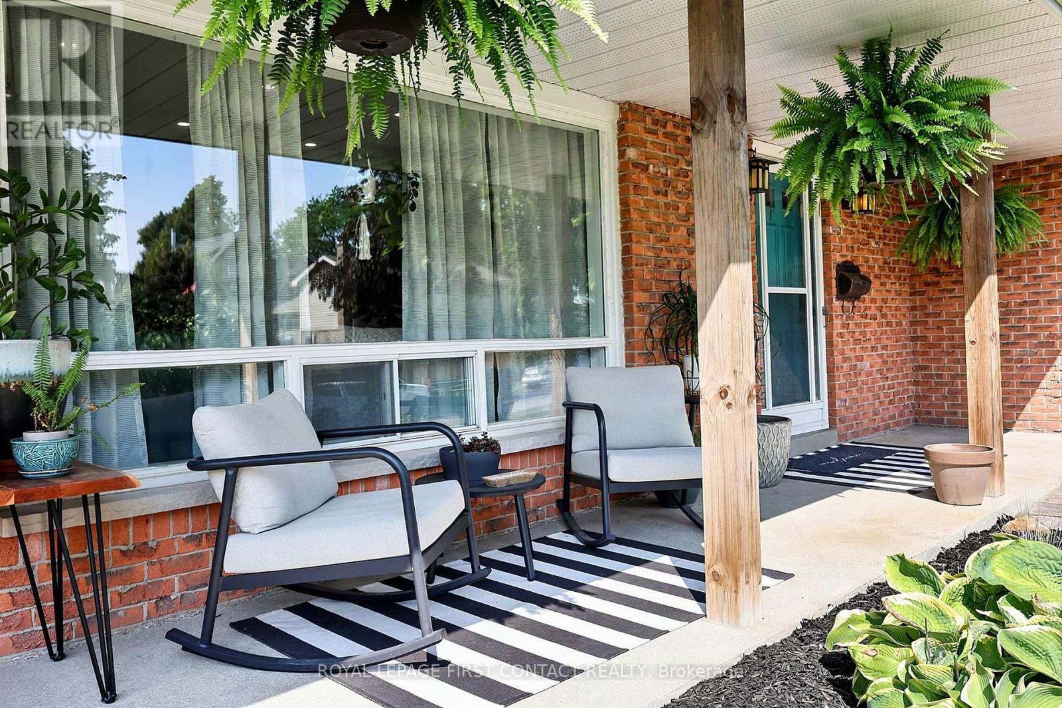
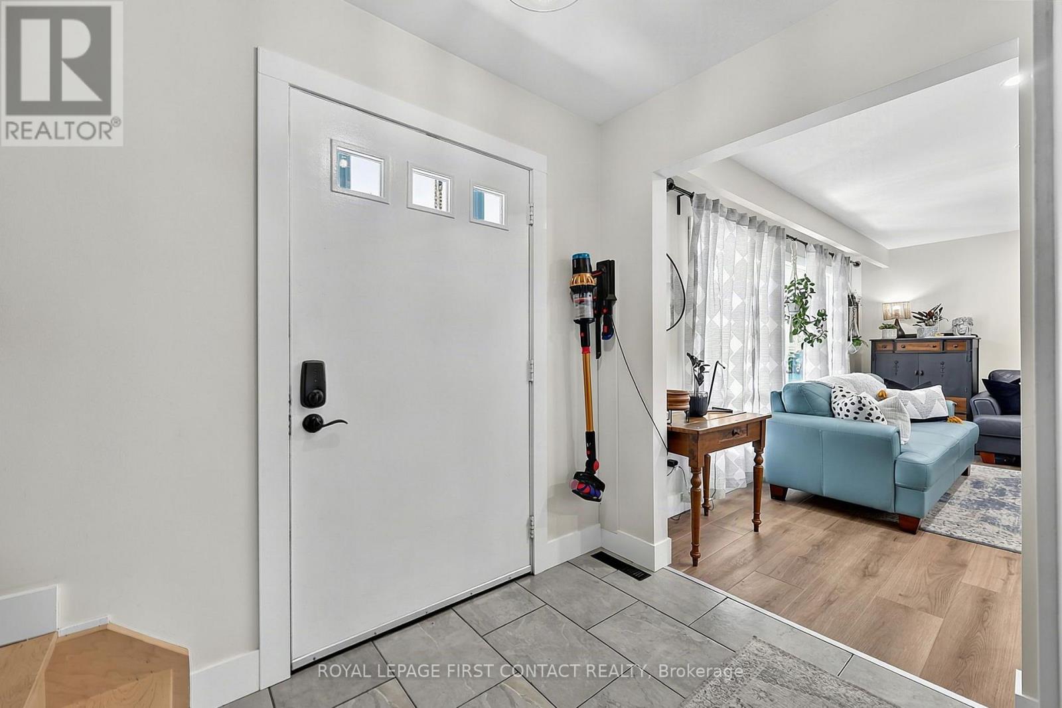
Welcome to 12 Davies Crescent, a beautifully updated 4-bedroom home in a convenient central Barrie location offering 1,889 sq. ft. of fully finished living space. Stylish, functional and move-in ready, this home has seen extensive updates inside and out. The bright main floor features new luxury vinyl flooring (2026), updated lighting, a gorgeous maple staircase and railing, and a welcoming front entry with built-in bench and hooks. Upstairs are 4 bedrooms and a completely renovated bathroom (2025) featuring heated tile floors that extend into the hallway for an added touch of comfort. The extensively renovated finished basement offers fantastic additional living space with a 3-piece bathroom, dedicated laundry room, cabinetry, shiplap detailing, beverage fridge, luxury vinyl flooring, new windows, solid wood doors, closet space and a built-in Murphy bed. Perfect for guests, a home office, rec room or additional living space. Outside, enjoy the patio and updated landscaping, plus peace of mind from major improvements including new shingles (2025), gutters (2024), A/C (2023), exterior doors, updated exterior electrical meter and a new sump pump (2026).The location ties it all together. Enjoy easy access to Georgian College, Highway 400, shopping, restaurants, the mall and recreation facilities, making everyday life and commuting a breeze. With 4 bedrooms on one level, 1,889 sq. ft. of finished living space, a beautifully renovated basement and an impressive list of recent upgrades, this is one you'll want to see. Move in and enjoy!
Map data © OpenStreetMap contributors
No open houses are scheduled for this home.
Can't make it? Request a private viewing.
| Dining room | Main level | 2.96 x 2.8 m |
| Kitchen | Main level | 5.2 x 2.8 m |
| Living room | Main level | 4.88 x 4.1 m |
| Primary Bedroom | Second level | 4.04 x 2.98 m |
| Bedroom 2 | Second level | 2.96 x 3.27 m |
| Bedroom 3 | Second level | 2.99 x 2.98 m |
| Bedroom 4 | Second level | 2.91 x 2.98 m |
| Recreational, Games room | Basement | 7.9 x 3.92 m |
| Laundry room | Basement | 4.33 x 2.43 m |
| Bathroom | Basement | 1.31 x 2.44 m |




