 For sale 50
$549,000
4 bed2 bath1,500–2,000 sq ft
33b Cundles Road East
Cundles East, Barrie
11 days agoMLS® S13855748
SUTTON GROUP INCENTIVE REALTY INC.
12 Hylton Drive
Rural Barrie Southeast, Barrie, Ontario L9J0W5
For sale· Added
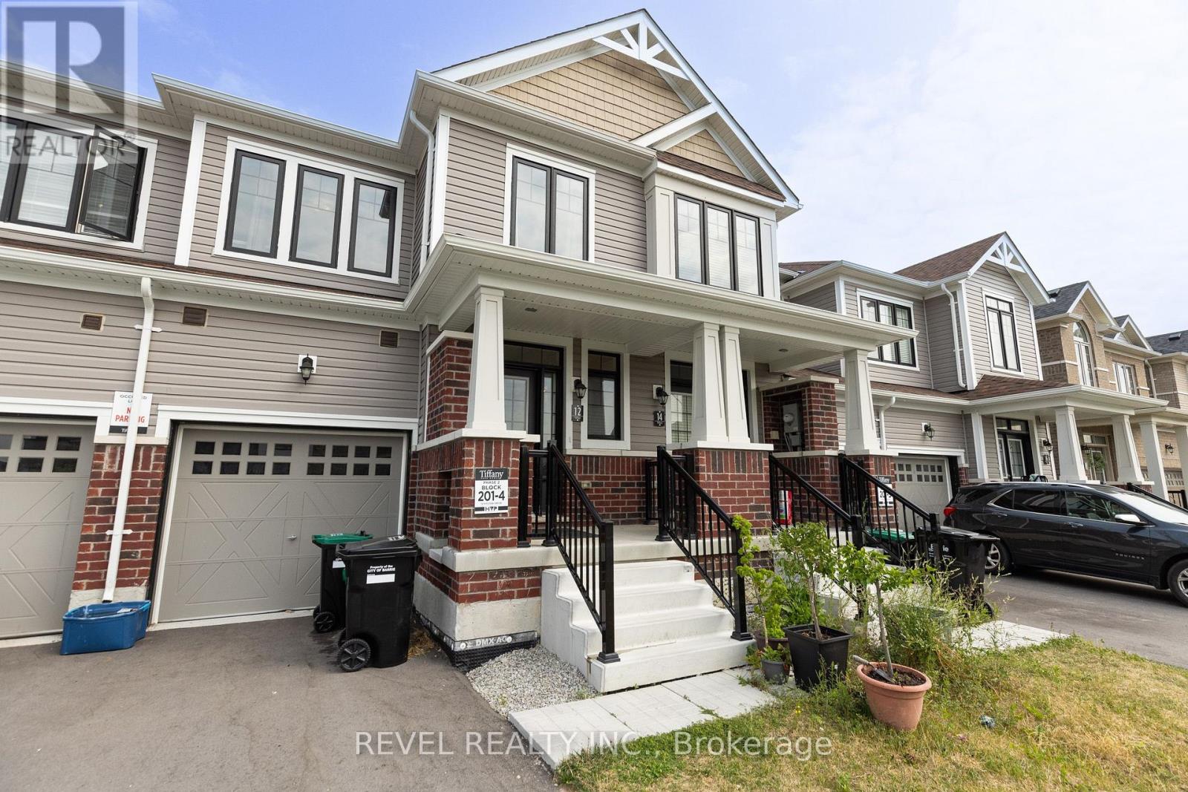
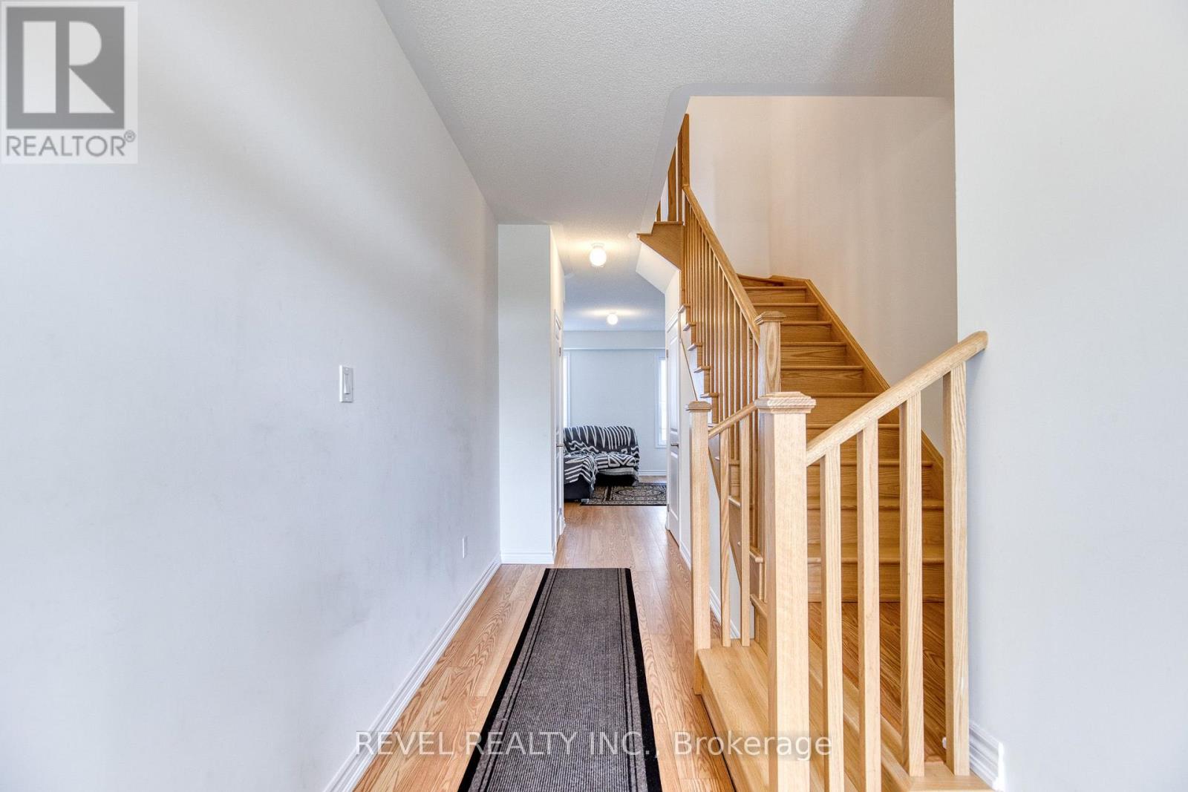
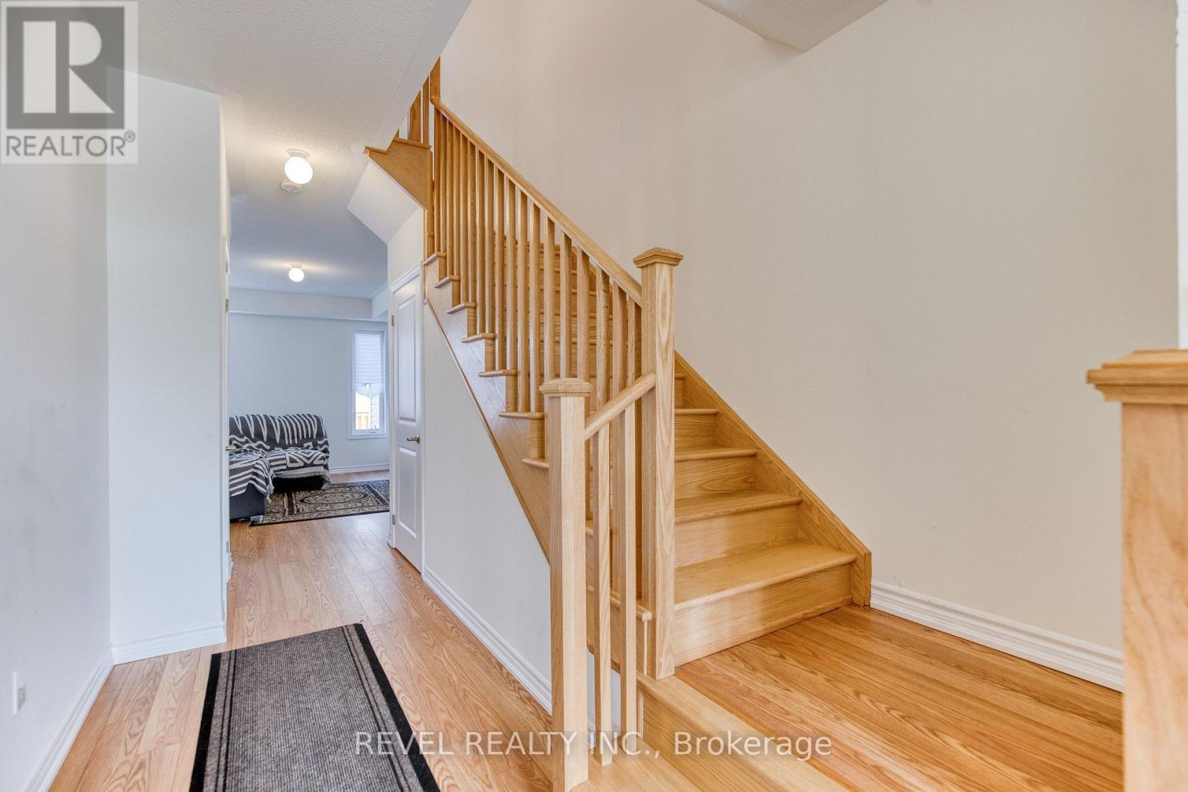
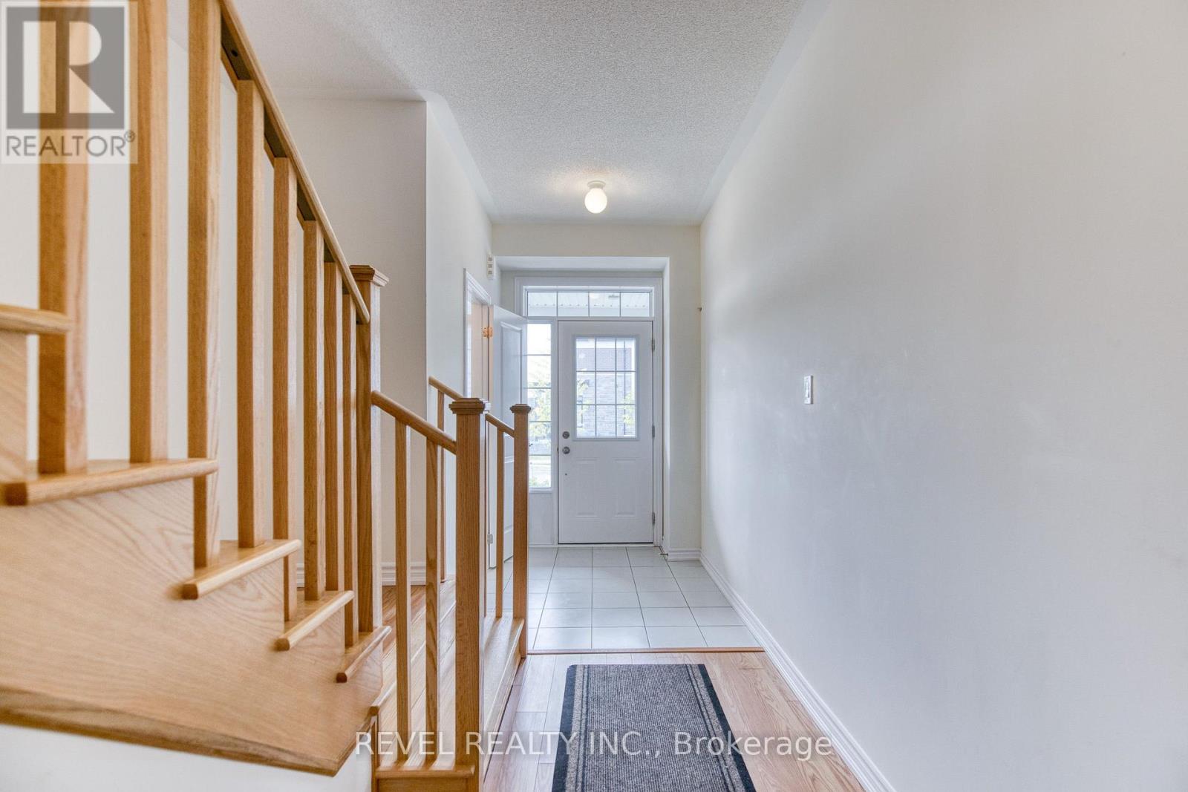
Discover luxury living in Barrie with this beautifully crafted townhouse. Situated in a peaceful neighborhood, this spacious home boasts 3 elegantly designed bedrooms, each with generous closets. The master bedroom offers a private ensuite and a walk-in closet, making it an ideal retreat for families who value both comfort and style. Conveniently located close to top-rated schools, the GO station, and vibrant shopping plazas, this townhouse ensures a seamless and connected lifestyle. With high-end finishes throughout and expansive living spaces perfect for relaxation, this home is designed to elevate your living experience.
Map data © OpenStreetMap contributors
No open houses are scheduled for this home.
Can't make it? Request a private viewing.
| Oct 1, 2026 | $589,000 | ▼ $10,000 |
| Sep 10, 2026 | $599,000 | First recorded price |
Price changes since Sep 10, 2026.
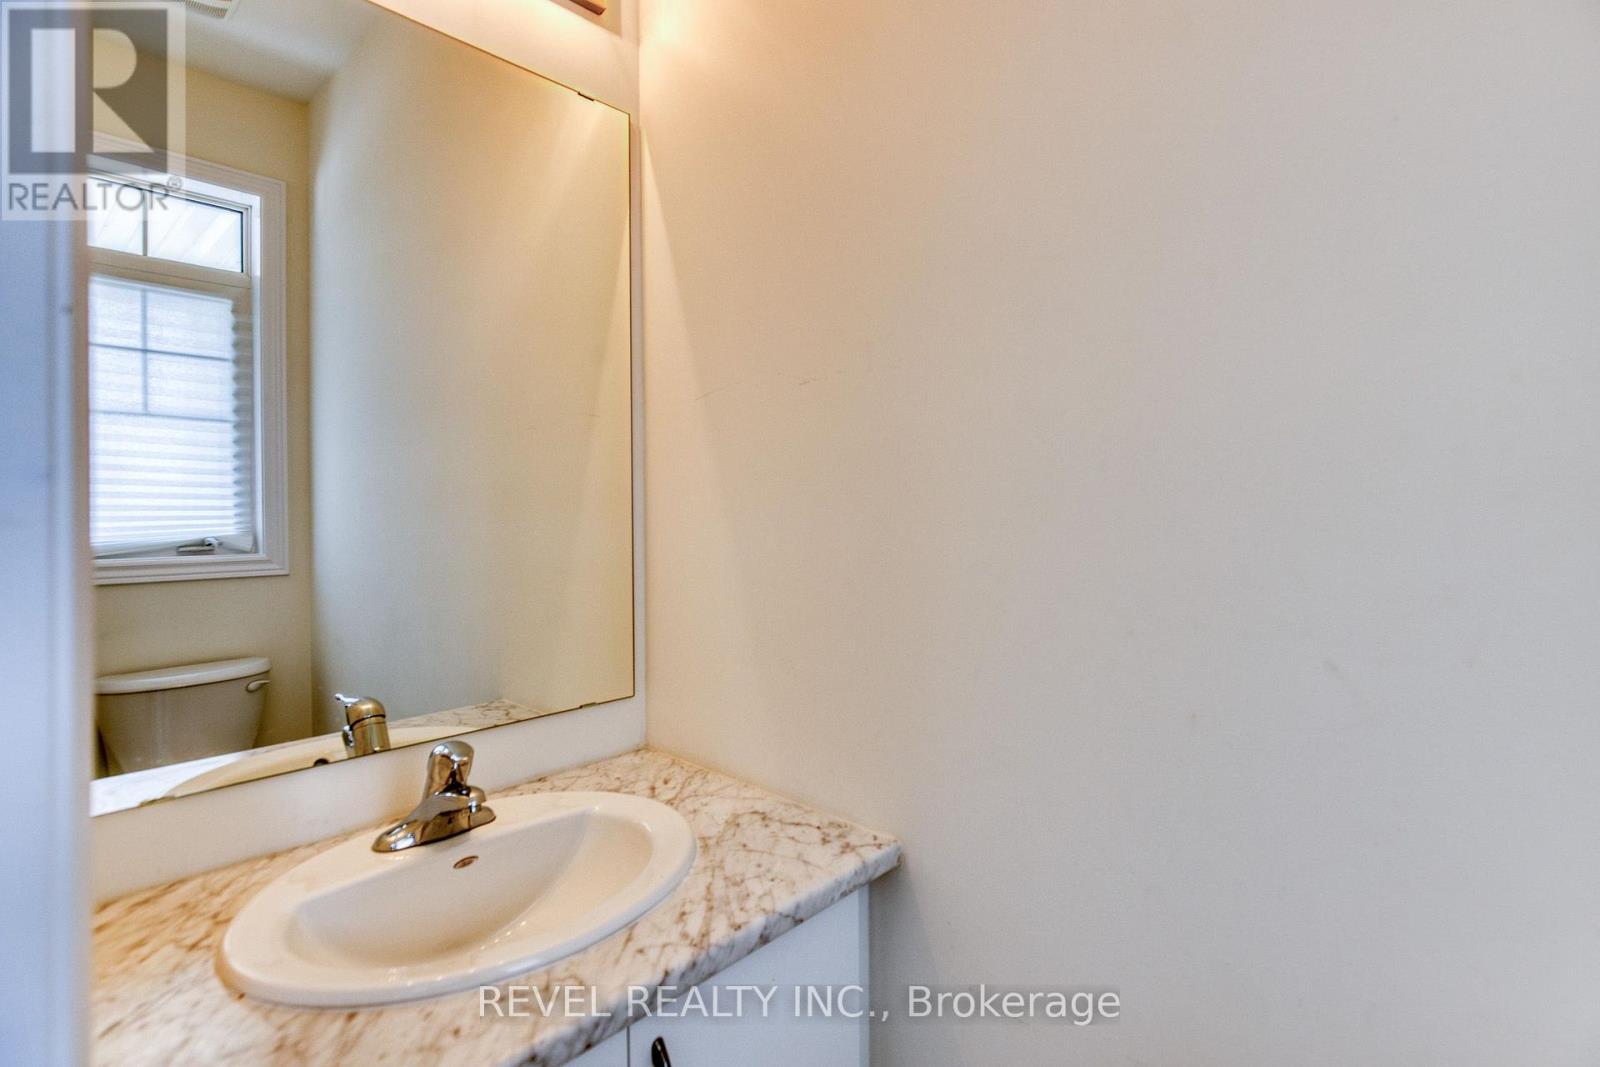
| Bathroom | Main level | 1.52 x 1.02 m |
| Great room | Main level | 3.05 x 4.7 m |
| Kitchen | Main level | 2.64 x 2.29 m |
| Eating area | Main level | 2.64 x 2.57 m |
| Primary Bedroom | Second level | 3.96 x 4.06 m |
| Bathroom | Second level | 1.52 x 2.13 m |
| Bathroom | Second level | 1.52 x 2.44 m |
| Bedroom | Second level | 2.95 x 3.35 m |
| Bedroom | Second level | 2.77 x 2.87 m |