 For sale 50
$359,900
2 bed2 bath1,000–1,199 sq ft
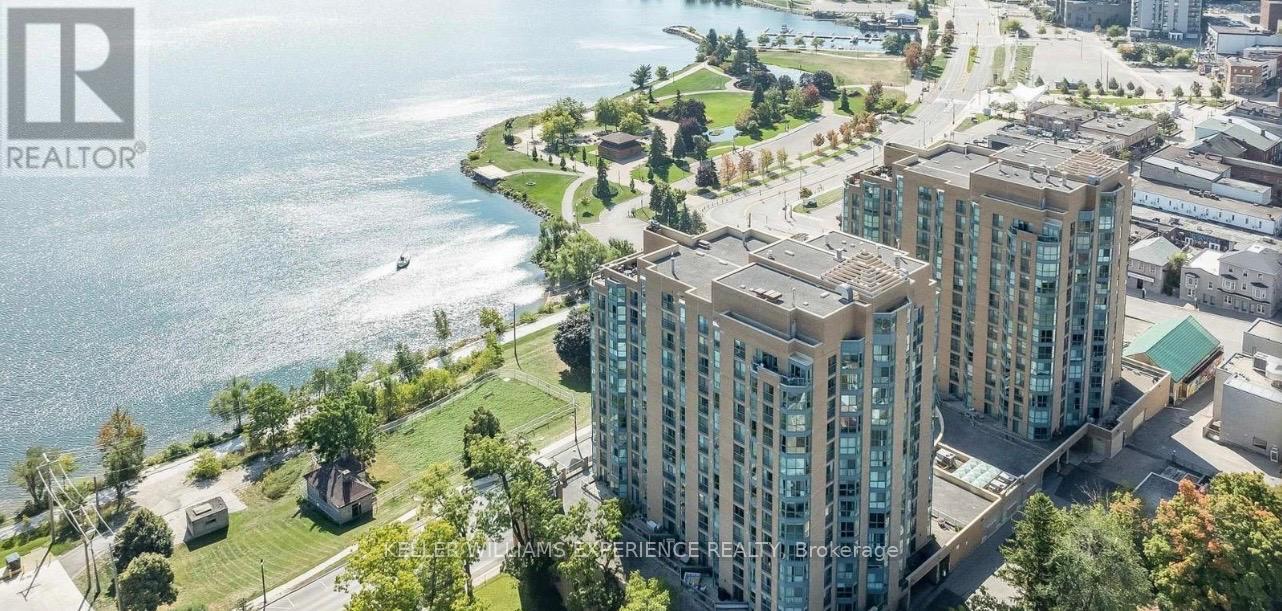
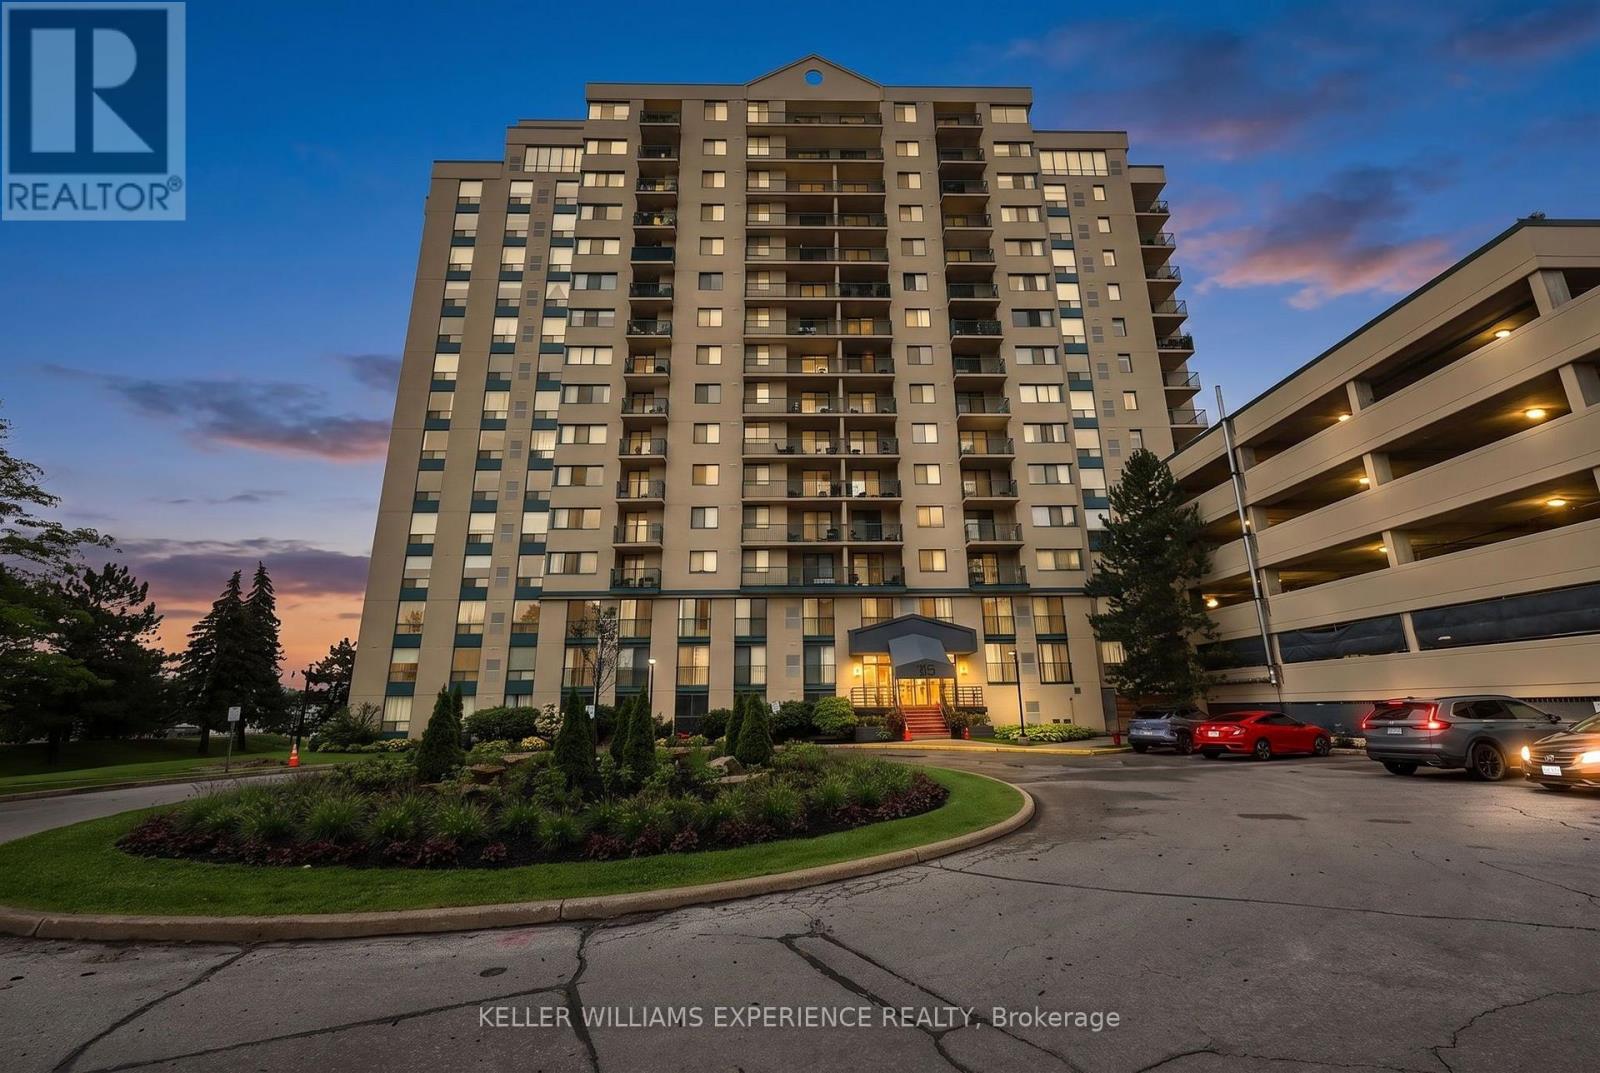
75 Ellen Street #904
City Centre, Barrie
1 month agoMLS® S13698376
KELLER WILLIAMS EXPERIENCE REALTY

126 Bell Farm Road #414
Alliance, Barrie, Ontario L4M6J3
For sale· Added
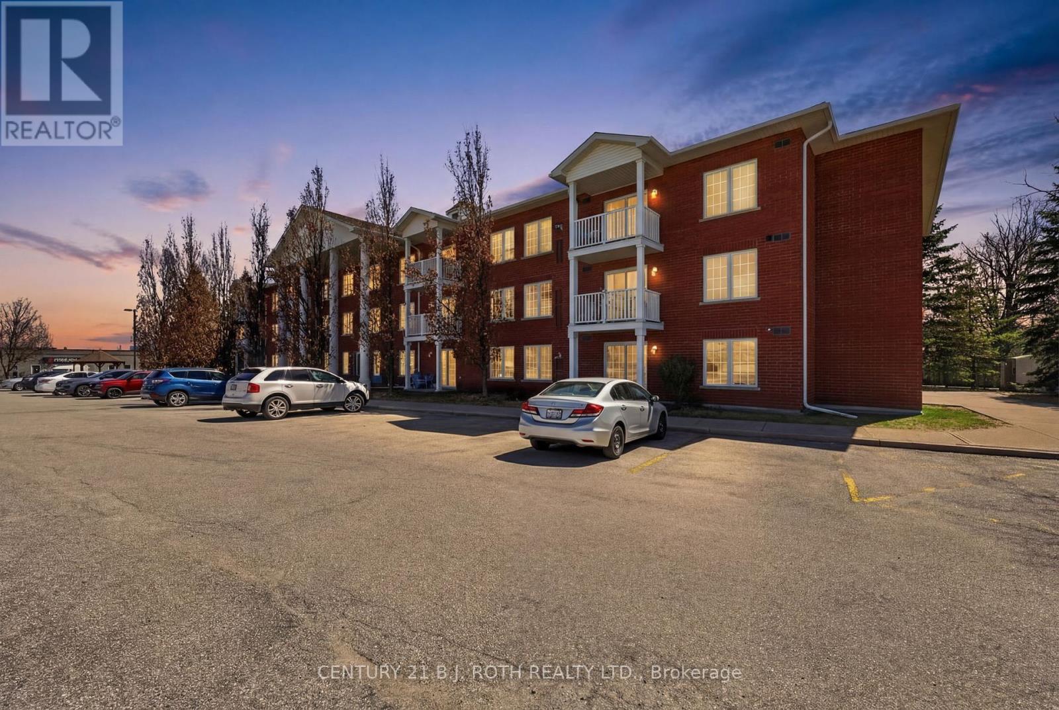
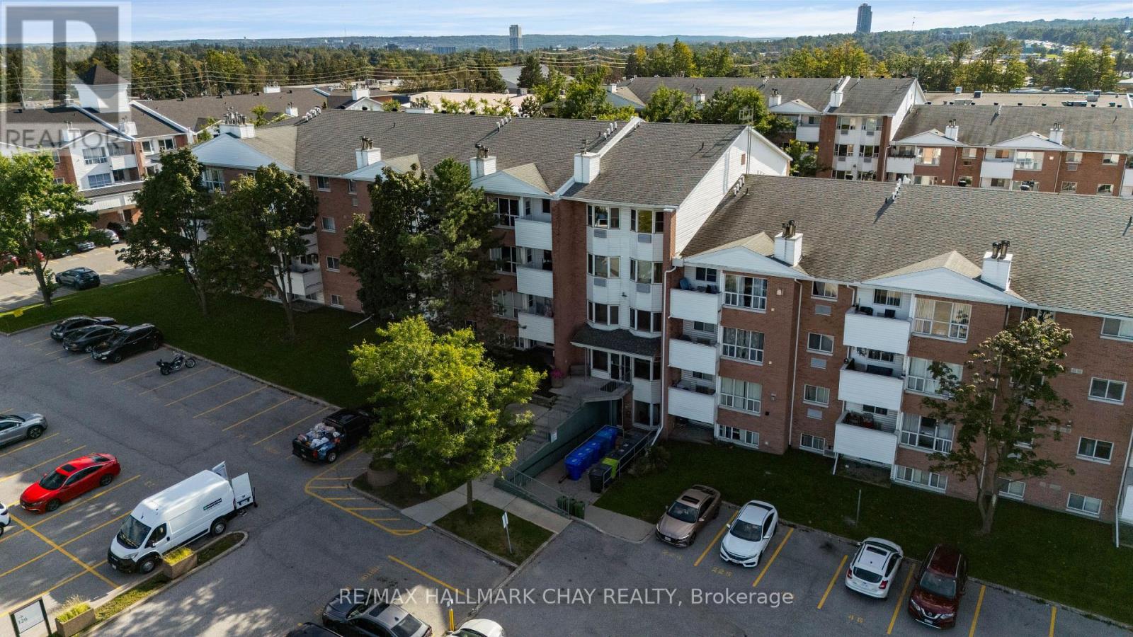
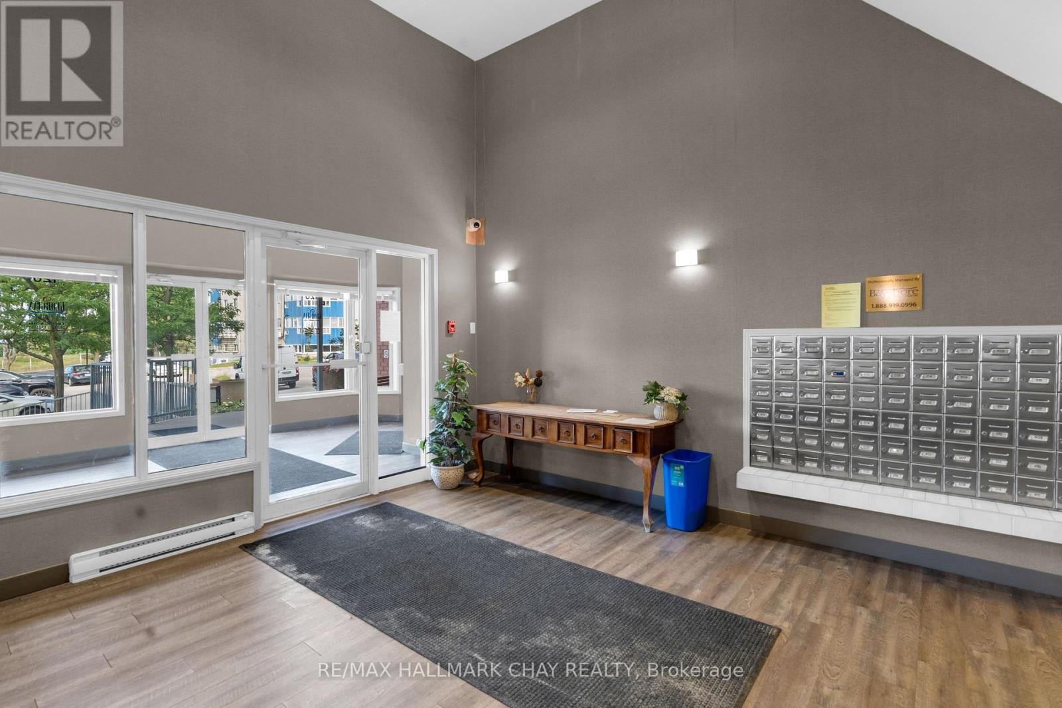
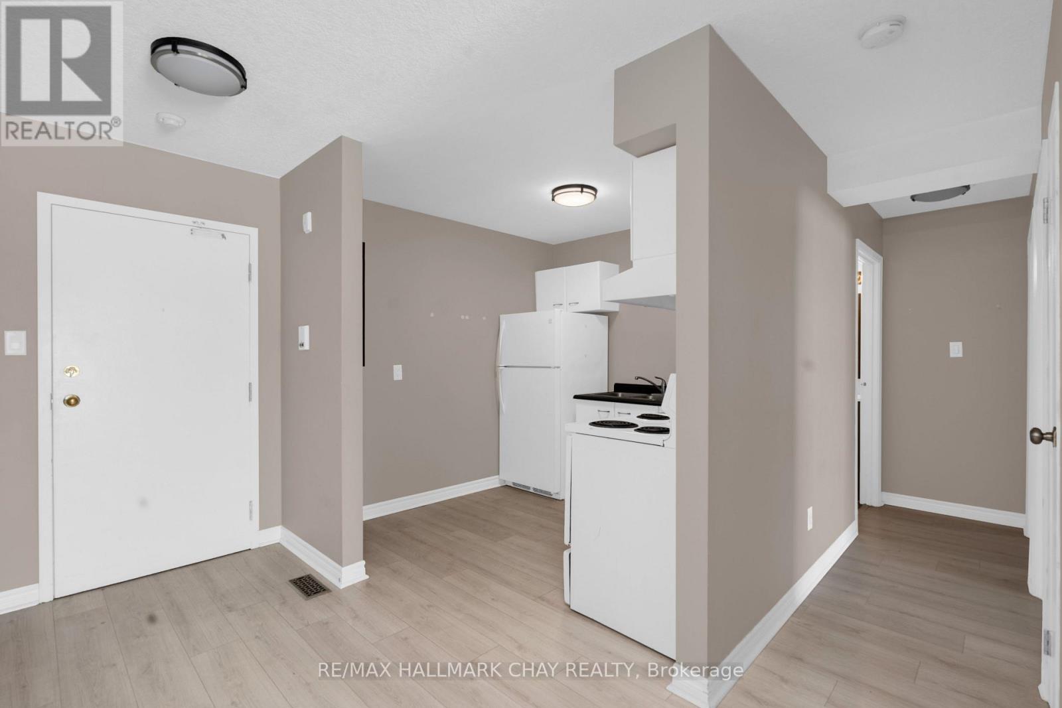
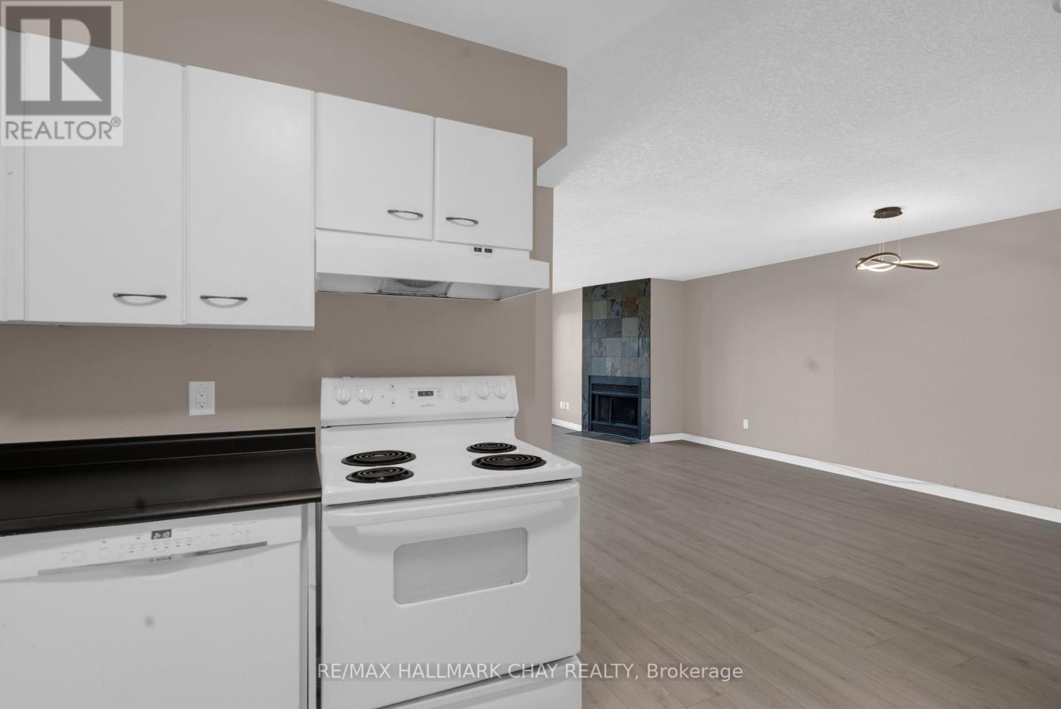
Nestled in the vibrant north end of Barrie, this location places every convenience at your doorstep. You are only minutes away from Georgian College, the Royal Victoria Regional Health Centre, premium shopping, public transit, and quick commuter access to Highway 400. This bright and spacious 4th-floor 2-bedroom condo unit offers an inviting open concept layout, updated vinyl flooring throughout, and a private balcony to enjoy fresh air and views. The primary bedroom includes a convenient 2-piece ensuite, and one parking space is included. Laundry facilities are conveniently located on the lower level for easy access.
Map data © OpenStreetMap contributors
No open houses are scheduled for this home.
Can't make it? Request a private viewing.
| Living room | Main level | 3.71 x 7.52 m |
| Primary Bedroom | Main level | 3.23 x 3.86 m |
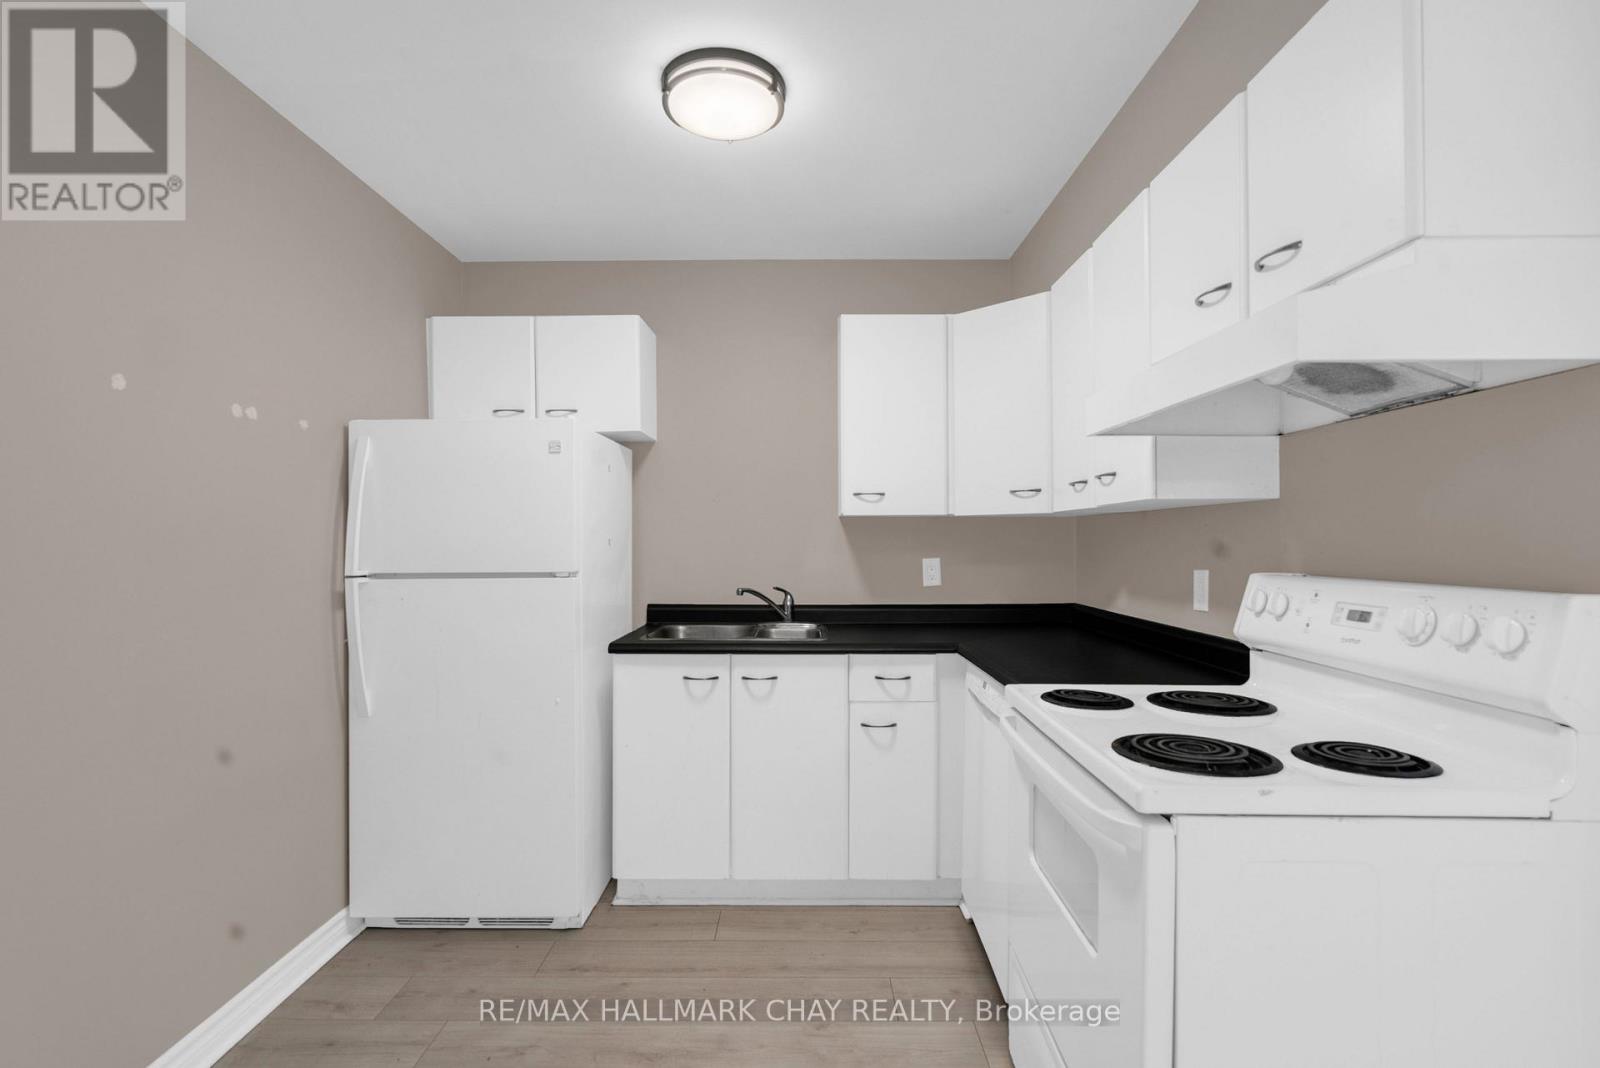
| Kitchen | Main level | 2.62 x 2.64 m |
| Bedroom | Main level | 3.17 x 2.57 m |
| Bathroom | Main level | 1.575 x 1.346 m |
| Bathroom | Main level | 2.591 x 1.499 m |