
 NewFor sale 50
$530,000
3+1 bed4 bath1,100–1,500 sq ft
75 Prince William Way #6
Innis-Shore, Barrie
5 days agoMLS® S13875668
ROYAL LEPAGE SIGNATURE REALTY
129 Chalmers Drive
Painswick South, Barrie, Ontario L4N8W4
For sale· Added
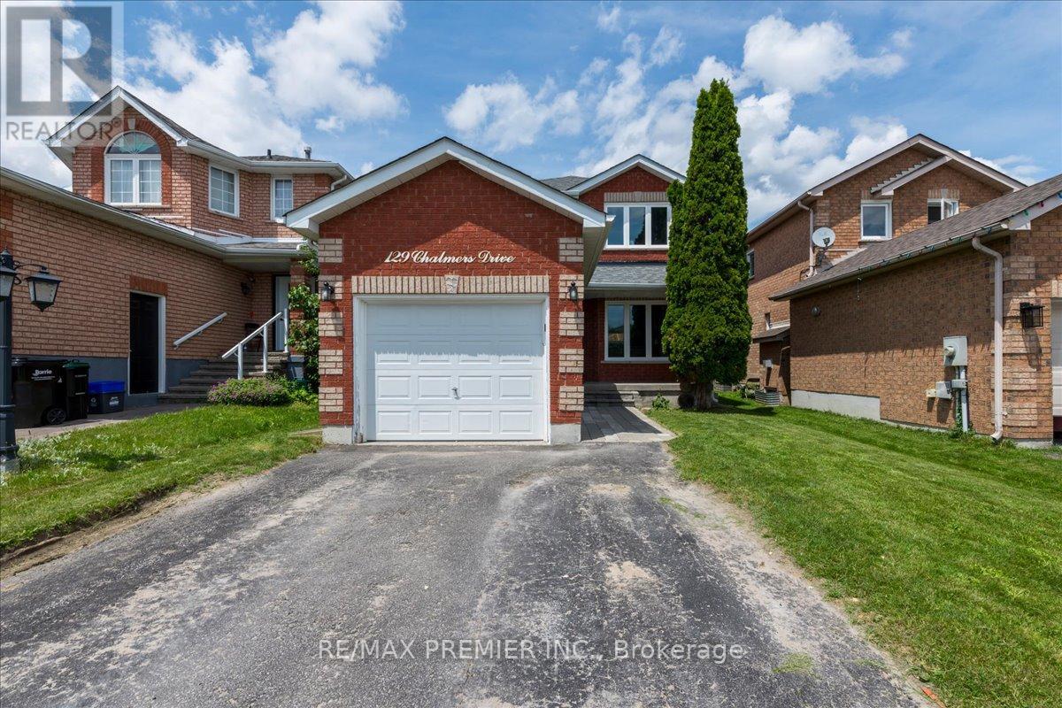
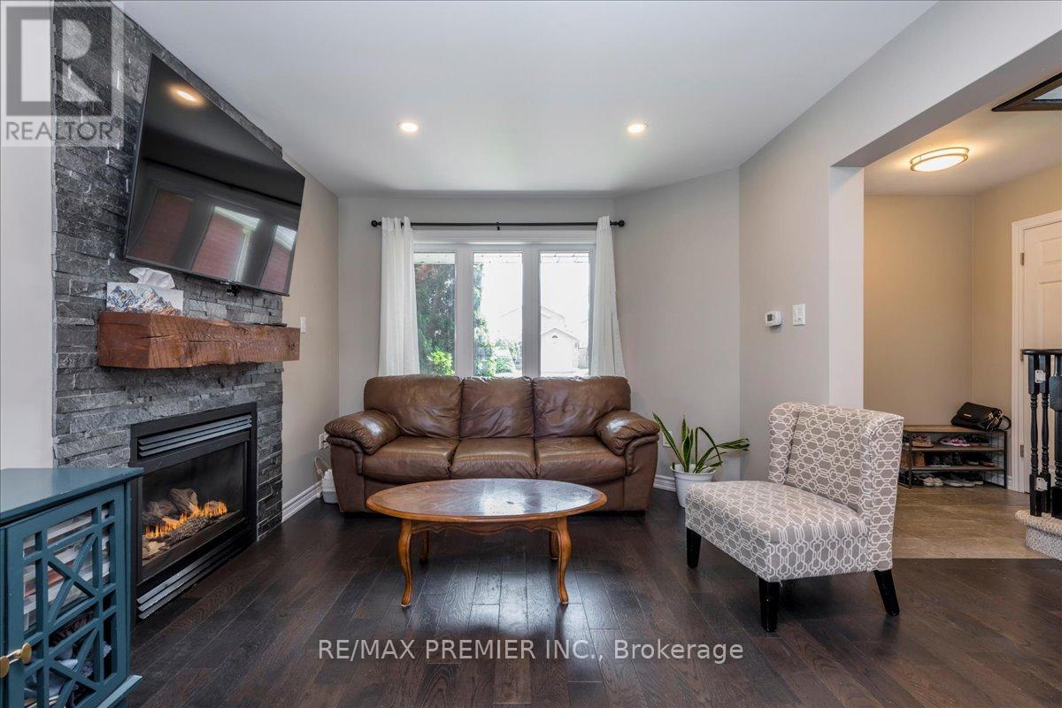
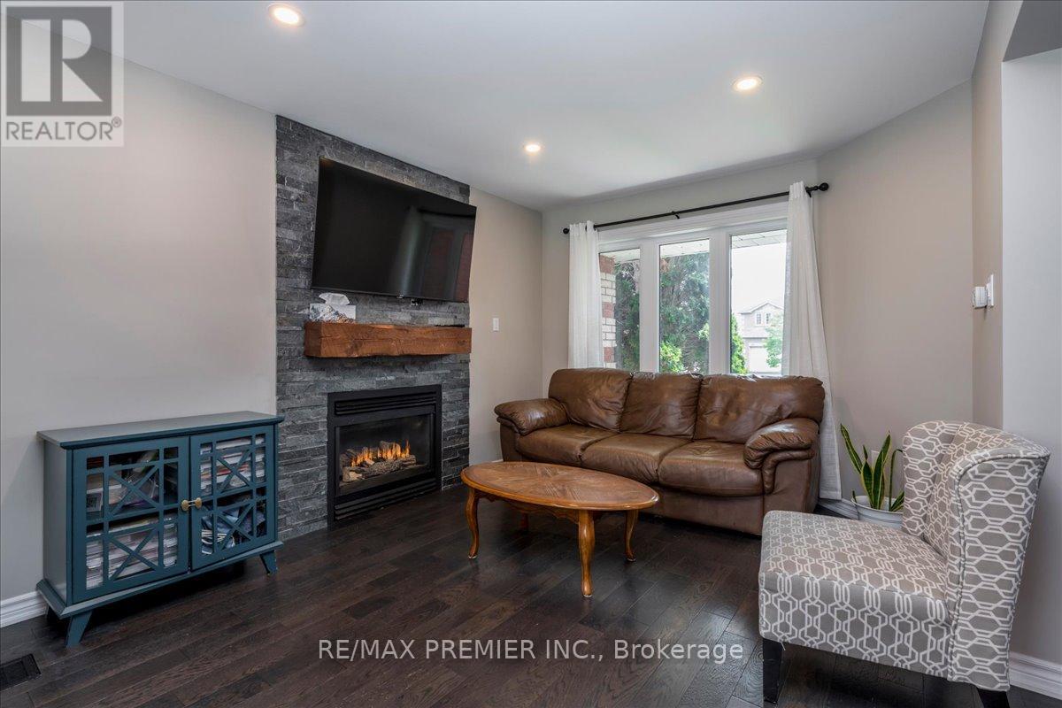
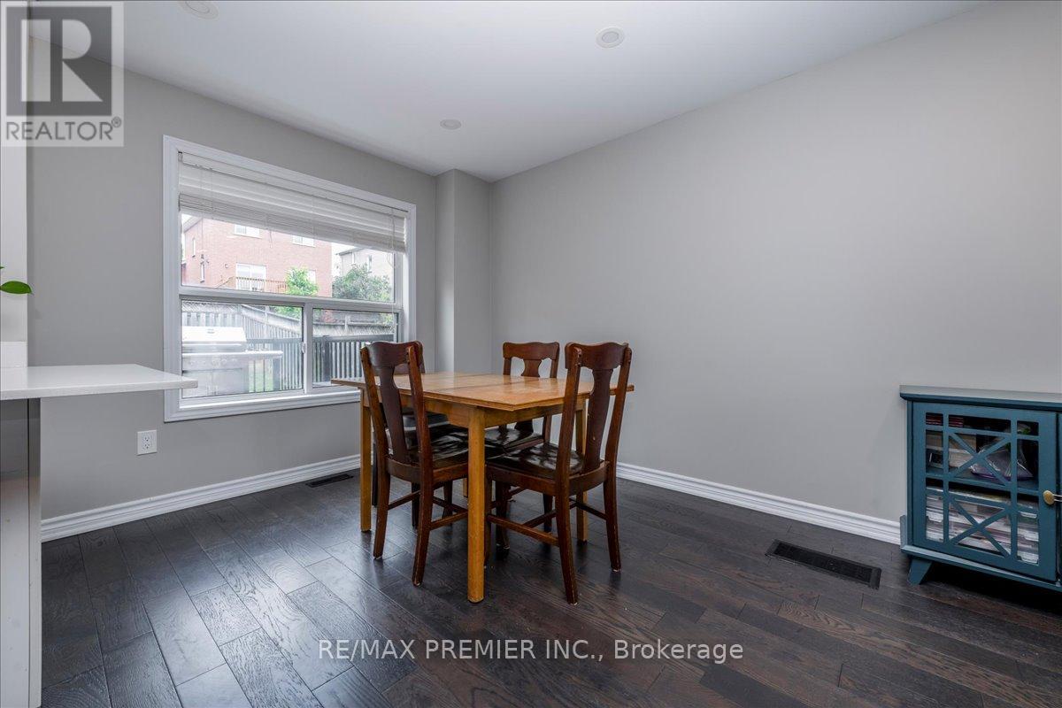
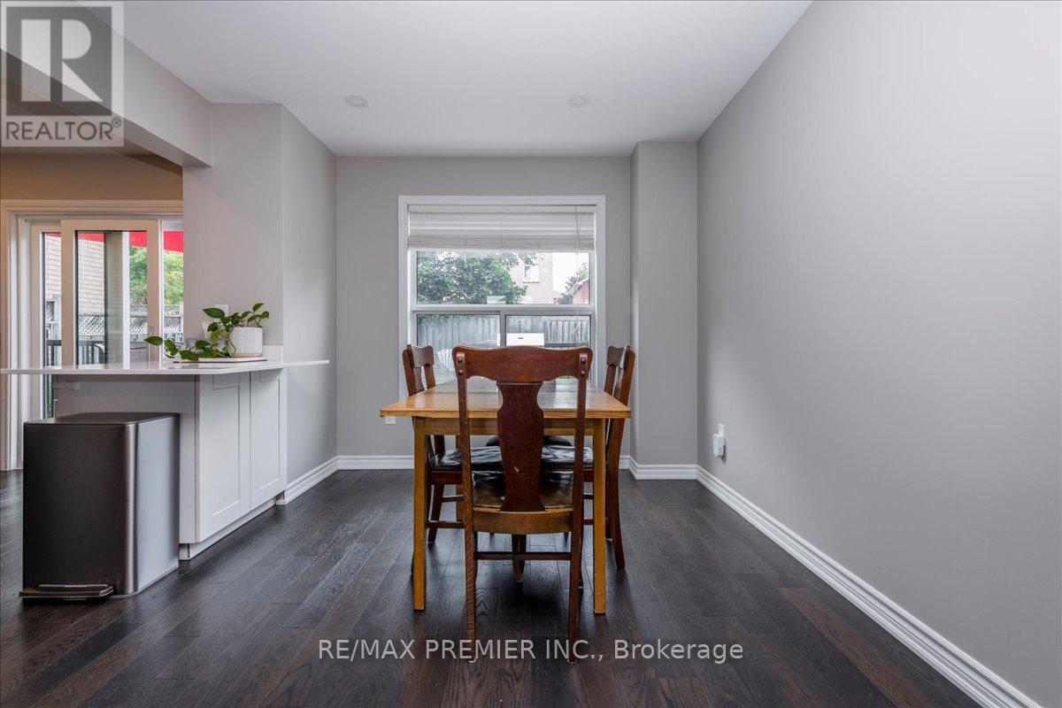
Pride of ownership comes with beautiful curb side appeal 4 car driveway and single car private attached garage. It has a front door covered porch leading into this well appointed freshly painted foyer and main floor. A beautiful kitchen with S/S appliances leading to a new sliding glass door onto a backyard deck completed with an interlocked patio with a firepit. Family room has a feature stone fireplace and a lot of room for entertaining. The upstairs has 3 spacious bedrooms with a 4 piece bathroom. The basement is finished with laminate flooring for added comfort and entertaining space. The basement has a 3 piece bathroom. Situated in a family-friendly community with easy access to schools, parks, shopping, (It is a quick walk to nearby schools, including Willow Landing Elementary and Saint Michael the Archangel Catholic School) You can spend afternoons enjoying Lennox Park's athletic fields or the playground and lush green space just down the road at Chalmers Park. Commuters will love the quick access to Highway 400, the GO Station, and public transit routes, making every trip seamless. This home is perfect for those seeking a retreat from the hustle and bustle of city life located mins from downtown. With ample storage space, you'll have room for all your belongings and more.
Map data © OpenStreetMap contributors
No open houses are scheduled for this home.
Can't make it? Request a private viewing.
| Oct 13, 2026 | $580,000 | ▼ $19,000 |
| Sep 17, 2026 | $599,000 | ▼ $60,999 |
| Sep 9, 2026 | $659,999 | First recorded price |
Price changes since Sep 9, 2026.
| Living room | Main level | 3.12 x 3.74 m |
| Kitchen | Main level | 2.84 x 2.95 m |
| Dining room | Main level | 3.12 x 2.95 m |
| Primary Bedroom | Second level | 3.12 x 3.23 m |
| Bedroom 2 | Second level | 3.1 x 2.67 m |
| Bedroom 3 | Second level | 2.9 x 2.24 m |
| Bathroom | Second level | 2.9 x 1.52 m |
| Bathroom | Basement | 2.31 x 1.42 m |
| Recreational, Games room | Lower level | 6.63 x 4.9 m |




