
 For sale 50
$599,900
3+1 bed2 bath1,500–2,000 sq ft
131 Cundles Road East
Cundles East, Barrie
12 days agoMLS® S13849858
HOMELIFE EMERALD REALTY LTD.
131 Browning Trail
Letitia Heights, Barrie, Ontario L4N6R2
For sale· Added
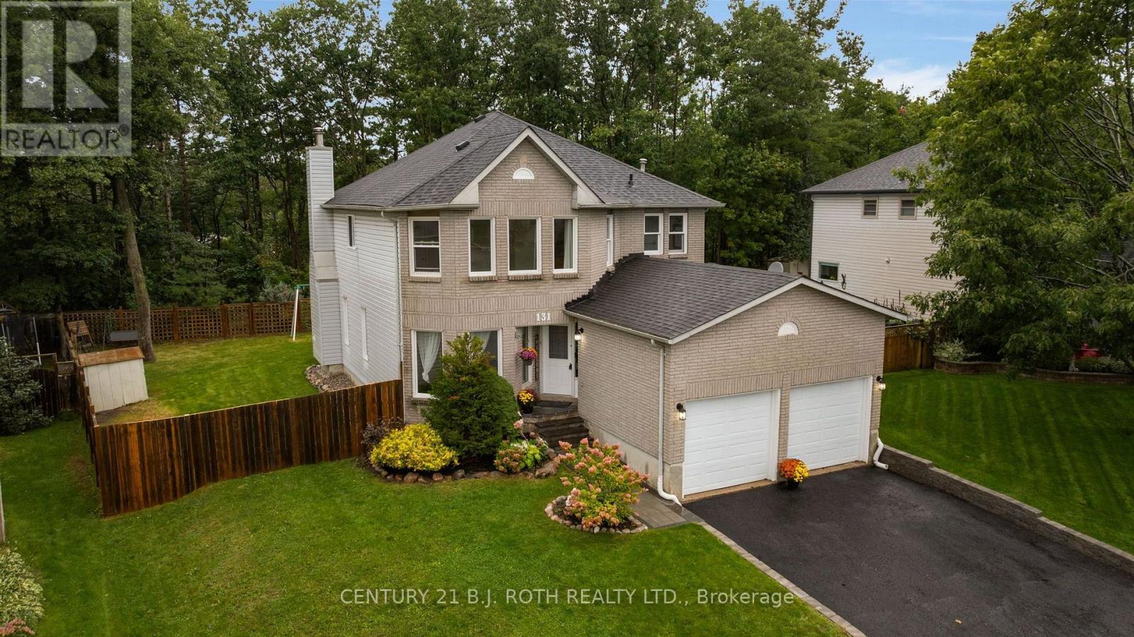
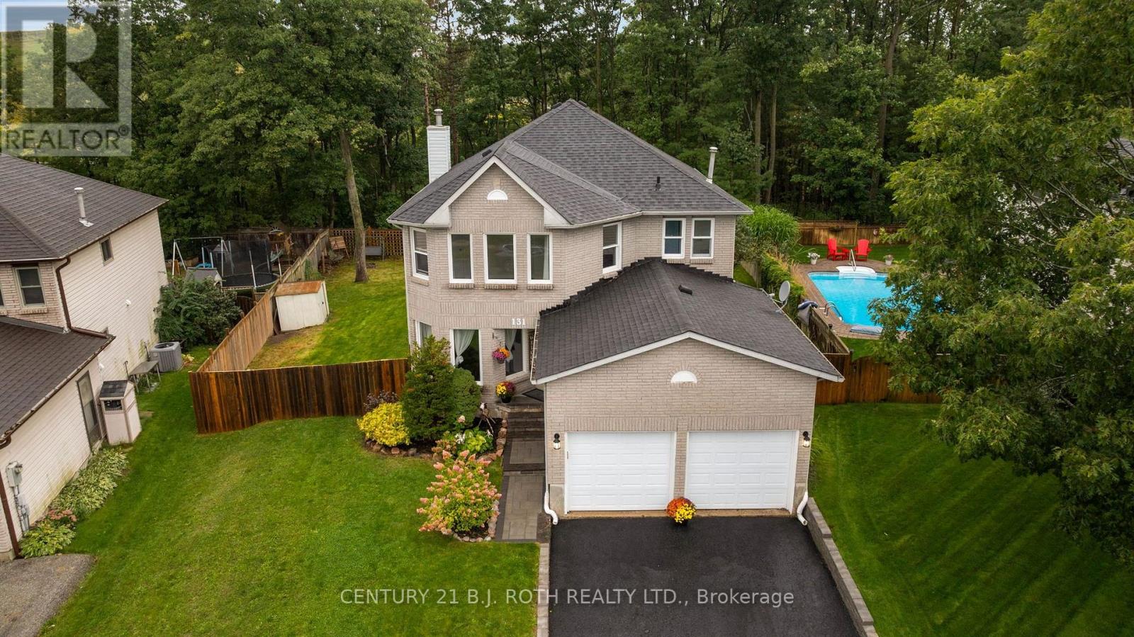
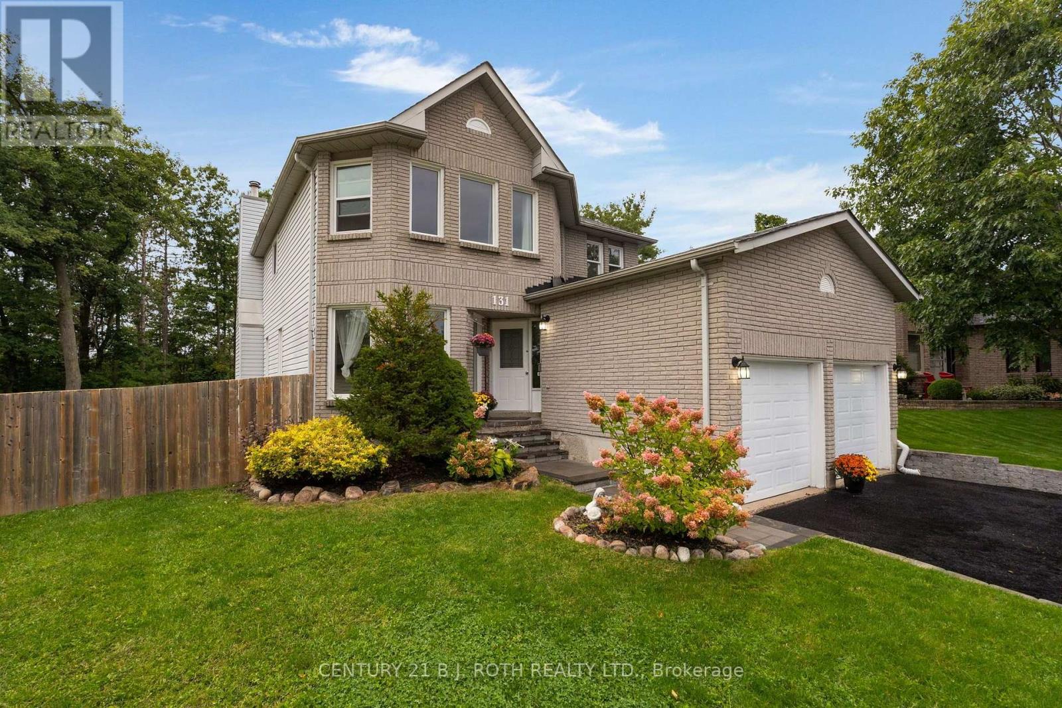
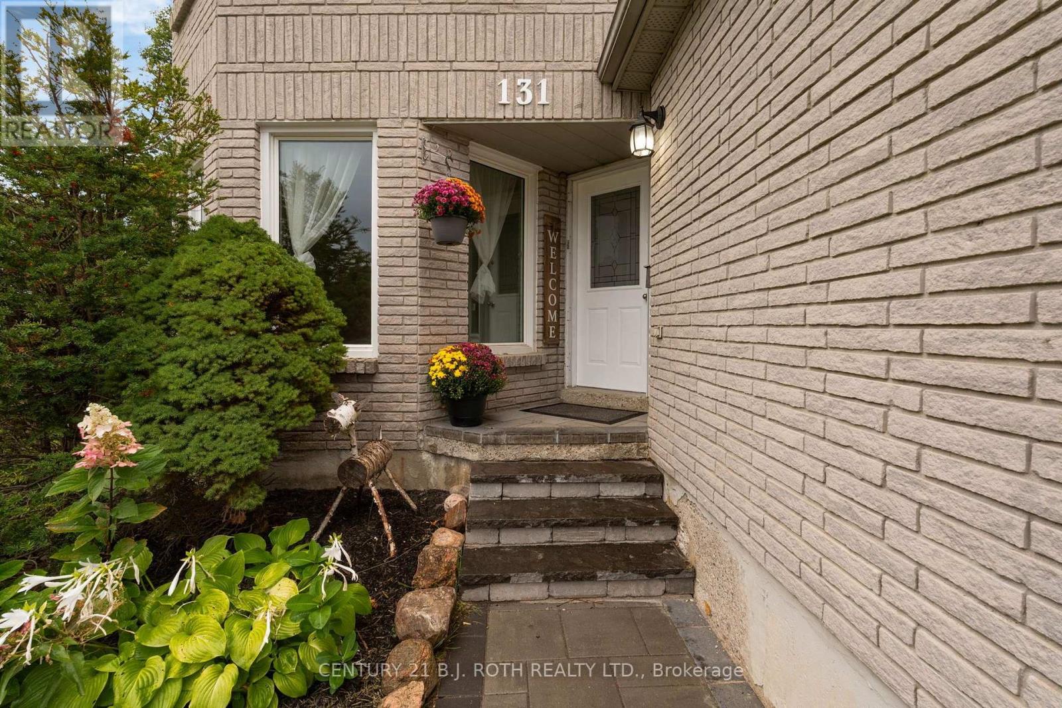
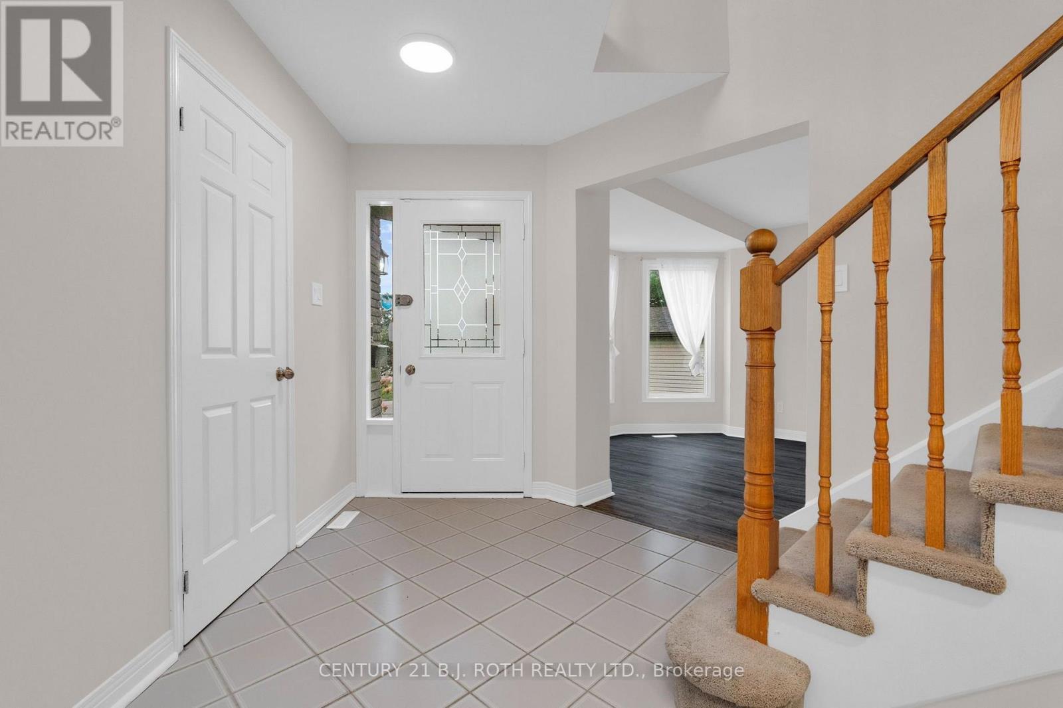
Welcome to 131 Browning Trail! Set on a generous 55' x 133' lot backing onto forest and walking trails, this 2,268 sq. ft. home offers 4 bedrooms, 3 bathrooms and plenty of space for the whole family. MAIN FLOOR: The bright main level features a large kitchen with stainless steel appliances and a walkout to the private backyard, a living room with a wood-burning fireplace, separate dining and family rooms, and convenient main-floor laundry. SECOND FLOOR: The spacious primary bedroom includes his and her closets and a private ensuite, while three additional generously sized bedrooms provide plenty of room for family, guests or a home office. BACKYARD: The fully fenced backyard features a large private deck and direct gated access to the forest and walking trails. A double gate at the side of the home provides space to park an RV, trailer or other recreational vehicle. LOCATION: Within walking distance of the new library, splash pad, baseball diamond, basketball court, skate park, schools, shopping and public transit. NOTABLE UPDATES: Freshly painted, new walkway, shingles replaced in 2018 and a new furnace installed in 2024.
Map data © OpenStreetMap contributors
No open houses are scheduled for this home.
Can't make it? Request a private viewing.
| Kitchen | Main level | 3.44 x 3.05 m |
| Eating area | Main level | 3.44 x 3.45 m |
| Family room | Main level | 5.59 x 4.72 m |
| Dining room | Main level | 3.66 x 3.61 m |
| Living room | Main level | 3.4 x 4.47 m |
| Laundry room | Main level | 2.44 x 1.6 m |
| Primary Bedroom | Second level | 5.06 x 5.31 m |
| Bedroom 2 | Second level | 3.15 x 4.83 m |
| Bedroom 3 | Second level | 4.42 x 3.4 m |
| Bedroom 4 | Second level | 4.8 x 3.2 m |




