
 For sale 50
$599,888
3 bed3 bath1,100–1,500 sq ft
78 Commonwealth Road
Innis-Shore, Barrie
11 days agoMLS® S13854562
KELLER WILLIAMS EXPERIENCE REALTY
139 Livingstone Street
Sunnidale, Barrie, Ontario L4N7J5
For sale· Added
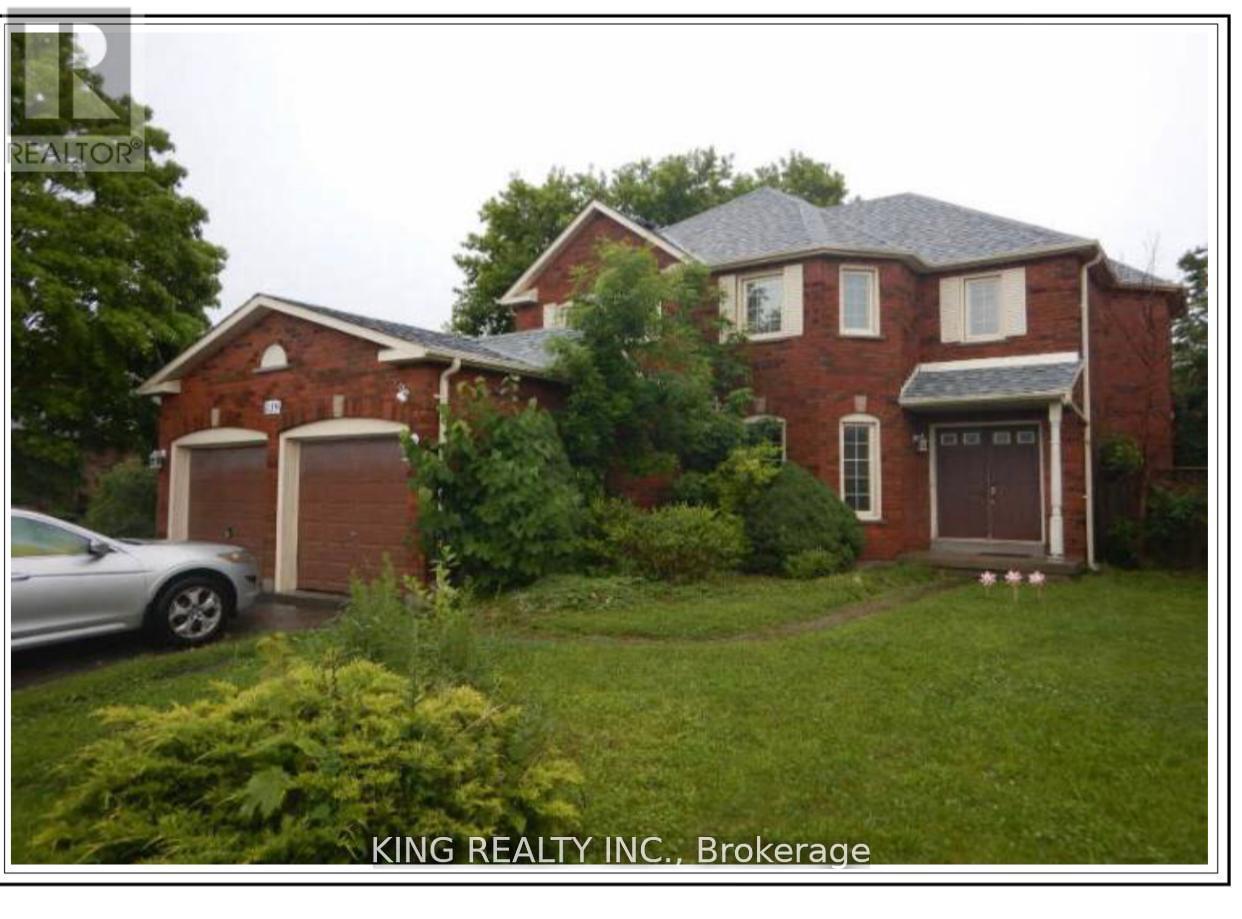
Welcome to this beautifully maintained 4-bedroom home offering spacious and functional living for the whole family. Featuring a bright and open-concept layout, this home boasts generous principal rooms, a modern kitchen with ample cabinetry and counter space, and a comfortable family room perfect for everyday living and entertaining. The primary bedroom includes a private ensuite and walk-in closet, while the additional bedrooms are well-sized and filled with natural light. Located in a sought-after neighborhood near schools, parks, Georgian Mall, East Bayfield Community Center, Georgian College, Royal Victoria Hospital, and major commuter routes, it sits on a 49' wide lot with a beautifully landscaped backyard, lush gardens, a serene pond, and a 16x12 wooden deck. Inside, the home offers a bright eat-in kitchen with modern appliances, an updated master ensuite, LED pot lights, and thoughtful upgrades throughout combining comfort, style, and convenience in a prime location.
Map data © OpenStreetMap contributors
No open houses are scheduled for this home.
Can't make it? Request a private viewing.
| Bedroom 4 | Second level | 2.9 x 3.31 m |
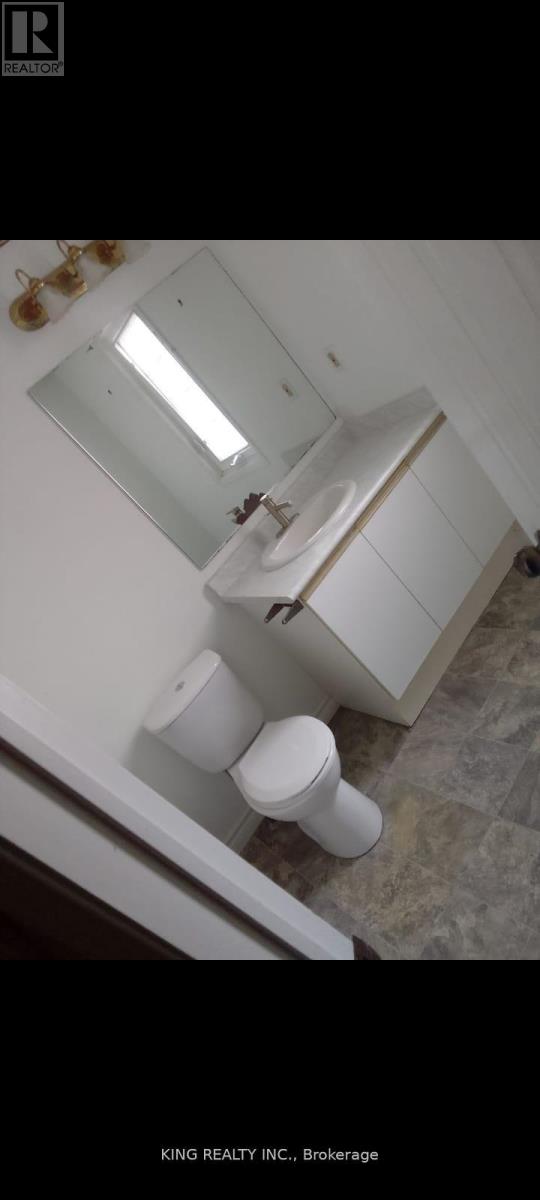
| Bathroom | Second level | 2.74 x 3.2 m |
| Bathroom | Second level | 2.21 x 2.74 m |
| Living room | Main level | 4.87 x 3.31 m |
| Dining room | Main level | 3.31 x 3.96 m |
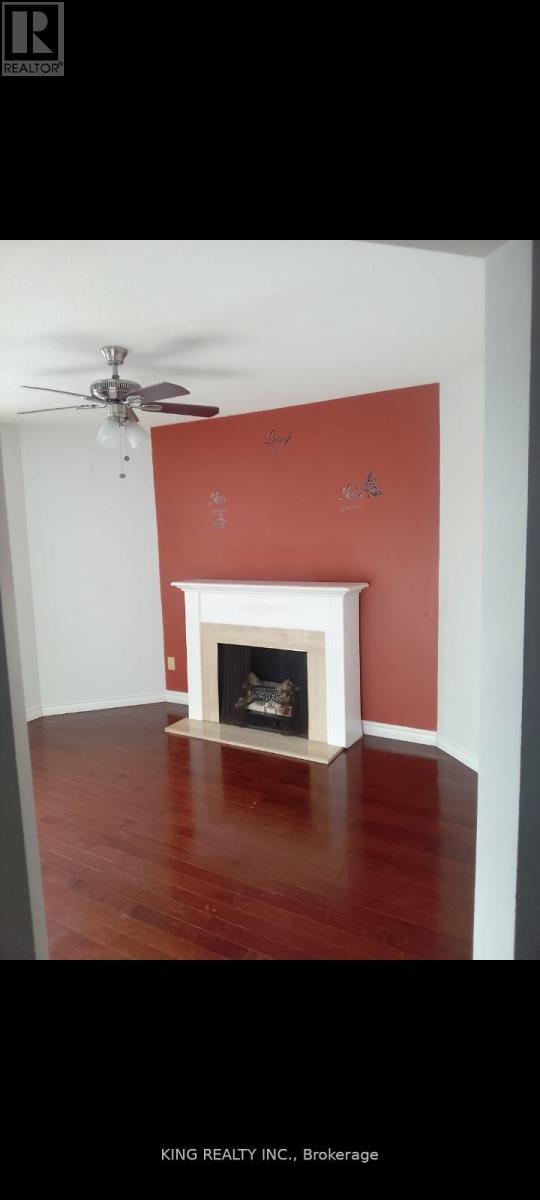
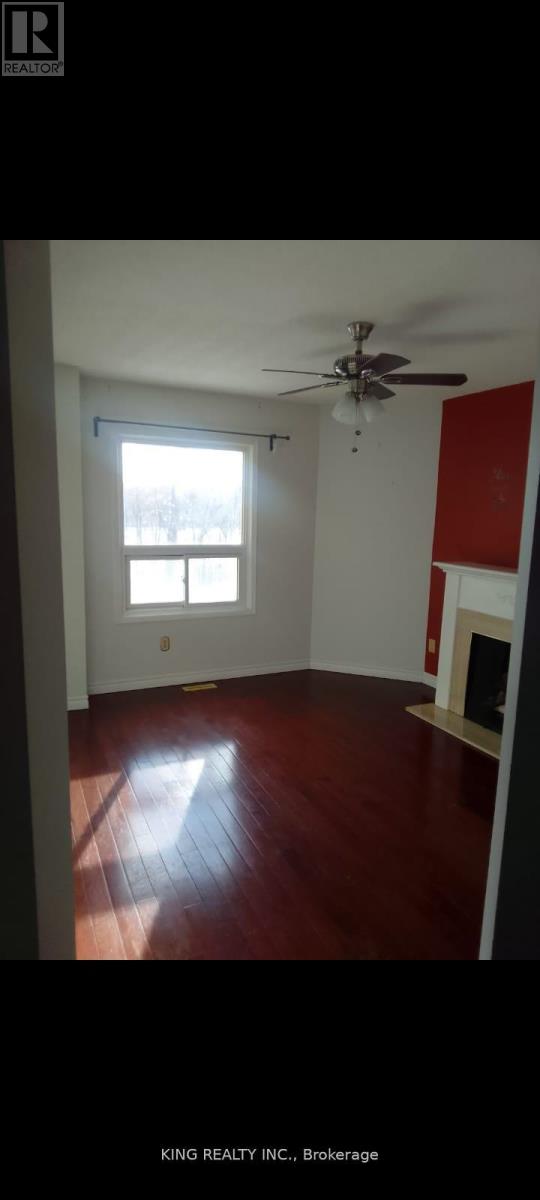
| Family room | Main level | 3.31 x 5.81 m |
| Office | Main level | 4.77 x 3.32 m |
| Bathroom | Main level | 2.45 x 1.71 m |
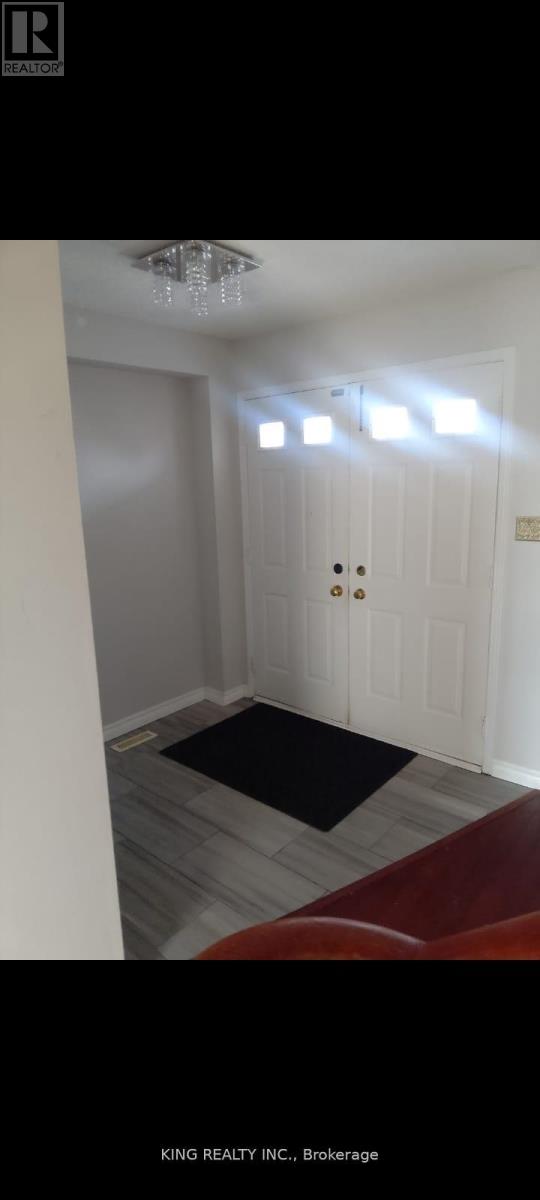
| Laundry room | Main level | 2.14 x 3.81 m |
| Primary Bedroom | Second level | 3.31 x 5.25 m |
| Bedroom 2 | Second level | 3.97 x 3.32 m |
| Bedroom 3 | Second level | 3.2 x 3.35 m |




