 For sale 50
$530,000
3+1 bed4 bath1,100–1,500 sq ft
75 Prince William Way #6
Innis-Shore, Barrie
8 days agoMLS® S13875668
ROYAL LEPAGE SIGNATURE REALTY
142 Raymond Crescent
Painswick South, Barrie, Ontario L4N0V7
For sale· Added
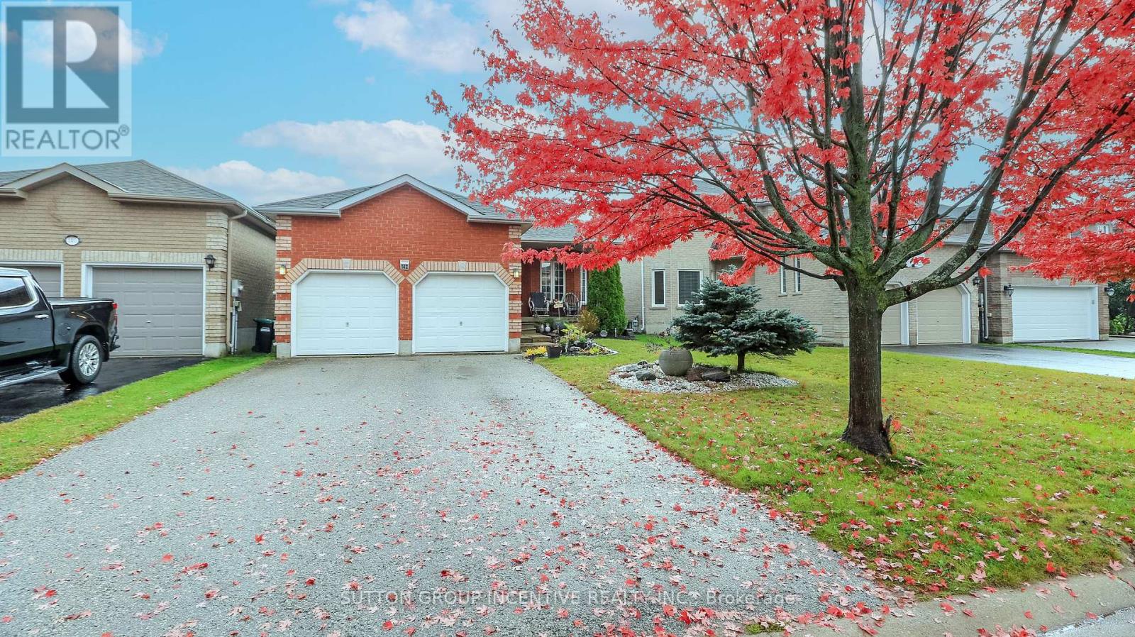
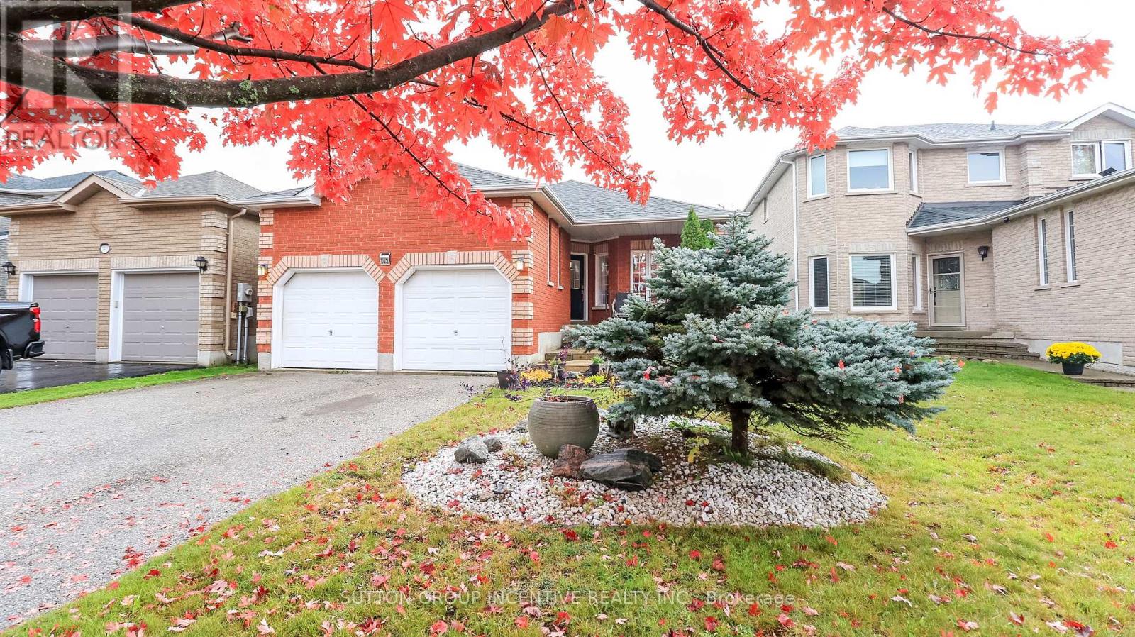
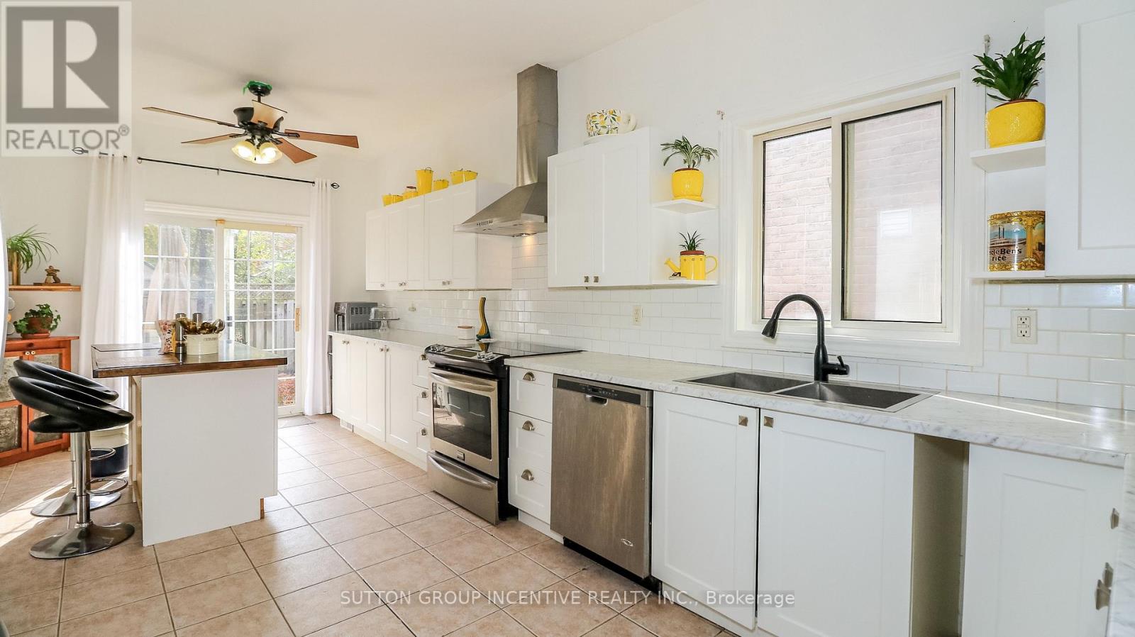
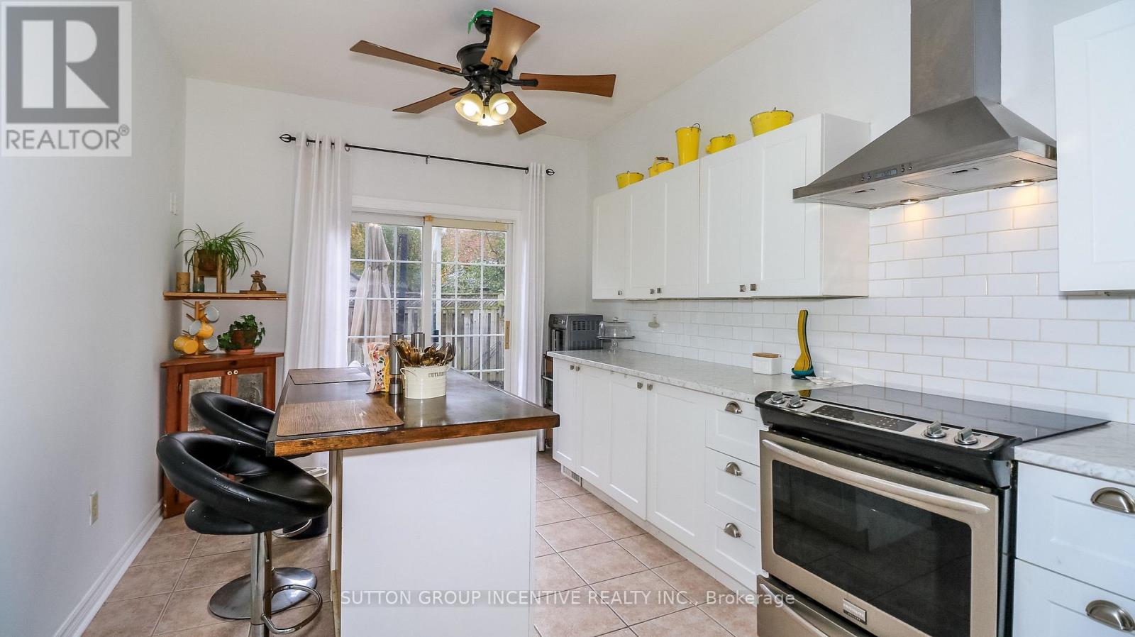
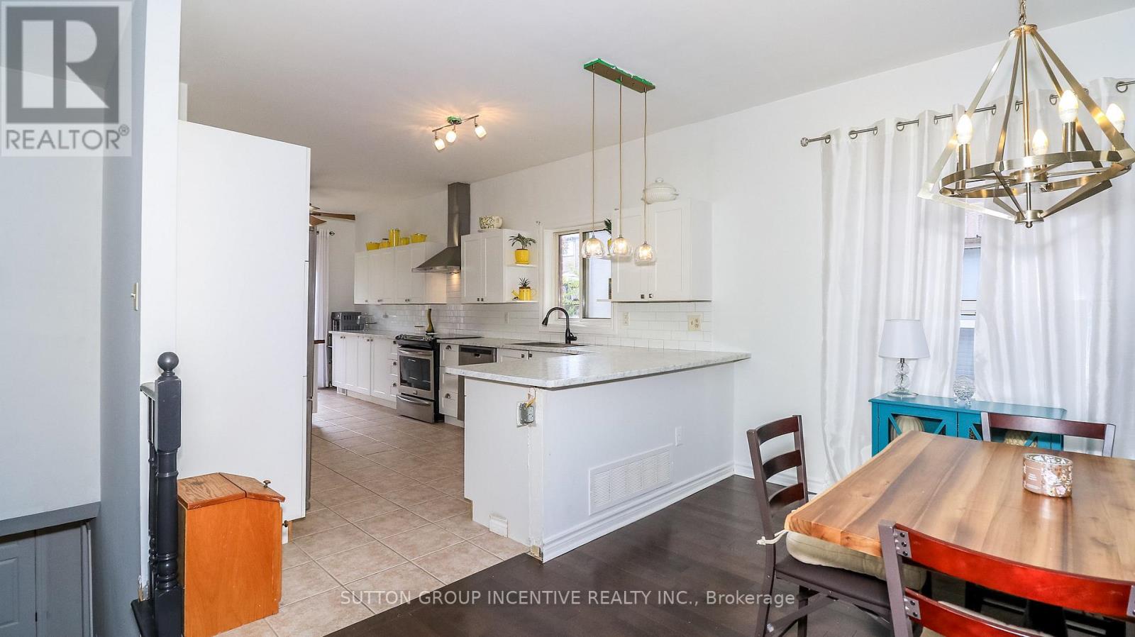
Great family neighbourhood in South Barrie. This spacious bungalow provides open concept living with 2 main floor bedrooms, convenient en suite off the master bed, main floor laundry, fully finished basement with 3 additional bedrooms, separate office/den space, family room and 3 pc bath. Main floor provides you with hardwood flooring & ceramic entrance through to the kitchen, with patio entrance to low maintenance backyard, fully fenced in back yard. Plenty of parking with a double garage and inside entry to spacious main floor laundry area. Close to all amenities, nearby schools, shopping, parks and easy hwy access for commuters.
Map data © OpenStreetMap contributors
No open houses are scheduled for this home.
Can't make it? Request a private viewing.
| Kitchen | Ground level | 6.41 x 2.77 m |
| Family room | Basement | 6.43 x 4.89 m |
| Living room | Ground level | 5.49 x 3.69 m |
| Dining room | Ground level | 4.59 x 2.44 m |
| Primary Bedroom | Ground level | 4.58 x 3.67 m |
| Bedroom 2 | Ground level | 4 x 3.37 m |
| Laundry room | Ground level | 3.36 x 2.45 m |
| Bedroom 3 | Basement | 4 x 3.08 m |
| Bedroom 4 | Basement | 3.96 x 3.08 m |
| Bedroom 5 | Basement | 3.67 x 3.08 m |
| Office | Basement | 3.36 x 3.07 m |