
 For sale 50
$619,900
3 bed3 bath1,100–1,500 sq ft
4 Rochester Drive
Rural Barrie Southeast, Barrie
28 days agoMLS® S13786712
SUTTON GROUP-ADMIRAL REALTY INC.
147 Anne Street North
Sunnidale, Barrie, Ontario L4N2B9
For sale· Added
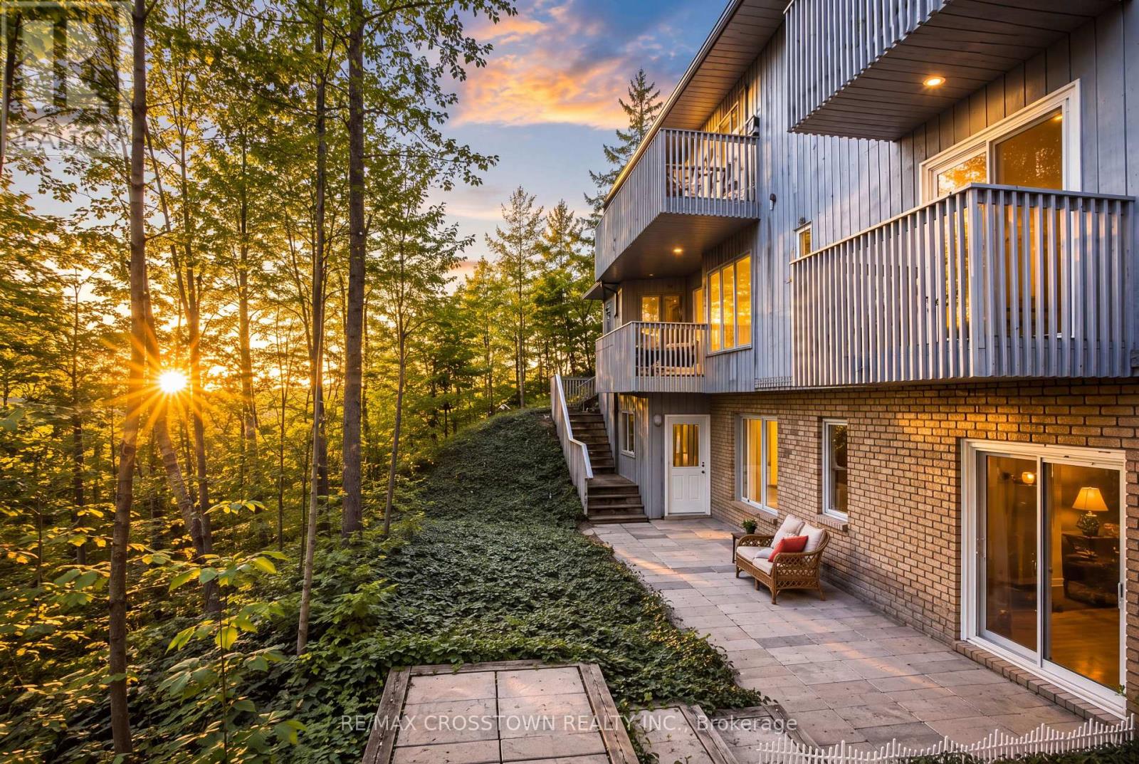
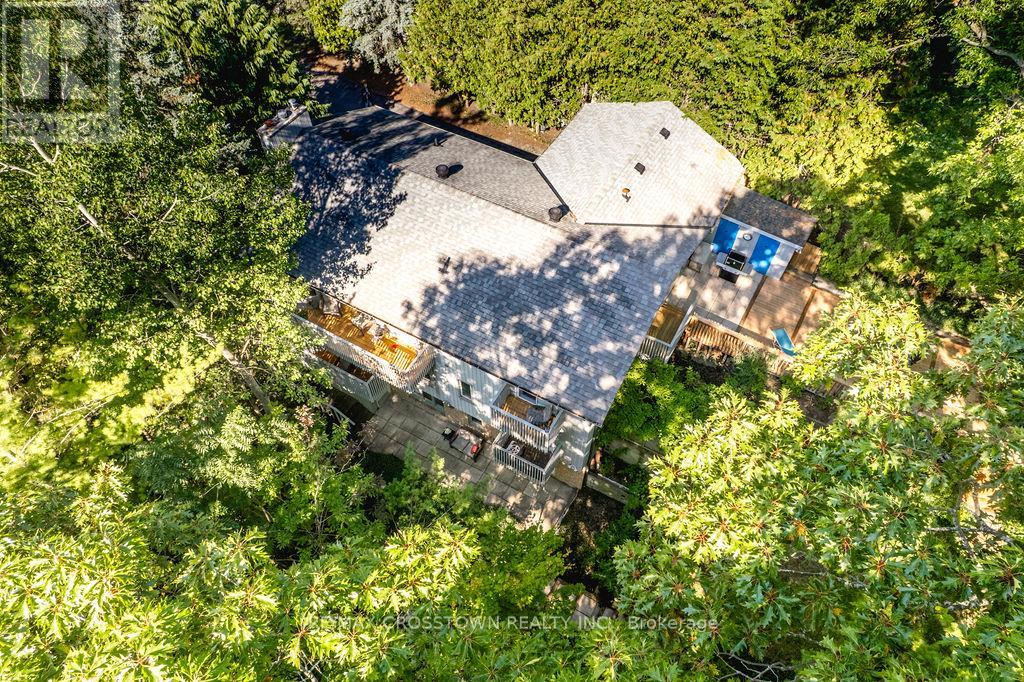
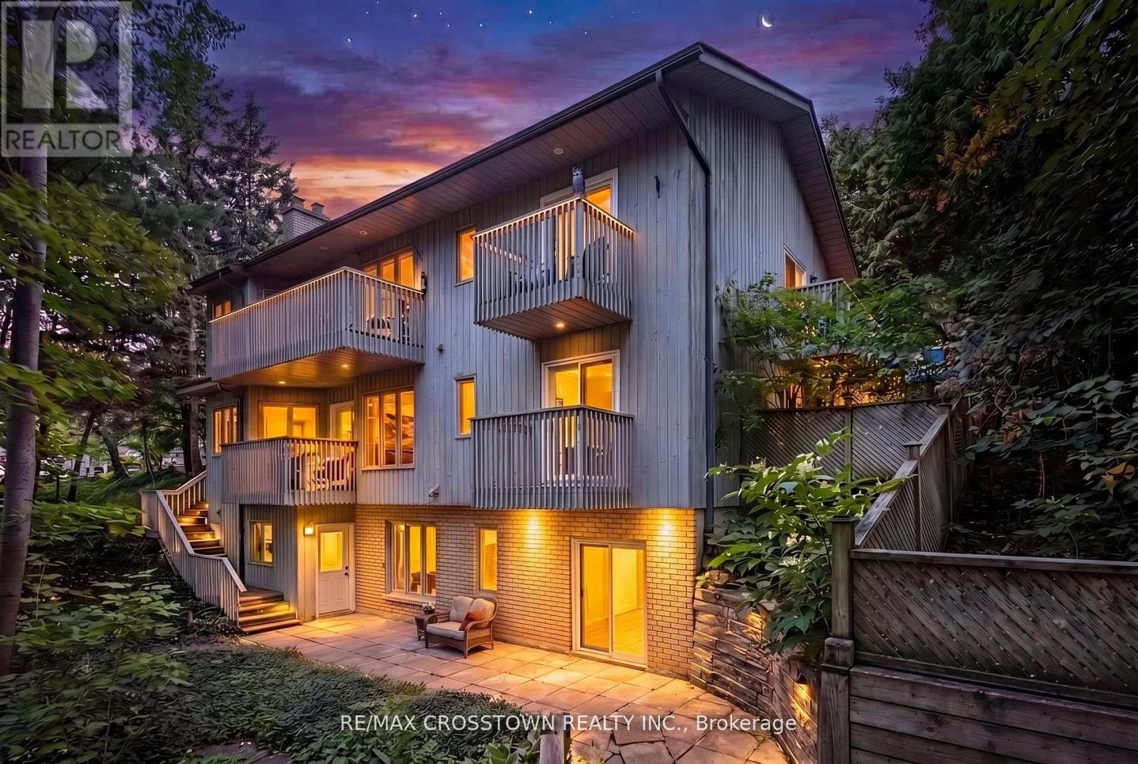
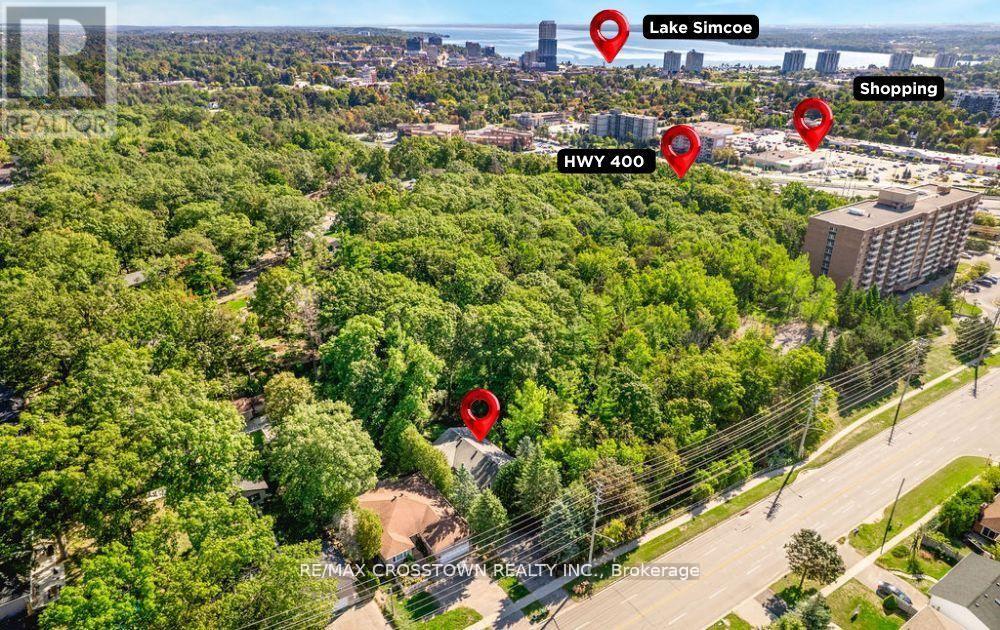
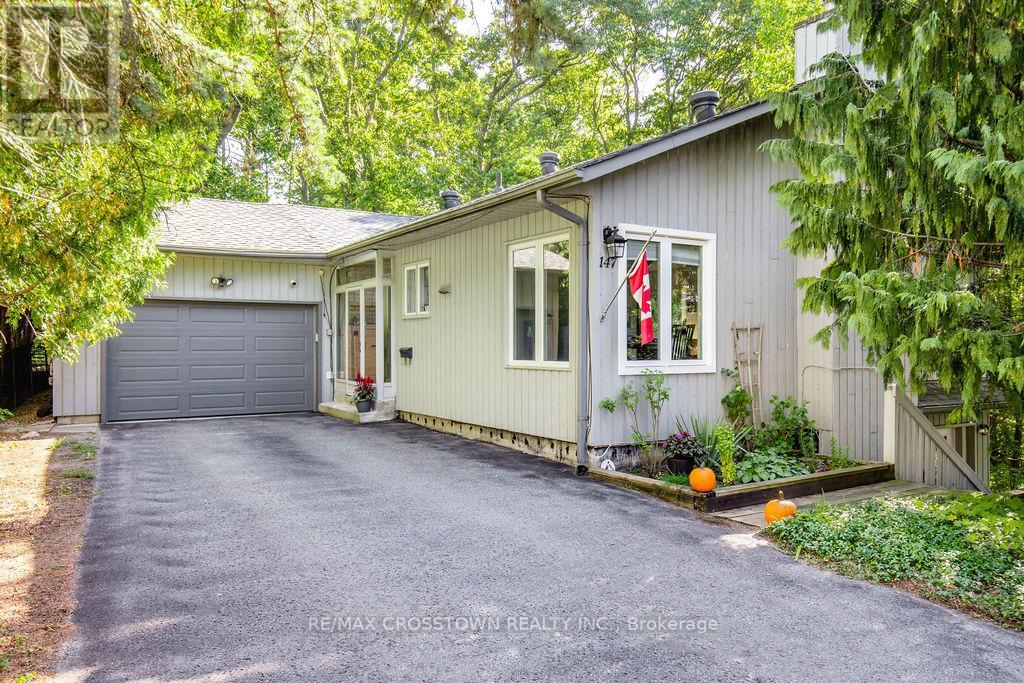
**Three Above-Grade Levels. Three Private Entrances. Endless Possibilities.** Backing onto a peace ful forested ravine in Barrie's sought-after Sunnidale neighbourhood, this custom contemporary home offers approximately 3,000 sq.ft. of finished living space designed for multi-generational families, home-based professionals, or buyers seeking income potential. The main level functions as a true bungalow with **no interior or exterior stairs**, offering direct level entry from the driveway. Soaring vaulted chalet-style ceilings, walls of windows, and treed views create a bright, inviting living space. This level features 2bedrooms, including a spacious primary suite with a 4-piece ensuite and private deck, an open-concept itchen, living and dining area, laundry hookups, plus a large patio and private backyard. The middle level has its own private entrance, patio, yard access, and forest views. Offering 2 bedrooms, a full bath,spacious living room, and laundry room, it's ideal for a home-based business, extended family, or guest accommodations. The fully self-contained lower level also enjoys its own private entrance, patio, yard space, and ravine views. Complete with 2 bedrooms, full kitchen, living room, full bath, and walkout, it's perfect as an in-law suite or income-generating apartment. Combine the middle and lower levels to create a spacious 2-storey in-law suite with 4 bedrooms, 2 bathrooms, kitchen, laundry, and multiple private entrances. Features include 6 bedrooms, 3.5 bathrooms, 2 kitchens, 2 fireplaces, 7 walkouts, 4 decks,double garage, and a deep 160-ft south-facing lot beside protected green space. Minutes to Sunnidale Park,top-rated schools, Highway 400, shopping, and downtown Barrie.
Map data © OpenStreetMap contributors
No open houses are scheduled for this home.
Can't make it? Request a private viewing.
| Oct 6, 2026 | $824,900 | ▼ $3,988 |
| Sep 17, 2026 | $828,888 | ▼ $6,000 |
| Sep 9, 2026 | $834,888 | First recorded price |
Price changes since Sep 9, 2026.
| Dining room | Main level | 3.52 x 2.48 m |
| Kitchen | Basement | 6.77 x 3.64 m |
| Living room | Basement | 4.38 x 4.1 m |
| Dining room | Basement | 3.21 x 1.49 m |
| Bedroom | Basement | 3.19 x 4.1 m |
| Bedroom | Basement | 3.26 x 3.99 m |
| Kitchen | Main level | 2.75 x 2.75 m |
| Living room | Main level | 5.57 x 7.76 m |
| Primary Bedroom | Main level | 3.79 x 3.64 m |
| Bedroom | Main level | 3.65 x 3.63 m |
| Laundry room | Main level | 1 x 1 m |
| Living room | In between | 8.15 x 5.41 m |
| Bedroom | In between | 3.61 x 4.1 m |
| Bedroom | In between | 3.68 x 4.14 m |
| Laundry room | In between | 1.94 x 2.43 m |




