
 For sale 50
$549,000
4 bed2 bath1,500–2,000 sq ft
33b Cundles Road East
Cundles East, Barrie
11 days agoMLS® S13855748
SUTTON GROUP INCENTIVE REALTY INC.
149 Little Avenue
Allandale Heights, Barrie, Ontario L4N6L6
For sale· Added
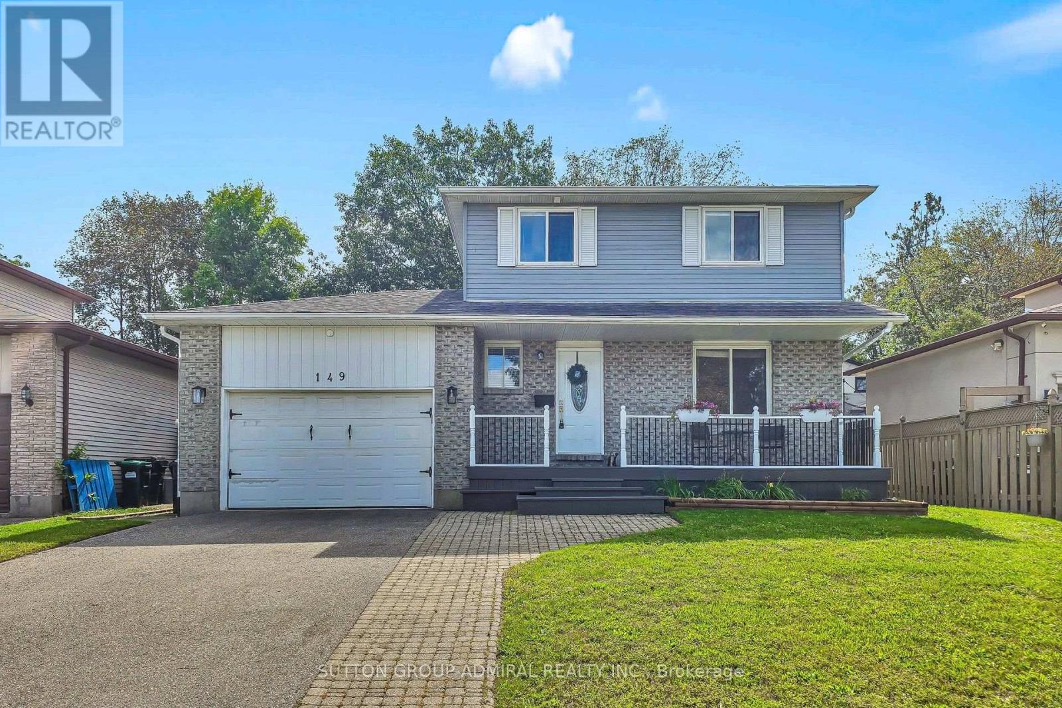
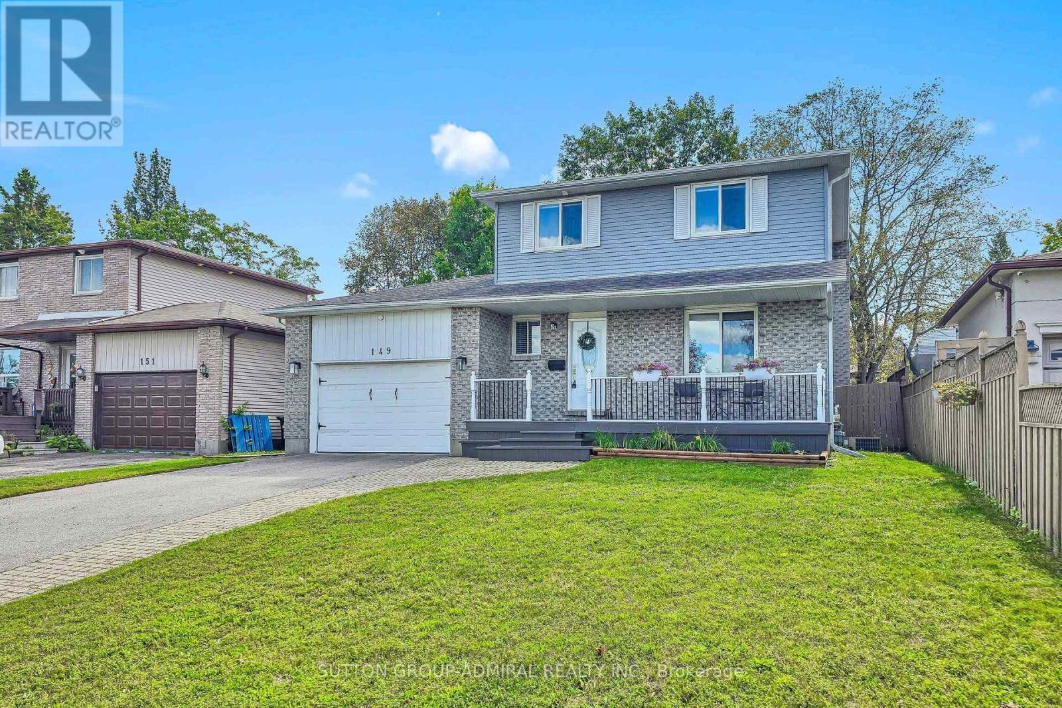
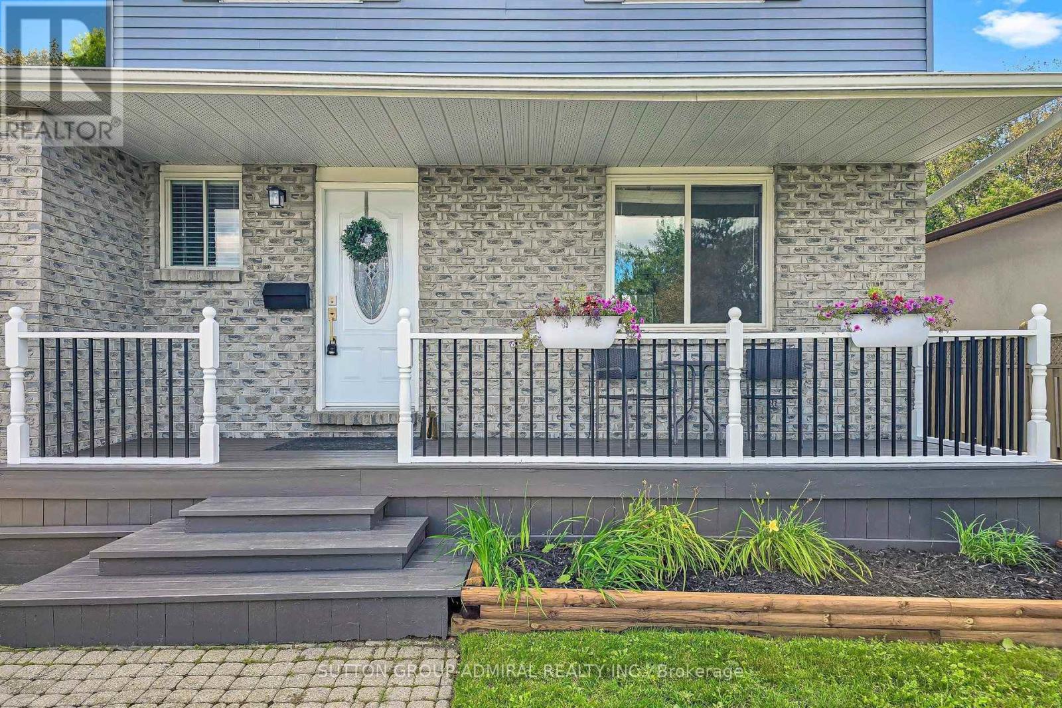
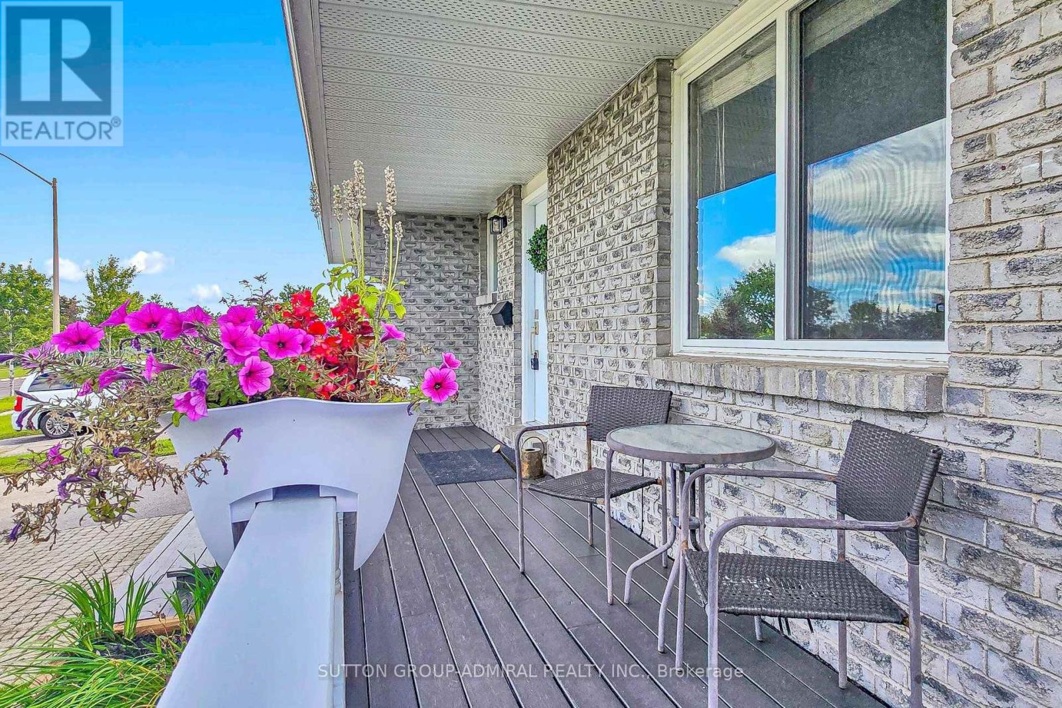
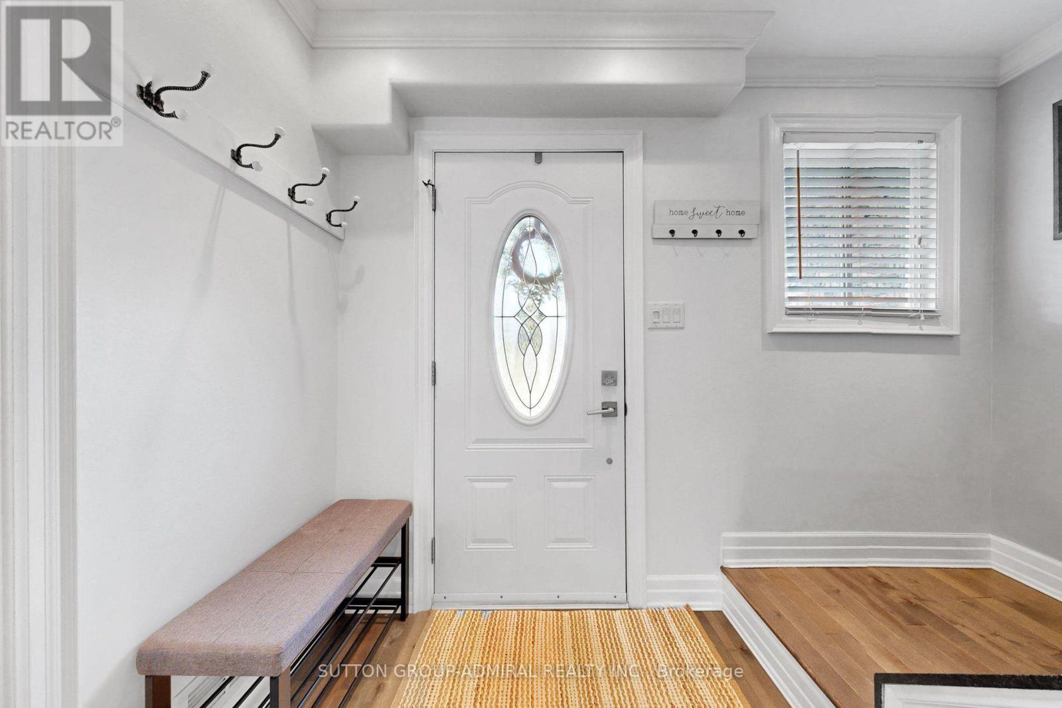
Wonderful opportunity to own a home in the high demand neighbourhood of Allandale Heights. This move in ready home is superb for a growing family, first-time buyers or downsizers. Ideally located with quick access to the 400 and walking distance to schools, parks, Rec centre. Nicely updated throughout, hardwood on the main and upper levels, updated bathrooms, Some newer windows, Eat-in kitchen with granite counters and plenty of cupboard space. Walk-out from the dining room to a 16ft x 12ft deck overlooking the garden, great for entertaining. Huge interlock patio and fully fenced yard. Newly finished lower level with 3 piece bath, gas fireplace. Spacious covered porch out front for those sunny days. 200 Amp service, Attached 1.5 garage and a double car drive that will park 4 cars
Map data © OpenStreetMap contributors
No open houses are scheduled for this home.
Can't make it? Request a private viewing.
| Living room | Main level | 4.19 x 3.94 m |
| Dining room | Main level | 3.21 x 3.11 m |
| Kitchen | Main level | 3.72 x 2.73 m |
| Primary Bedroom | Second level | 3.95 x 3.89 m |
| Bedroom 2 | Second level | 3.21 x 2.71 m |
| Bedroom 3 | Second level | 2.96 x 2.71 m |
| Recreational, Games room | Basement | 4.92 x 4.29 m |
| Laundry room | Basement | 3.91 x 2.52 m |




