
 For sale 50
$549,000
4 bed2 bath1,500–2,000 sq ft
33b Cundles Road East
Cundles East, Barrie
11 days agoMLS® S13855748
SUTTON GROUP INCENTIVE REALTY INC.
15 Durham Avenue
Rural Barrie Southeast, Barrie, Ontario L9J0W7
For sale· Added
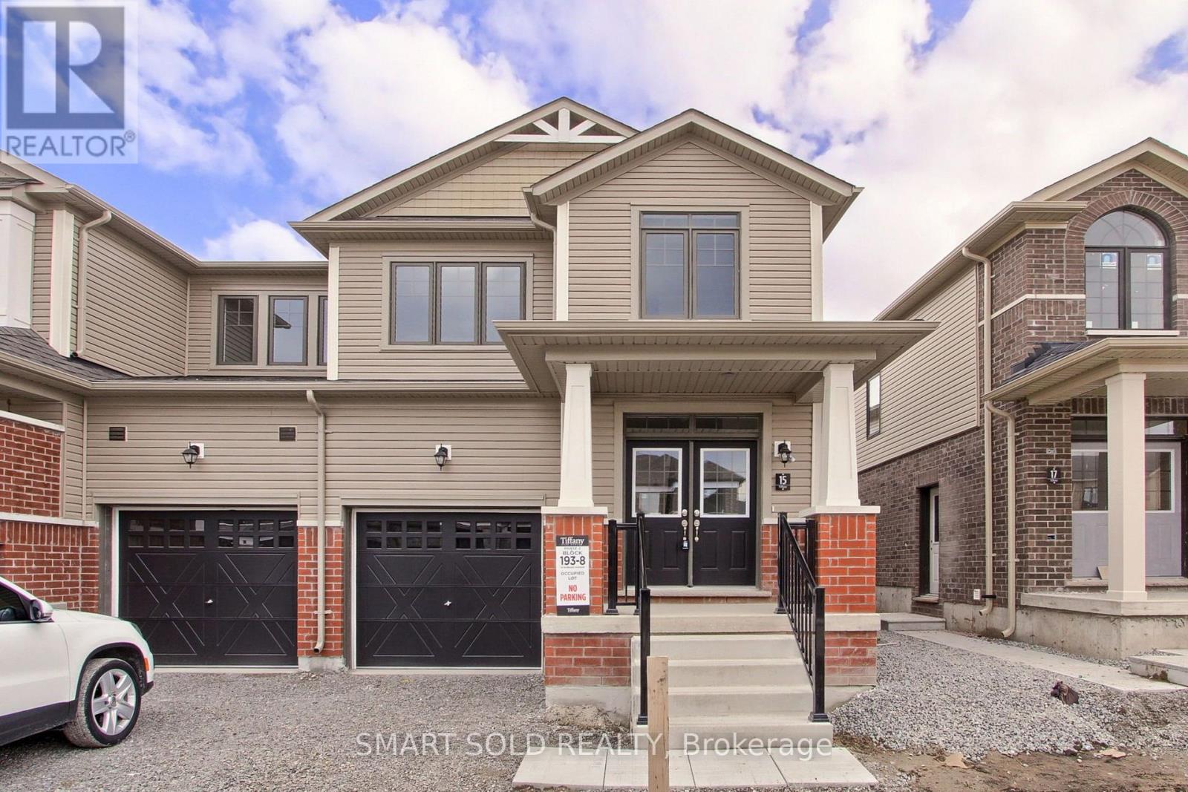
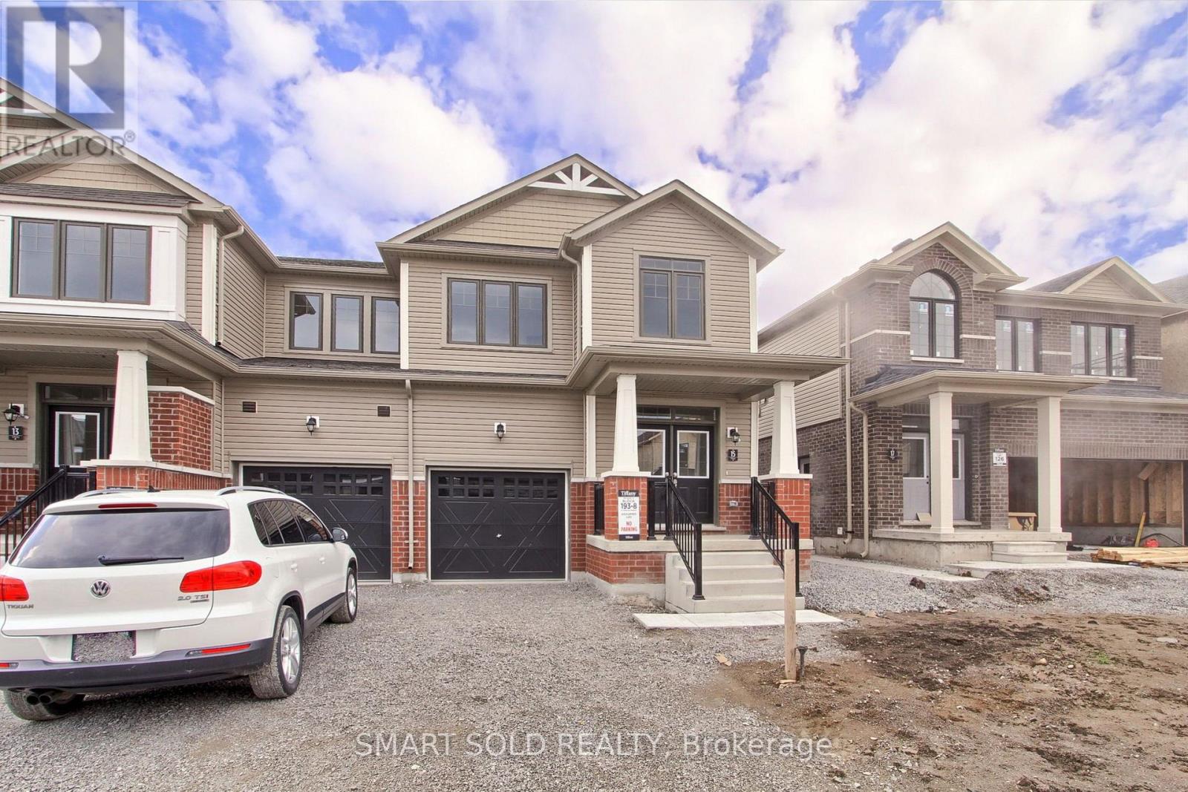
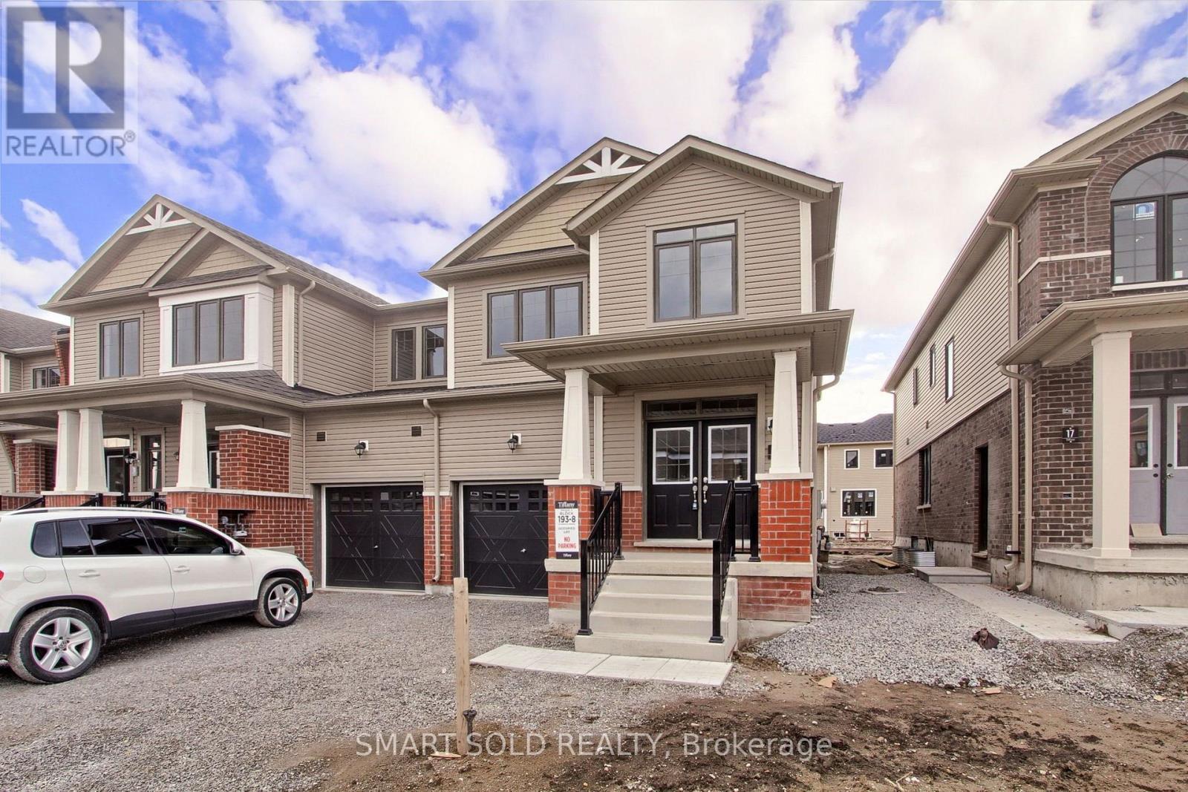
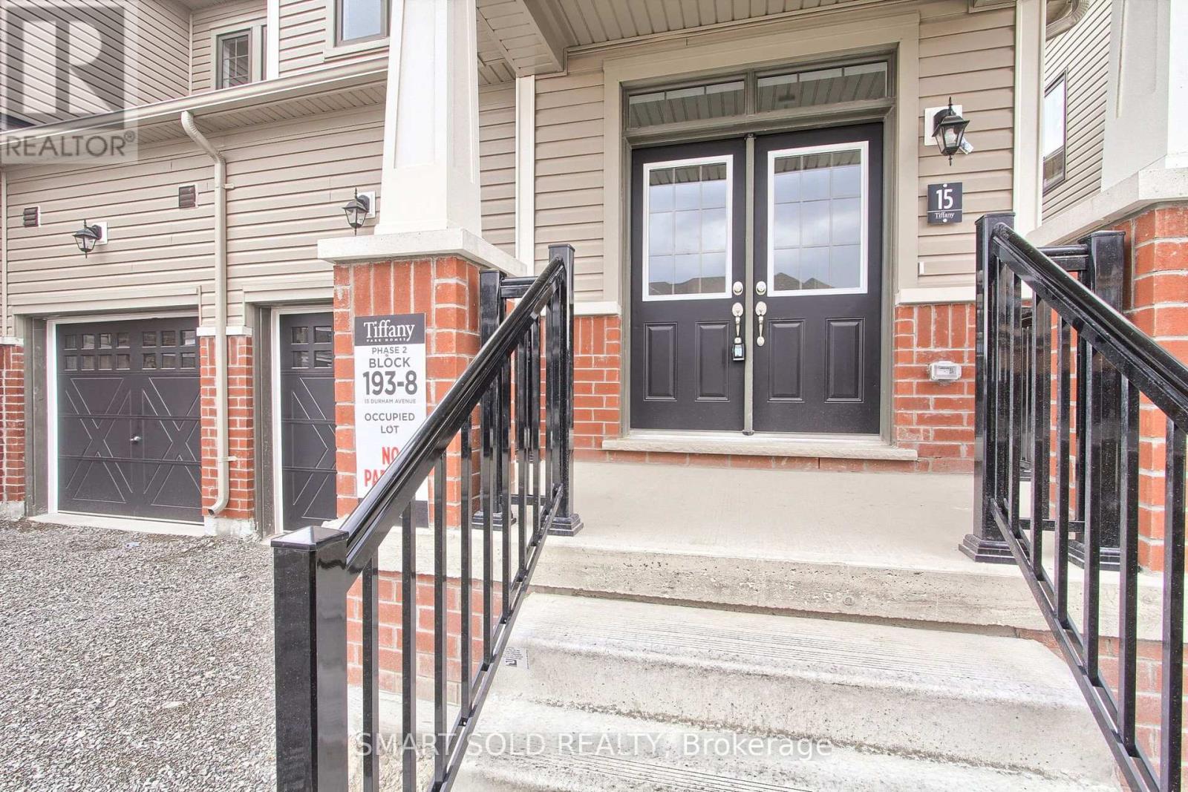
Welcome to this modern, nearly new, 1799 sq. ft. two-storey freehold end-unit townhouse, featuring a private backyard and NO condo fees or POTL Fees !This bright and spacious home offers 3 bedrooms and 3 bathrooms, with a welcoming open-concept main floor featuring 9-foot ceilings, an elegant great room, and a modern kitchen with a breakfast area. The kitchen boasts custom-designed deluxe cabinetry with taller upper cabinets, while stylish 5-inch laminate flooring adds a contemporary touch throughout the main floor.Enjoy the convenience of a second-floor laundry room, along with a spacious primary bedroom featuring a walk-in closet and a luxurious 5-piece ensuite. Two additional generously sized bedrooms, large windows, and abundant natural sunlight make this home perfect for families.Excellent Location! Just minutes from Barrie South GO Station, Highway 400, Lake Simcoe, schools, and community centres. Close to restaurants and major shopping destinations, including Costco, Home Depot, Walmart, Best Buy, and much more.A fantastic opportunity to own a stylish, spacious, and low-maintenance freehold home in a desirable neighbourhood! Don't miss out!
Map data © OpenStreetMap contributors
No open houses are scheduled for this home.
Can't make it? Request a private viewing.
| Oct 13, 2026 | $675,000 | ▼ $14,000 |
| Oct 10, 2026 | $689,000 | First recorded price |
Price changes since Oct 10, 2026.
| Bedroom | Main level | 5.82 x 3.51 m |
| Eating area | Main level | 3.2 x 3.35 m |
| Kitchen | Main level | 3.07 x 3.35 m |
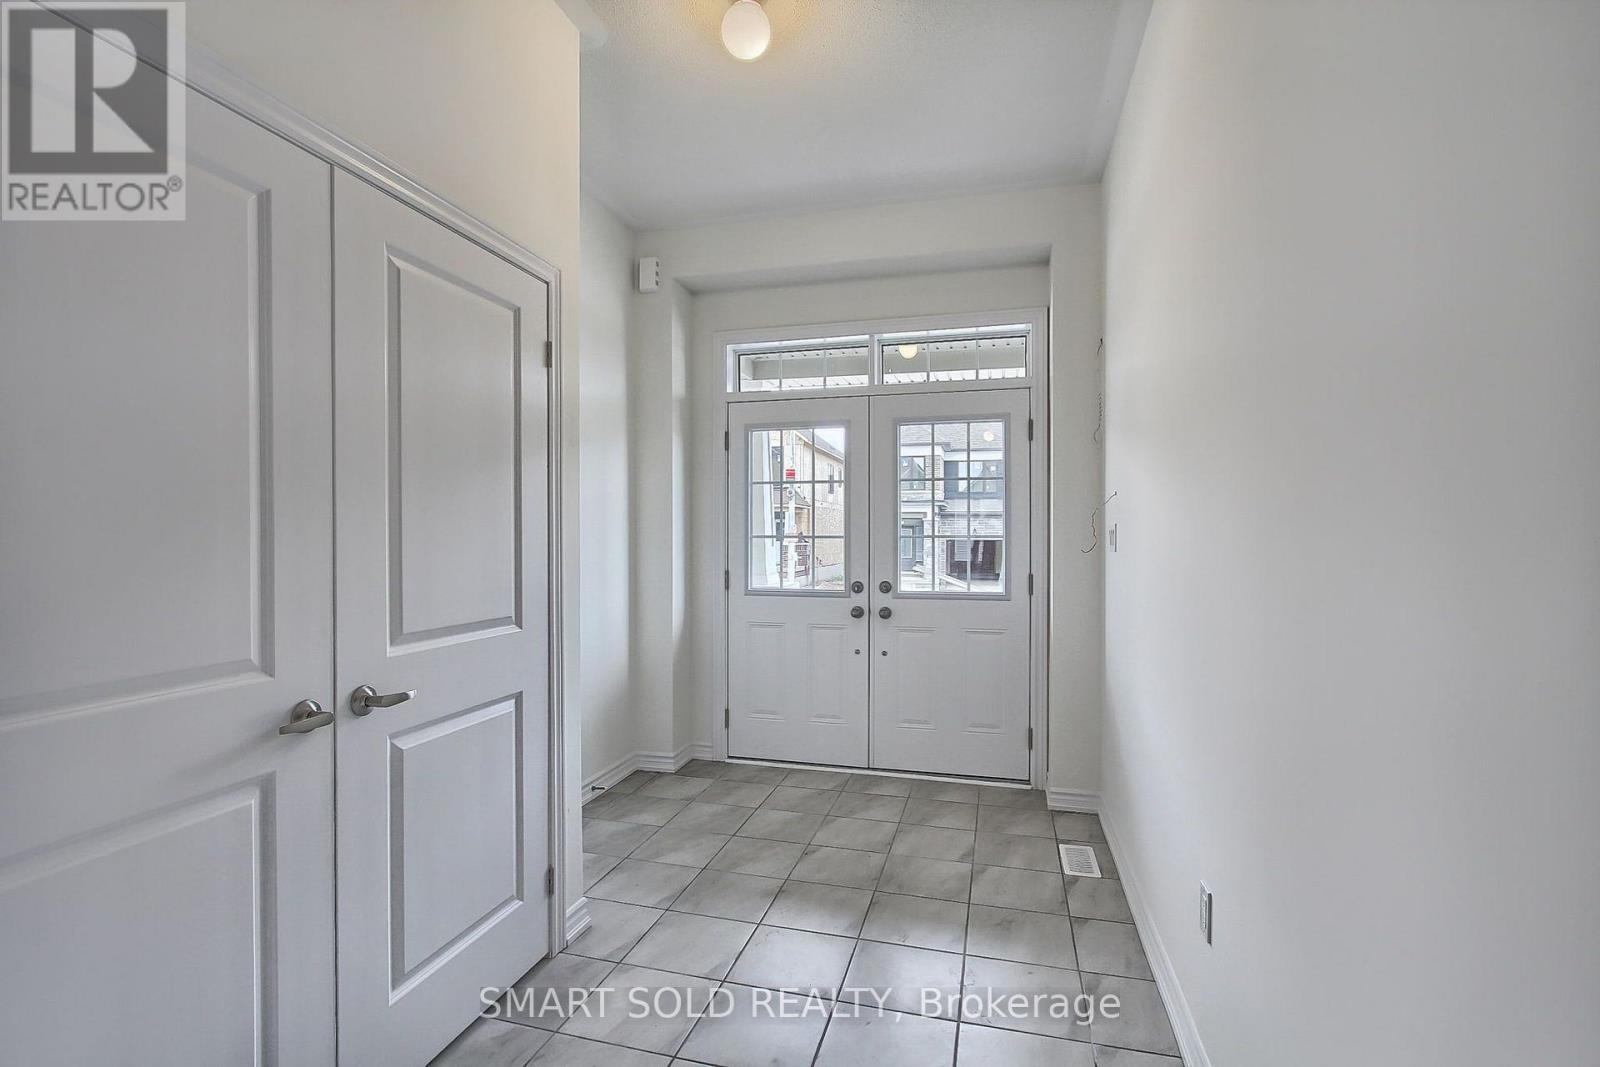
| Foyer | Main level | 0 x 0 m |
| Bedroom | Second level | 3.96 x 5.49 m |
| Bedroom 2 | Second level | 3.05 x 3.08 m |
| Bedroom 3 | Second level | 2.46 x 3.08 m |




