 For sale 50
$530,000
3+1 bed4 bath1,100–1,500 sq ft
75 Prince William Way #6
Innis-Shore, Barrie
10 days agoMLS® S13875668
ROYAL LEPAGE SIGNATURE REALTY
157 Livingstone Street West
Sunnidale, Barrie, Ontario L4N7J7
For sale· Added
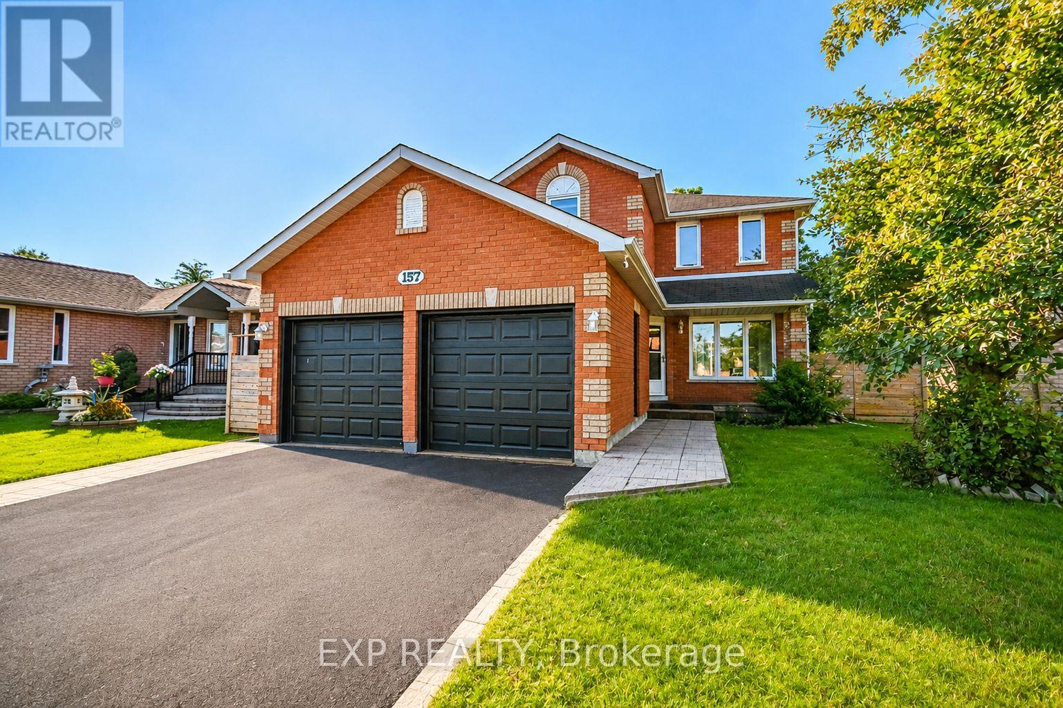
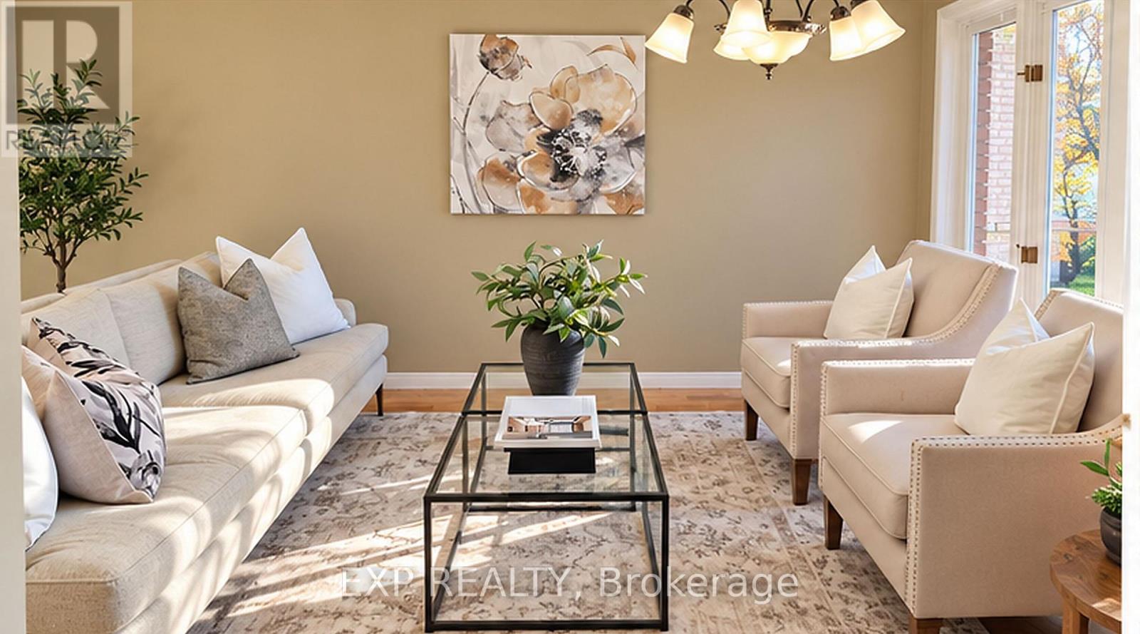
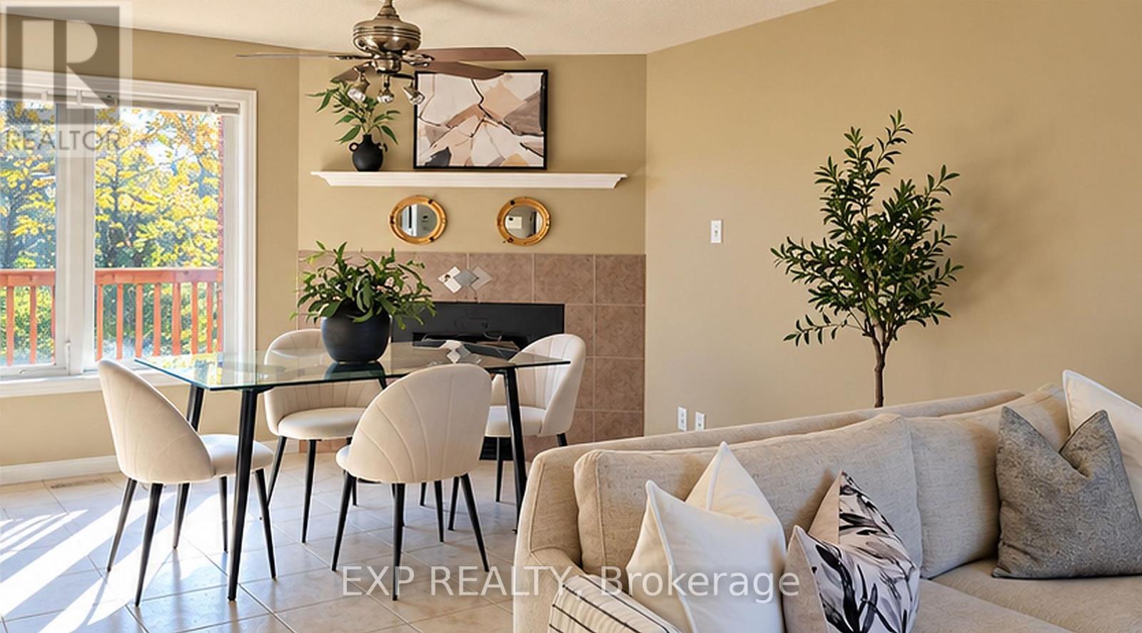
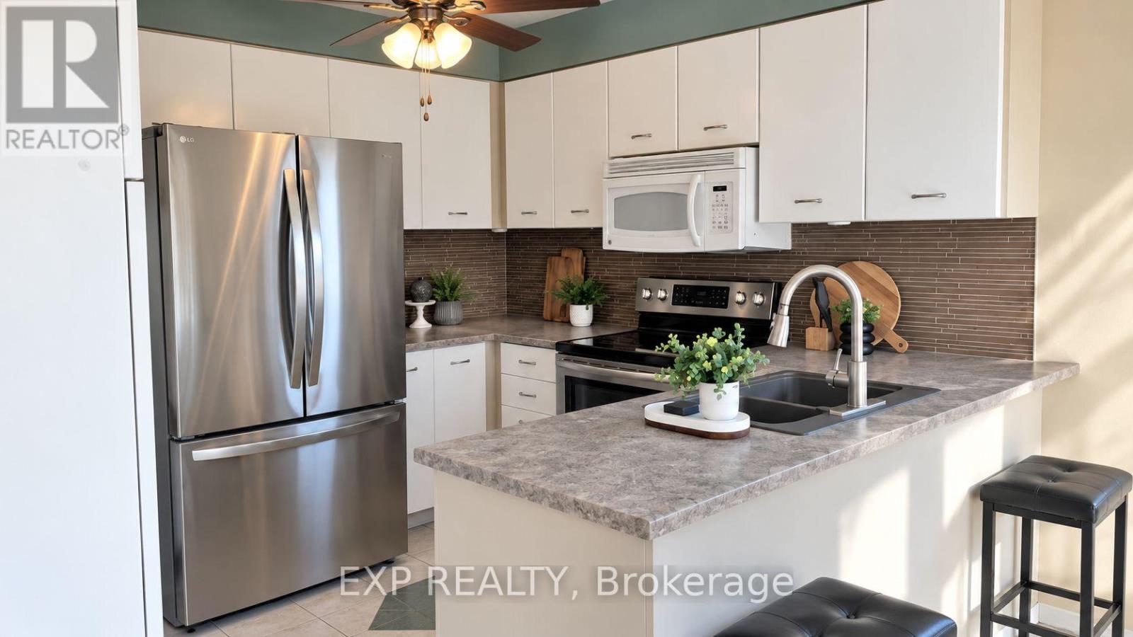
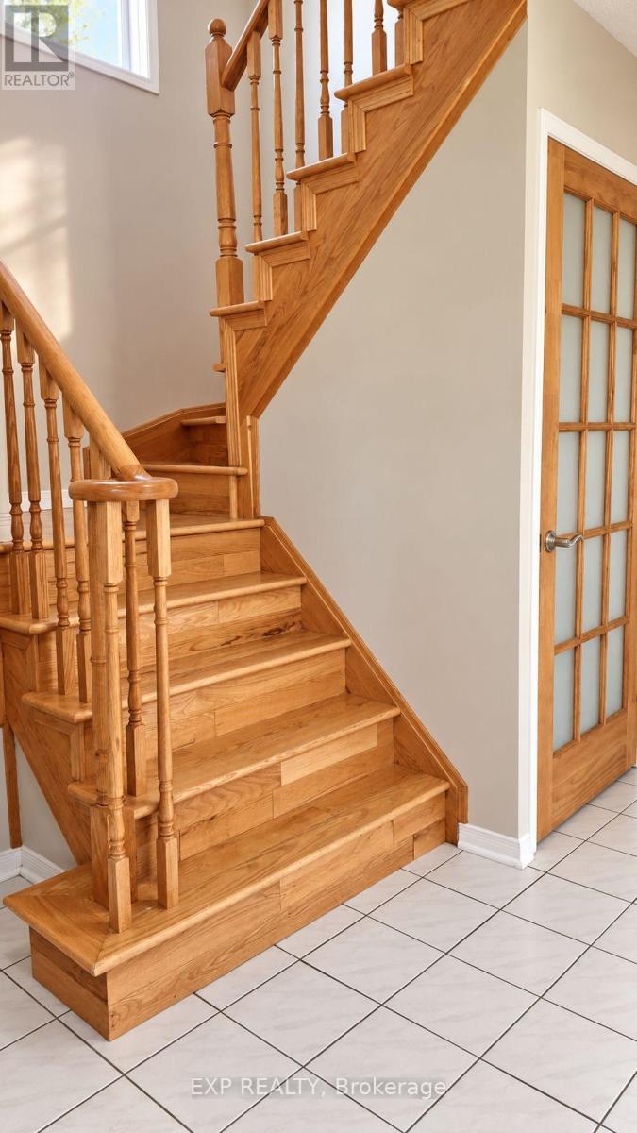
Welcome to 157 Livingstone Street West, a spacious 3-bedroom, 3-bathroom all-brick detached home offering comfort, privacy and exceptional value. Situated on a generous, fully fenced lot backing onto peaceful green space, this home features a double-car garage, hardwood flooring, elegant oak staircase and inviting living and dining areas with a cozy fireplace.The family-sized kitchen includes a separate breakfast area with a walkout to an expansive rear deck - perfect for summer entertaining, family gatherings or simply enjoying the private backyard setting.Upstairs, three comfortable bedrooms include a spacious primary retreat with a walk-in closet.The finished basement offers valuable additional living space, featuring a large recreation room, gas fireplace and 3-piece bathroom - ideal for movie nights, a home office or a growing family's needs.Conveniently located in an established Northwest Barrie neighbourhood, this beautifully presented home is ready for its next chapter.
Map data © OpenStreetMap contributors
Eastern time. Can't make it? Request a private viewing.
| Living room | Ground level | 3.32 x 7.59 m |
| Kitchen | Ground level | 3.04 x 2.74 m |
| Eating area | Ground level | 3.04 x 2.43 m |
| Primary Bedroom | Second level | 3.43 x 4.83 m |
| Bedroom 2 | Second level | 2.89 x 3.3 m |
| Bedroom 3 | Second level | 2.99 x 3.04 m |
| Family room | Basement | 5.08 x 6.4 m |