
 For sale 50
$549,000
4 bed2 bath1,500–2,000 sq ft
33b Cundles Road East
Cundles East, Barrie
11 days agoMLS® S13855748
SUTTON GROUP INCENTIVE REALTY INC.
16 Esther Drive
Painswick South, Barrie, Ontario L4N0X8
For sale· Added
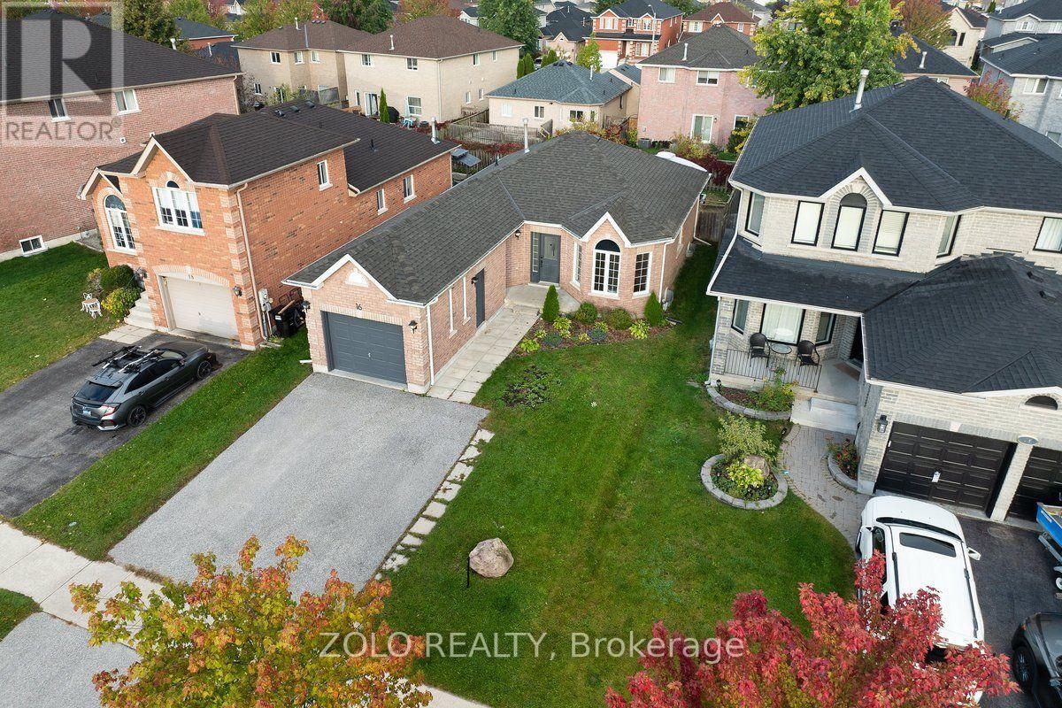
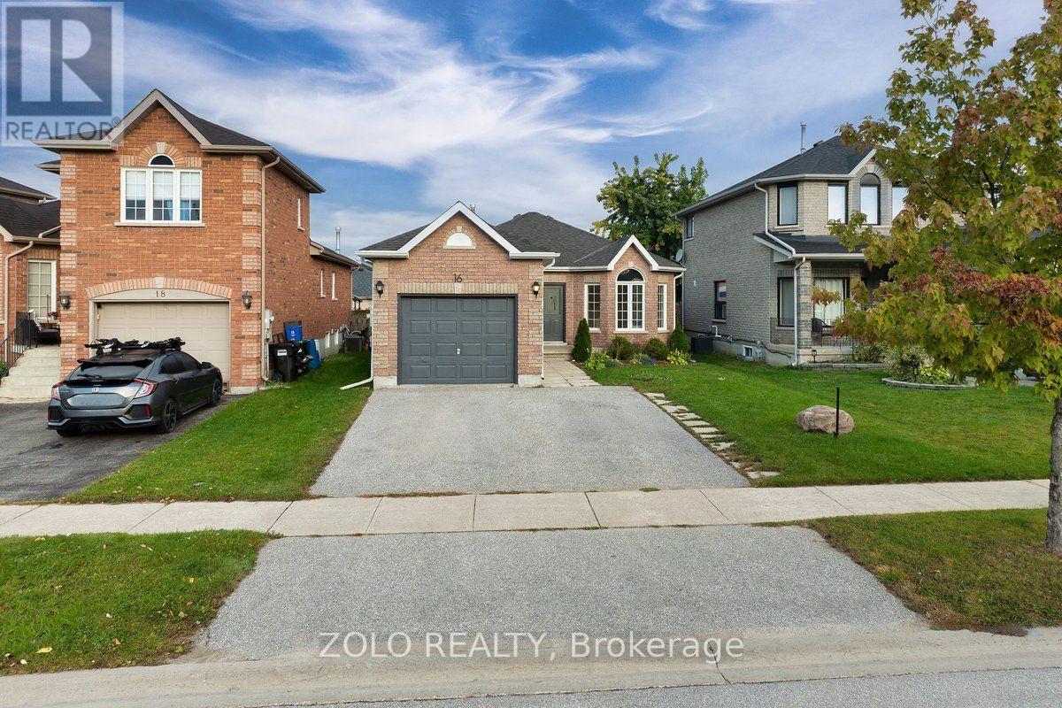
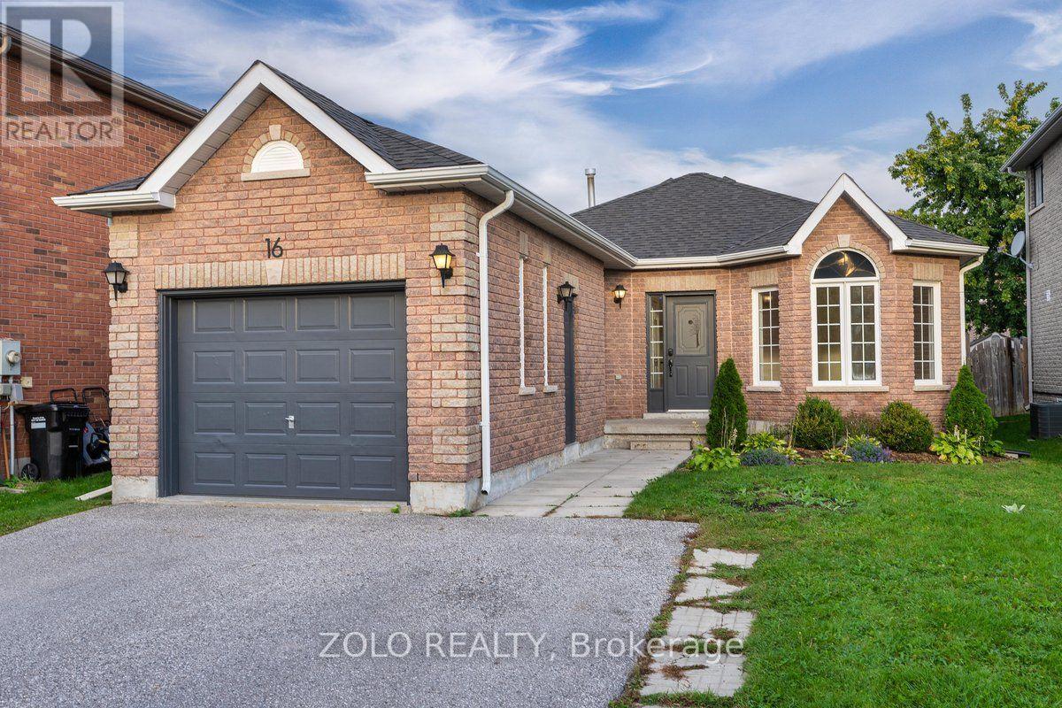
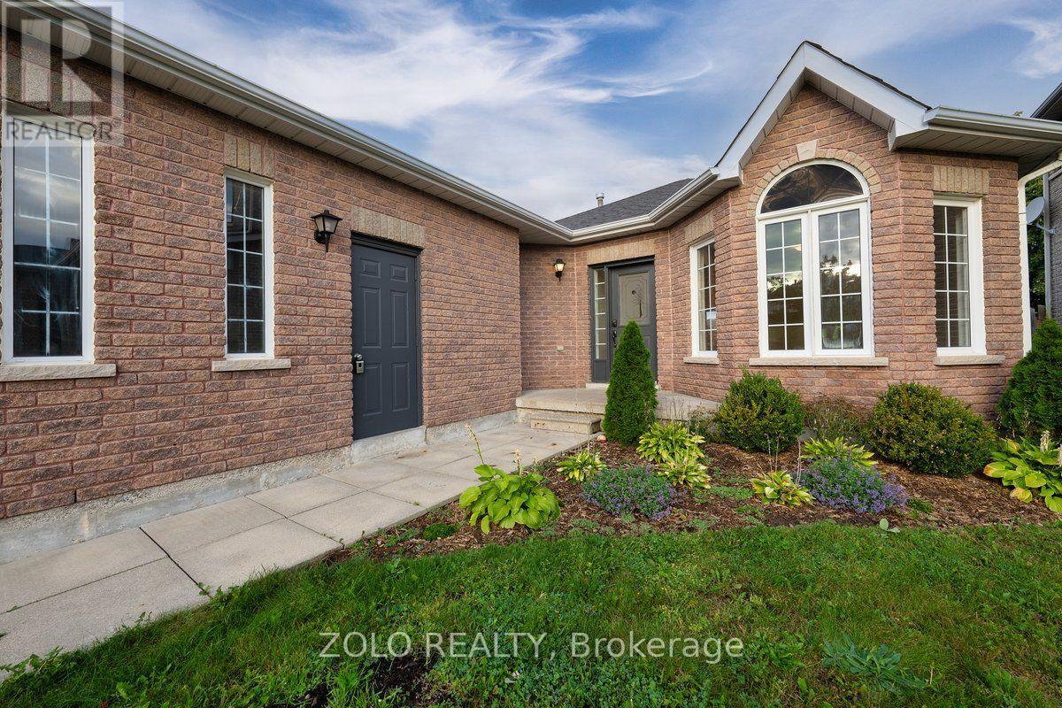
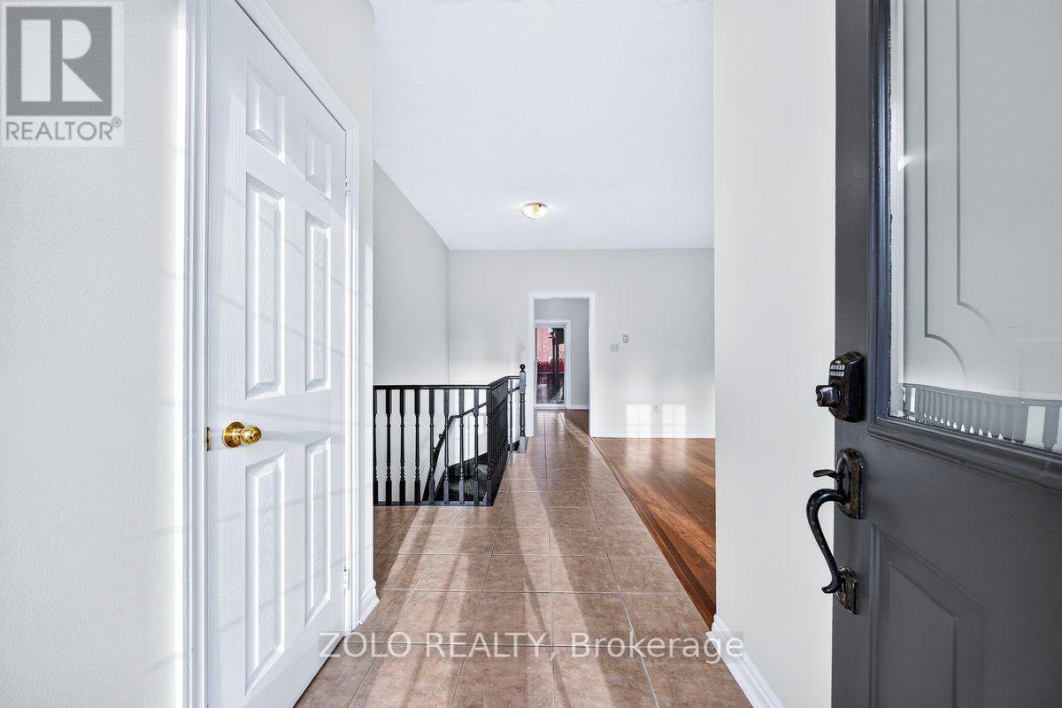
An opportunity with options! This well-maintained south Barrie bungalow offers two distinct living spaces, each with its own kitchen, creating excellent flexibility for first-time buyers, downsizers, retirees or multi-generational families.The main level offers convenient one-level living with 2 bedrooms, a full bathroom, bright living space and kitchen, while the finished lower level features its own separate entrance, kitchen, bedroom, bathroom and living space. It's an ideal setup for extended family, adult children, guests or anyone wanting additional private living space.Located in Barrie's desirable south end close to shopping, restaurants, parks, schools and commuter routes, with an attached garage and parking for four vehicles. A versatile bungalow with so many ways to make it work for you. Book a showing today.
Map data © OpenStreetMap contributors
No open houses are scheduled for this home.
Can't make it? Request a private viewing.
| Kitchen | Main level | 4.12 x 2.76 m |
| Living room | Main level | 4.25 x 3.23 m |
| Bedroom | Main level | 3.98 x 3.14 m |
| Bedroom 2 | Main level | 3.23 x 2.76 m |
| Recreational, Games room | Basement | 4.25 x 3.65 m |
| Kitchen | Basement | 3.23 x 2.75 m |
| Bedroom 3 | Basement | 3.13 x 2.87 m |
| Bathroom | Basement | 1.23 x 2.1 m |
| Bathroom | Main level | 2.2 x 2.5 m |




