
 For sale 50
$549,000
4 bed2 bath1,500–2,000 sq ft
33b Cundles Road East
Cundles East, Barrie
11 days agoMLS® S13855748
SUTTON GROUP INCENTIVE REALTY INC.
163 Grove Street East
Wellington, Barrie, Ontario L4M2P6
For sale· Added
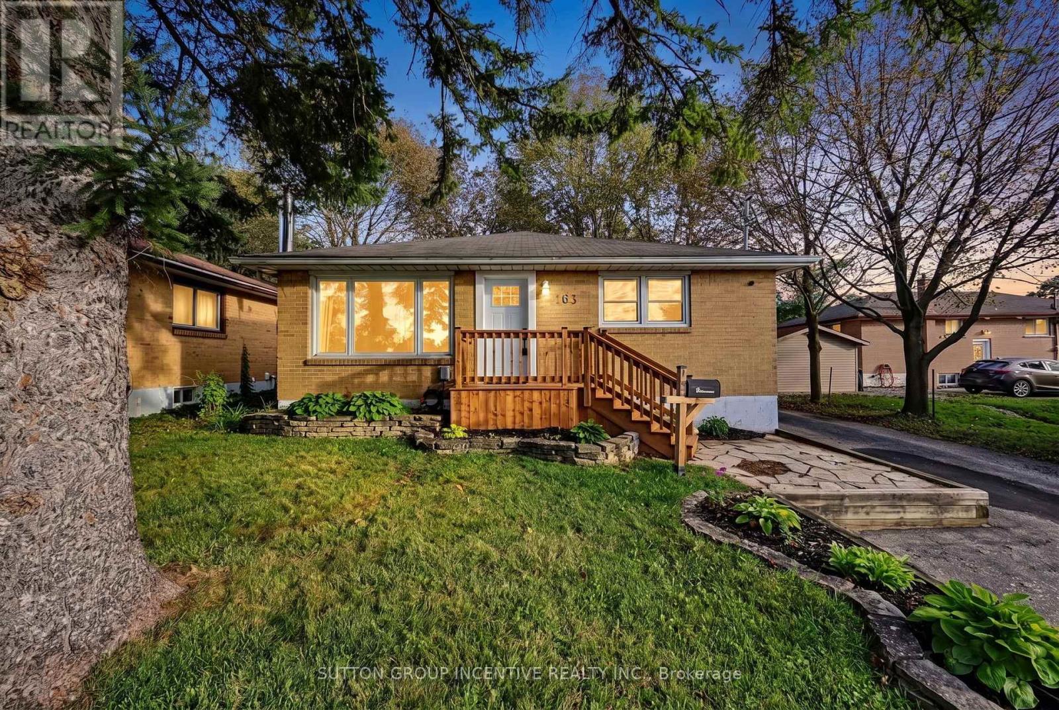
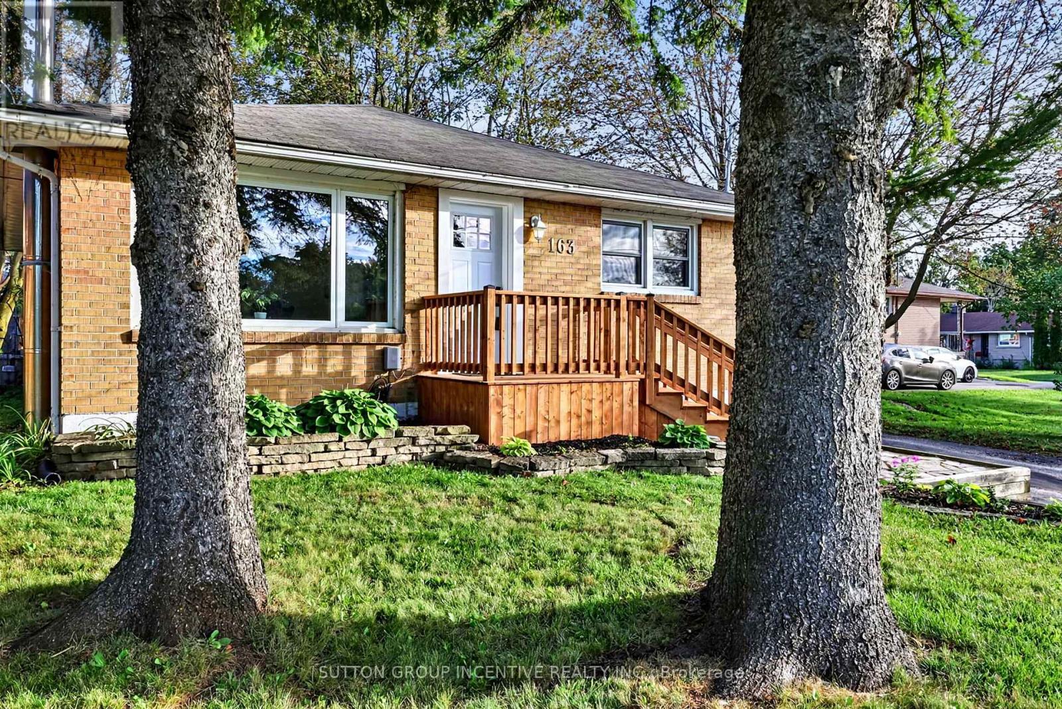
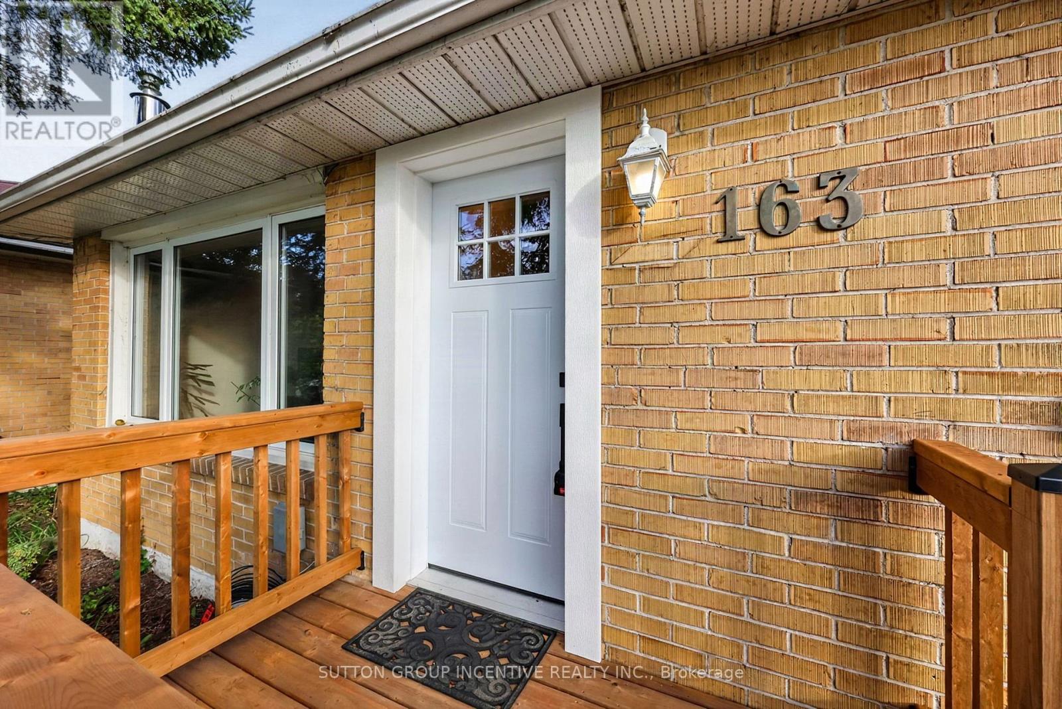
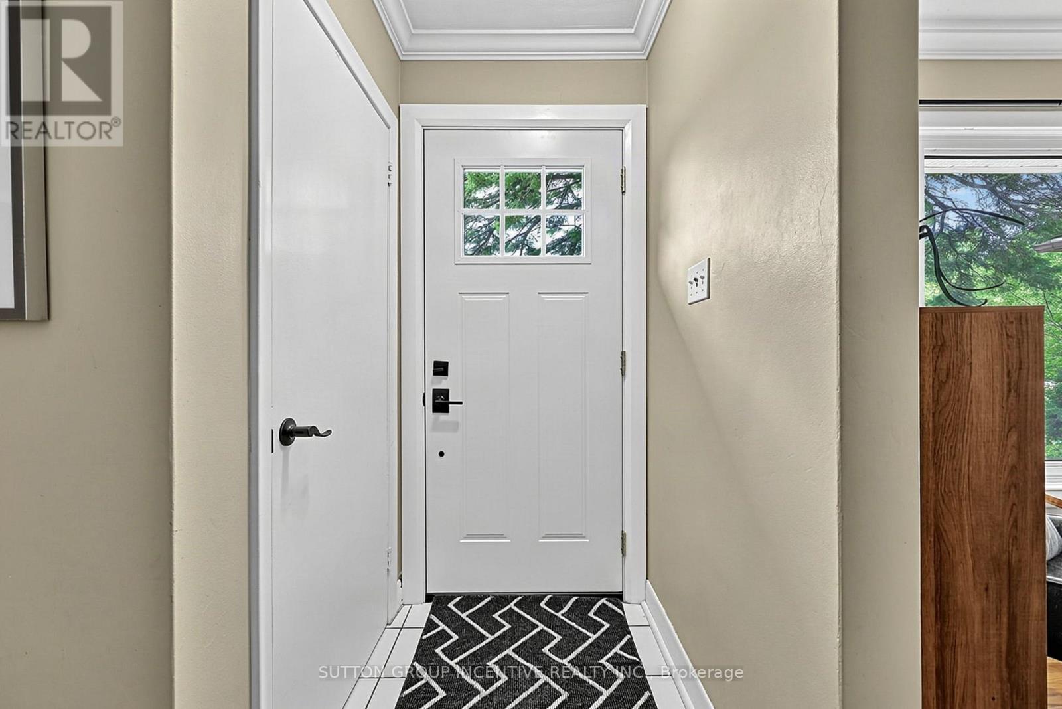
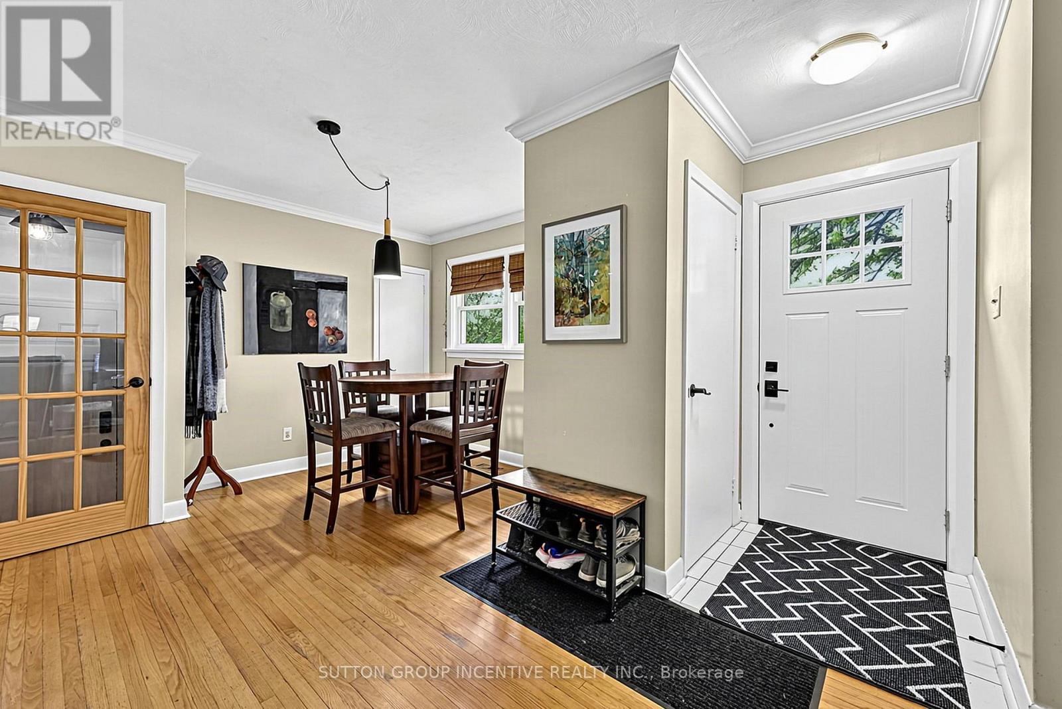
Bold Bright & Beautiful Move In Ready Fully Detached Three Bed, Two Bath, Home on Fifty Foot Lot Across from MacMorrison Park with Separate Entrance, Finished Basement, Second Kitchen & Bath, Renovated Rec Room (2026) with Gas Fireplace, New Decks, New Doors, Newer Furnace (2022) Newer Air Conditioner (2022) Newer Sump Pump (2025) New Washer & Dryer (2024) Newer Dishwasher (2022) Professionally Reno'd Main Floor Bath (2021) Professionally Waterproofed (2026) Landscaped Front & Back Yard (Fully Fenced) with Big Trees, Oversized Garden Shed, Fire Pit, Deck & Patio. Book Your Private Viewing Today!
Map data © OpenStreetMap contributors
No open houses are scheduled for this home.
Can't make it? Request a private viewing.
| Kitchen | Main level | 3.25 x 2.51 m |
| Games room | Lower level | 4.54 x 3.65 m |
| Laundry room | Lower level | 2.86 x 2.18 m |
| Living room | Main level | 4.19 x 4.74 m |
| Dining room | Main level | 3.5 x 2.31 m |
| Primary Bedroom | Main level | 3.12 x 3.2 m |
| Bedroom | Main level | 3.93 x 2.64 m |
| Bedroom | Main level | 3.17 x 3.14 m |
| Recreational, Games room | Basement | 4.24 x 9.98 m |
| Bathroom | Main level | 1.59 x 2.03 m |
| Bathroom | Lower level | 2.62 x 2.18 m |
| Kitchen | Lower level | 3.12 x 2.38 m |




