
 For sale 50
$599,888
3 bed3 bath1,100–1,500 sq ft
78 Commonwealth Road
Innis-Shore, Barrie
11 days agoMLS® S13854562
KELLER WILLIAMS EXPERIENCE REALTY
165 Sproule Drive
Edgehill Drive, Barrie, Ontario L4N0R1
For sale· Added
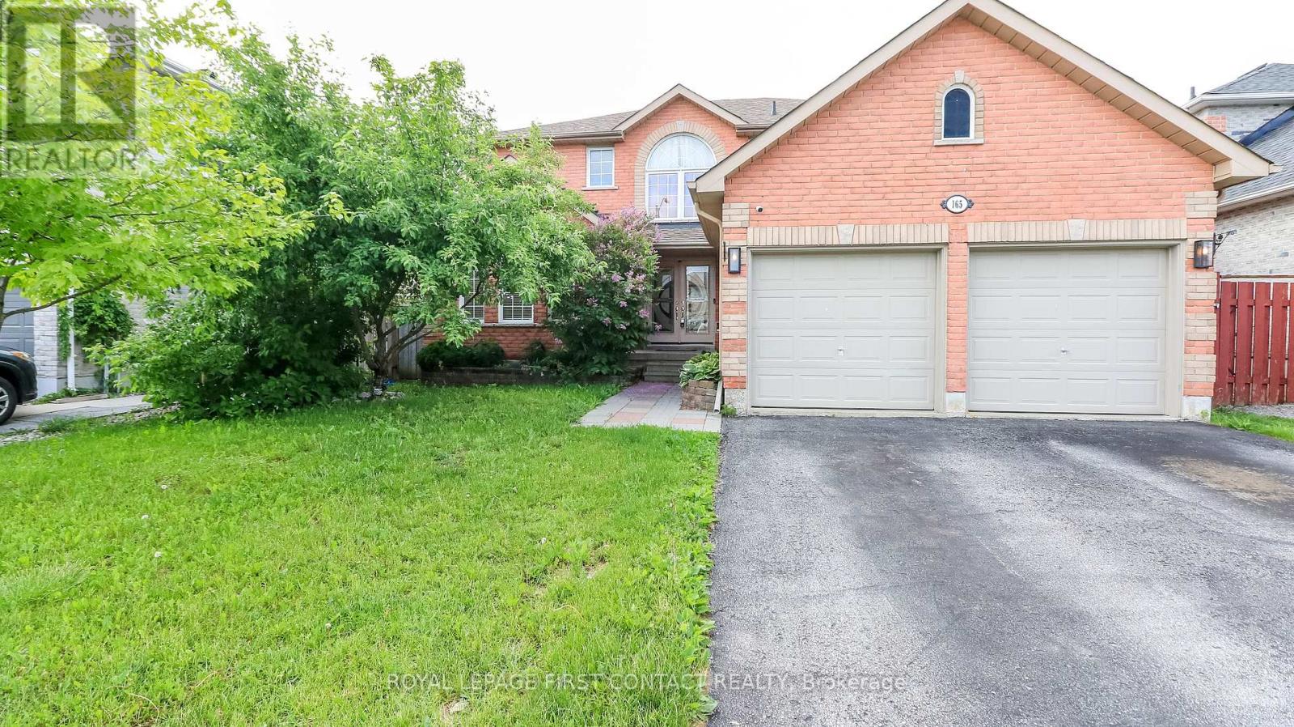
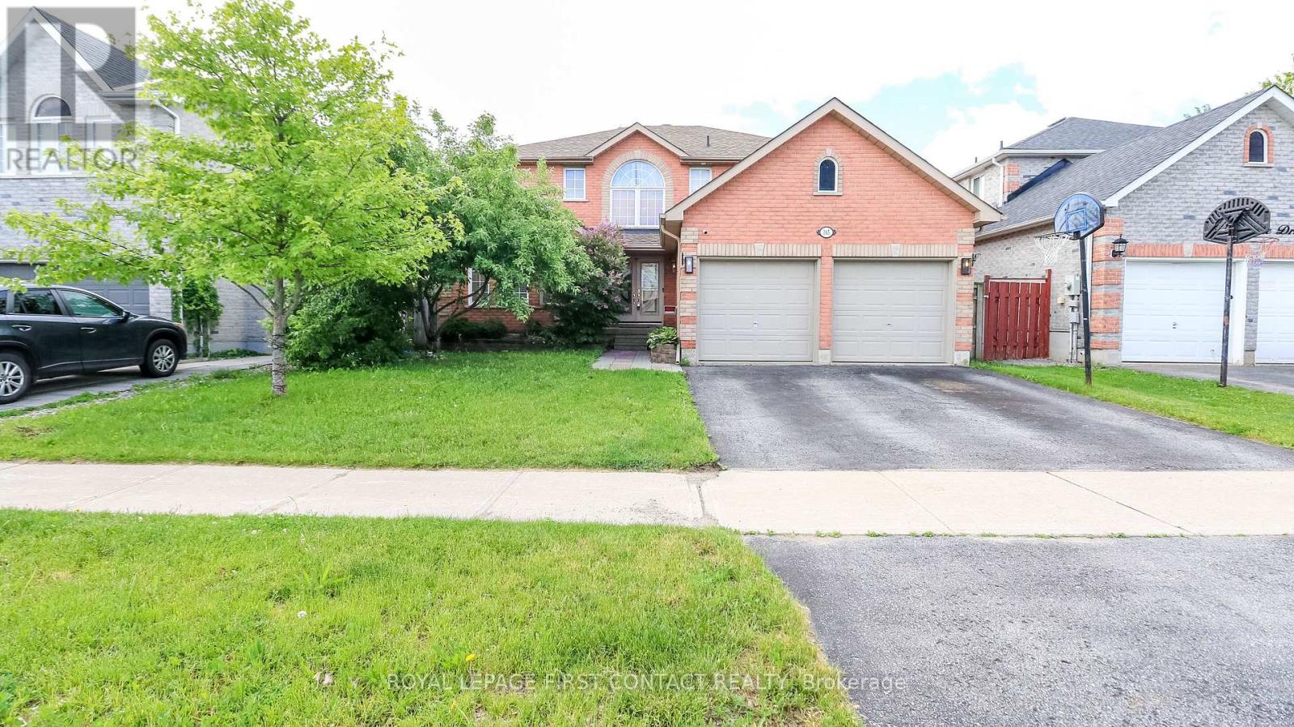
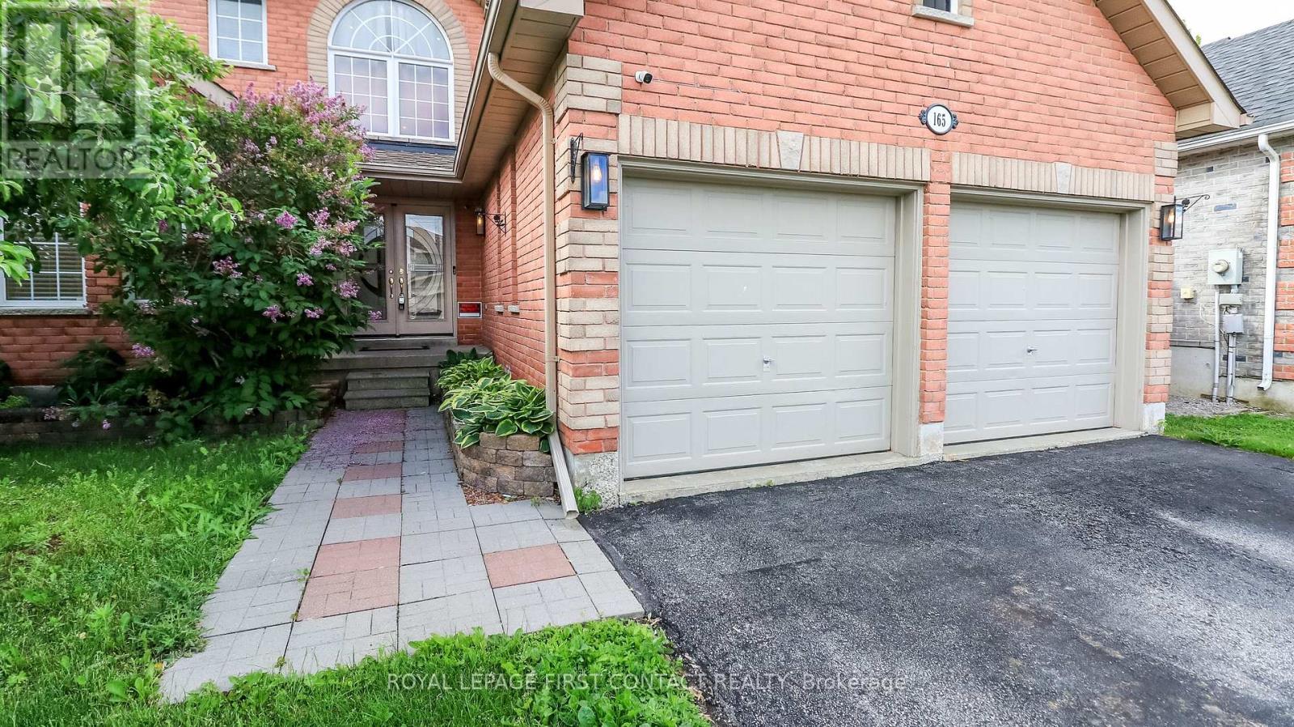
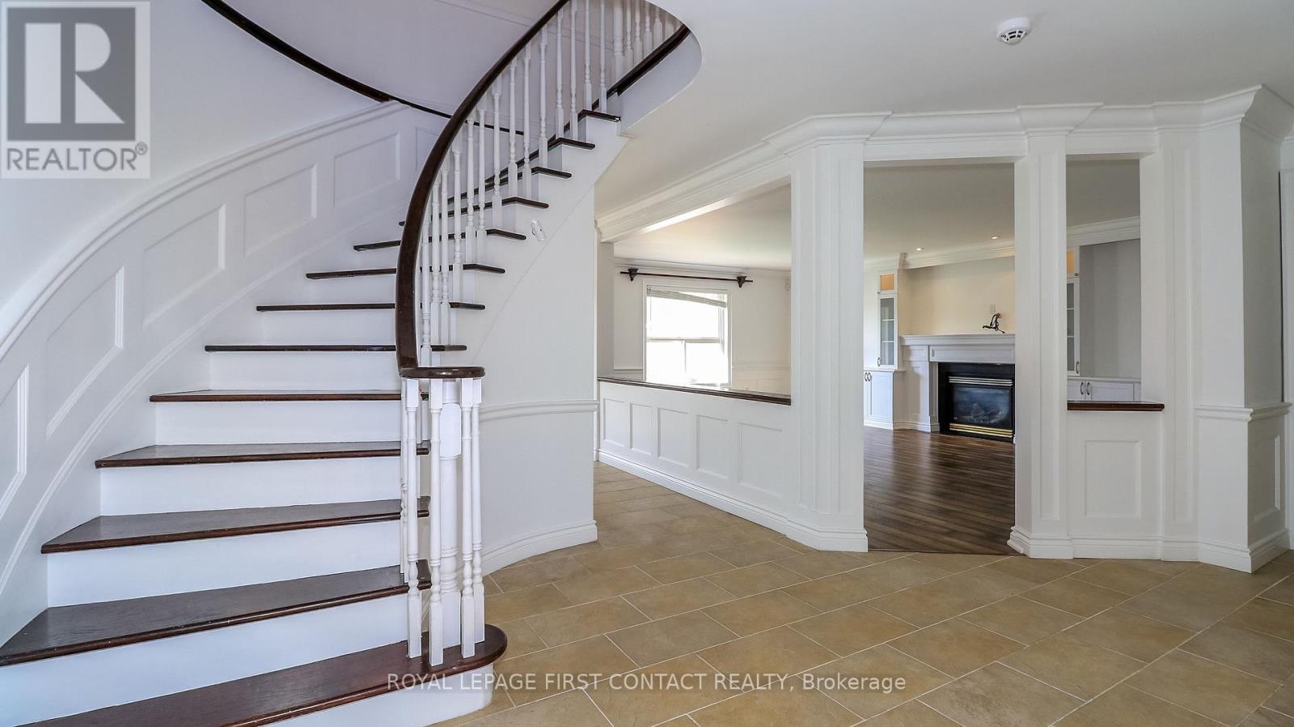
Welcome to this spacious home in a sought after neighbourhood in Barrie! The grand foyer leads you into this home that has room for all your growing needs! Living Room/Dining Room combination, large family room with built-ins, eat-in kitchen with patio doors that lead to your backyard....that is fully fenced and has an inground pool! Plus a powder room and laundry room that has inside entry to your 2 car garage! Upstairs includes a primary room with walk-in closet and an ensuite with a separate soaker tub and shower, plus 3 more nice sized bedrooms that share an additional bath! The fully finished basement has an additional bedroom and bathroom, and large rec room and an extra kitchen! Quick closing available so you can enjoy the pool this summer!
Map data © OpenStreetMap contributors
No open houses are scheduled for this home.
Can't make it? Request a private viewing.
| Sep 22, 2026 | $779,900 | ▼ $20,000 |
| Sep 19, 2026 | $799,900 | First recorded price |
Price changes since Sep 19, 2026.
| Living room | Main level | 3.57 x 4.88 m |
| Recreational, Games room | Basement | 6.33 x 4.89 m |
| Dining room | Main level | 3.57 x 2.84 m |
| Kitchen | Basement | 3.91 x 2.63 m |
| Family room | Main level | 4.44 x 6.45 m |
| Eating area | Main level | 4 x 3.71 m |
| Kitchen | Main level | 3.33 x 3.36 m |
| Primary Bedroom | Second level | 4.9 x 3.63 m |
| Bedroom | Second level | 3.15 x 4.09 m |
| Bedroom | Second level | 3.6 x 4.47 m |
| Bedroom | Second level | 3.74 x 3.4 m |
| Bedroom | Basement | 6.06 x 3.56 m |




