
 For sale 50
$575,000
5 bed2 bath1,500–2,000 sq ft
103 Mulcaster Street
Codrington, Barrie
5 months agoMLS® S13110124
VANGUARD REALTY BROKERAGE CORP.
168 Cunningham Drive
Ardagh, Barrie, Ontario L4N5R3
For sale· Added
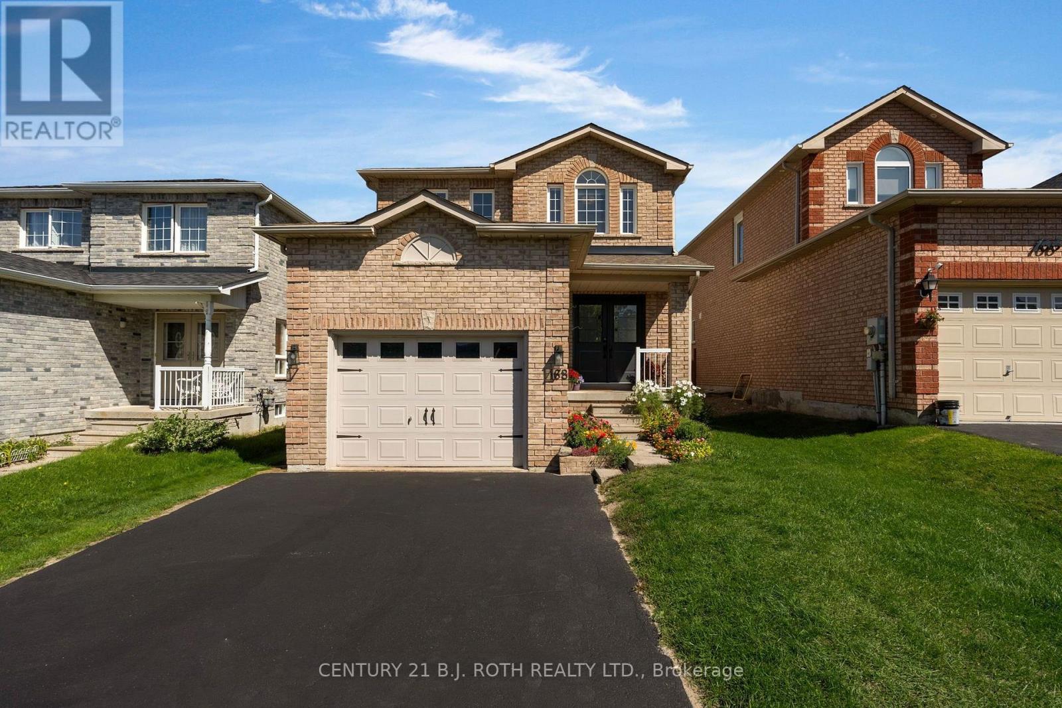
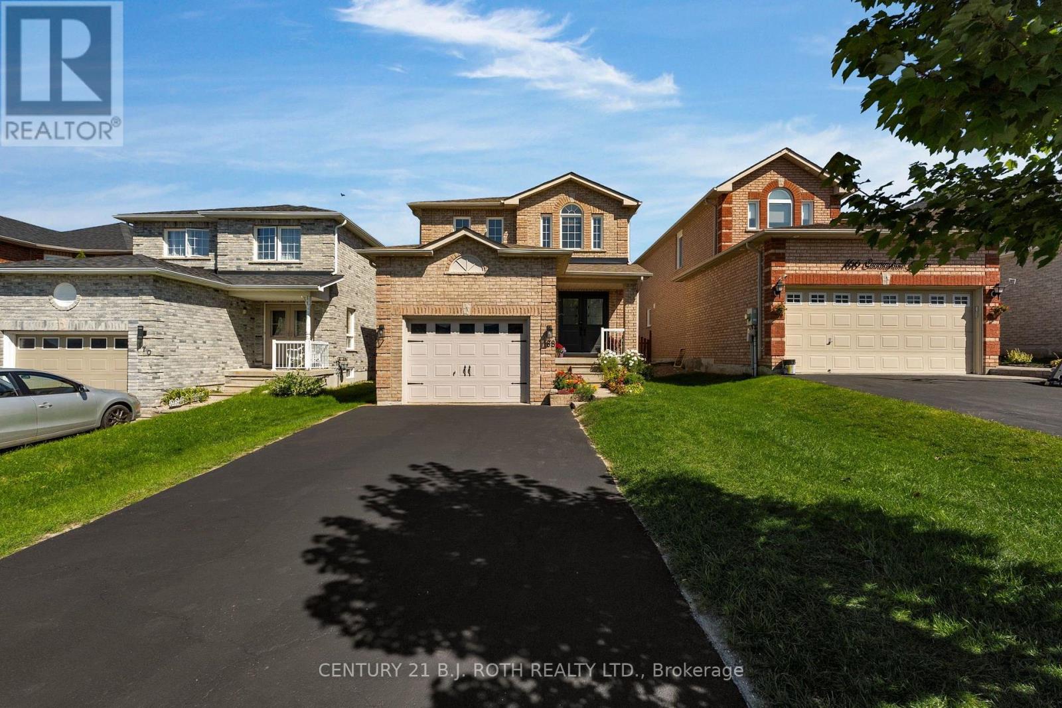
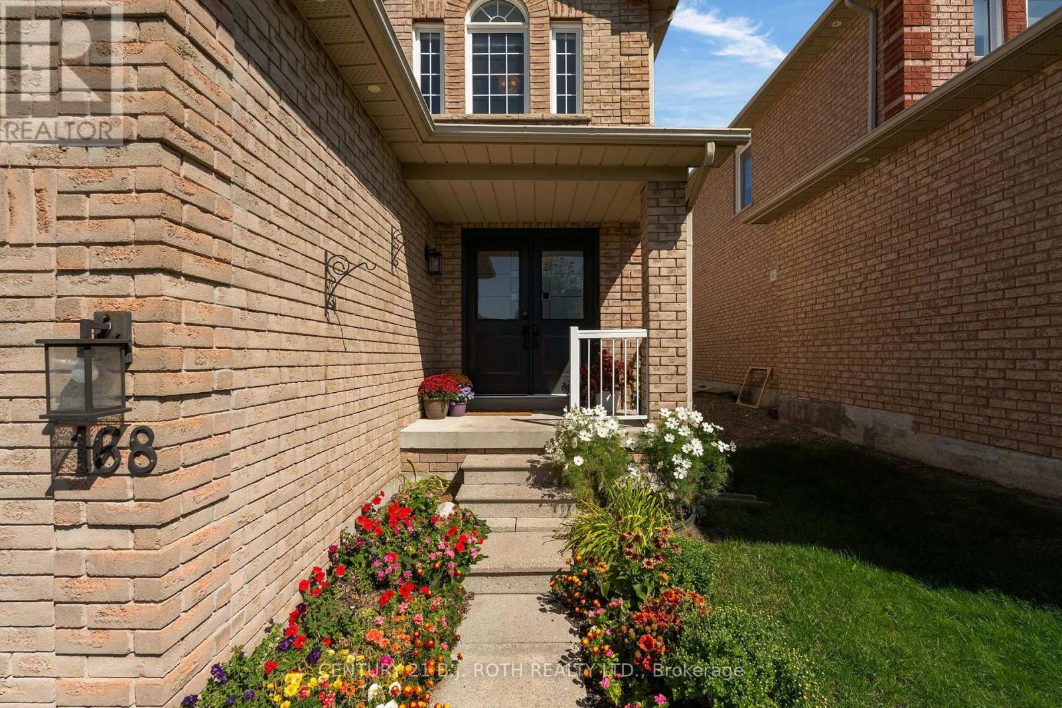
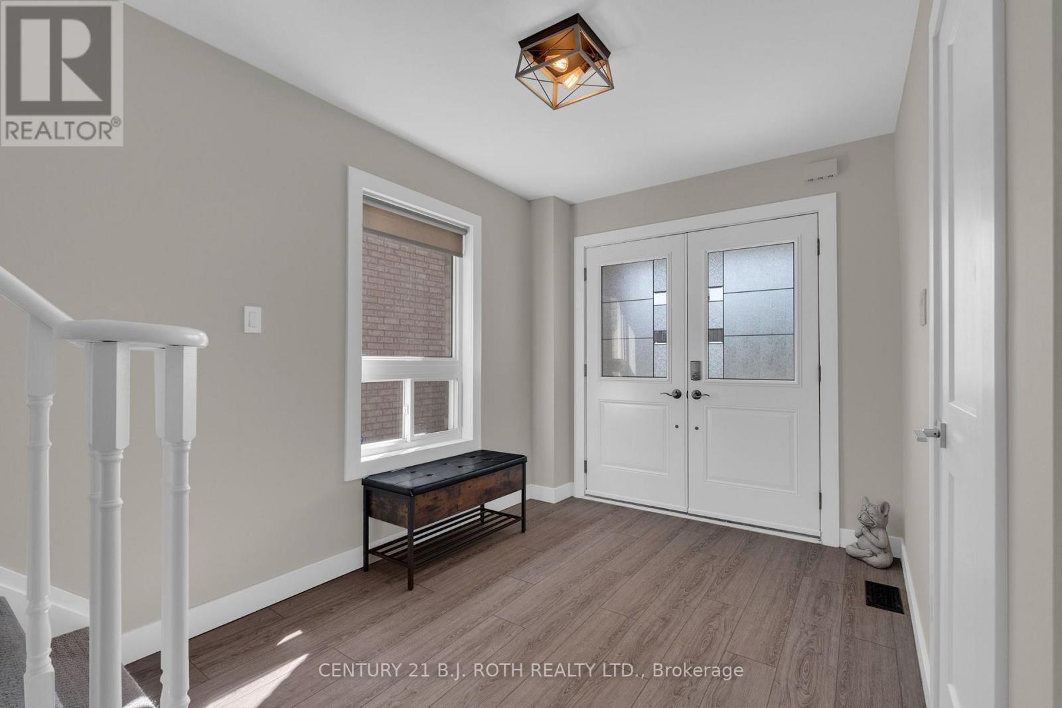
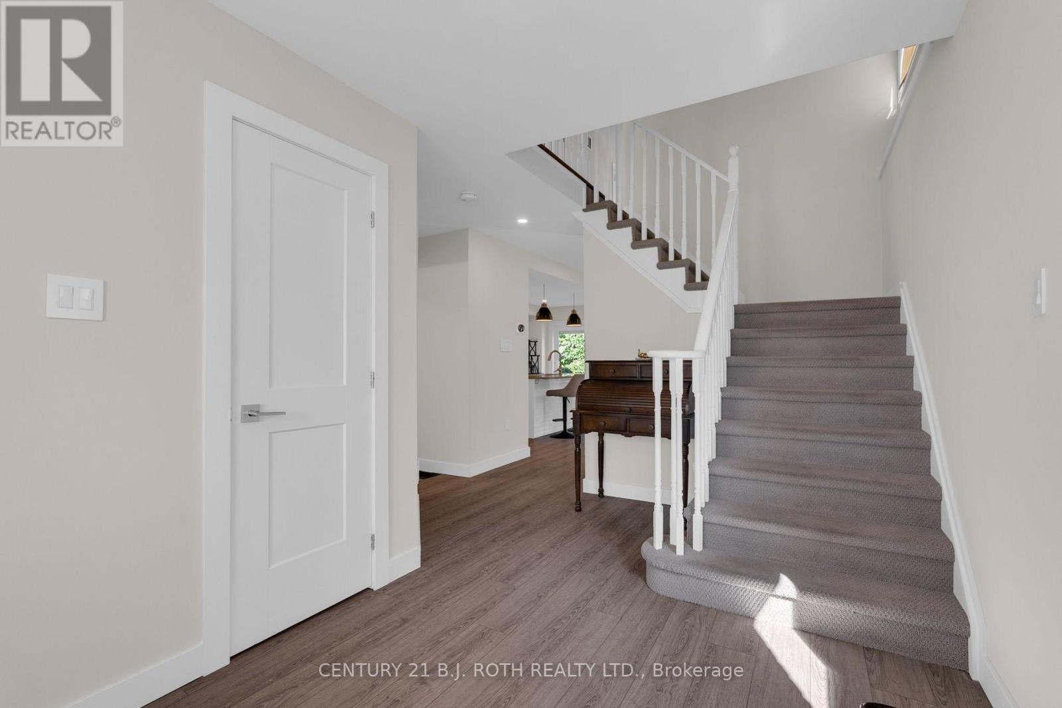
Welcome to 168 Cunningham Drive, A Fantastic Home Conveniently located in the South/West Barrie. Once inside the open concept design and the natural light really showcase this home's charm. Upon closer inspection you begin to notice the many upgrades including a Gorgeous Custom Kitchen, Stainless Steel Appliances, Designer Lighting, Ship-Lap Fireplace with Wood Beam Mantle, High-End Laminate Flooring, Updated Bathrooms, Upgraded Laundry Room, and a fully finished basement complete with extra bedroom. In the backyard you have ample size, perfect for entertaining friends and family and soaking up the fall. Location is amazing and could not be more convenient. Walk to the best rated elementary schools in Simcoe County, hike in the Ardagh Bluffs, and only a few minutes drive to the Centennial Beach, the Highway 400, and all shopping needs. 168 Cunningham Drive is a move in ready!
Map data © OpenStreetMap contributors
No open houses are scheduled for this home.
Can't make it? Request a private viewing.
| Living room | Main level | 3.44 x 5.25 m |
| Kitchen | Main level | 2.87 x 3.25 m |
| Eating area | Main level | 2.87 x 2.87 m |
| Laundry room | Main level | 1.73 x 2.43 m |
| Primary Bedroom | Second level | 3.77 x 4.65 m |
| Bedroom | Second level | 3.32 x 3.94 m |
| Bedroom | Second level | 3.3 x 2.75 m |
| Recreational, Games room | Basement | 4.16 x 3.88 m |
| Bedroom | Basement | 2.28 x 5.22 m |




