
 For sale 50
$619,900
3 bed3 bath1,100–1,500 sq ft
4 Rochester Drive
Rural Barrie Southeast, Barrie
28 days agoMLS® S13786712
SUTTON GROUP-ADMIRAL REALTY INC.
17 Crompton Drive
Little Lake, Barrie, Ontario L4M6N1
For sale· Added
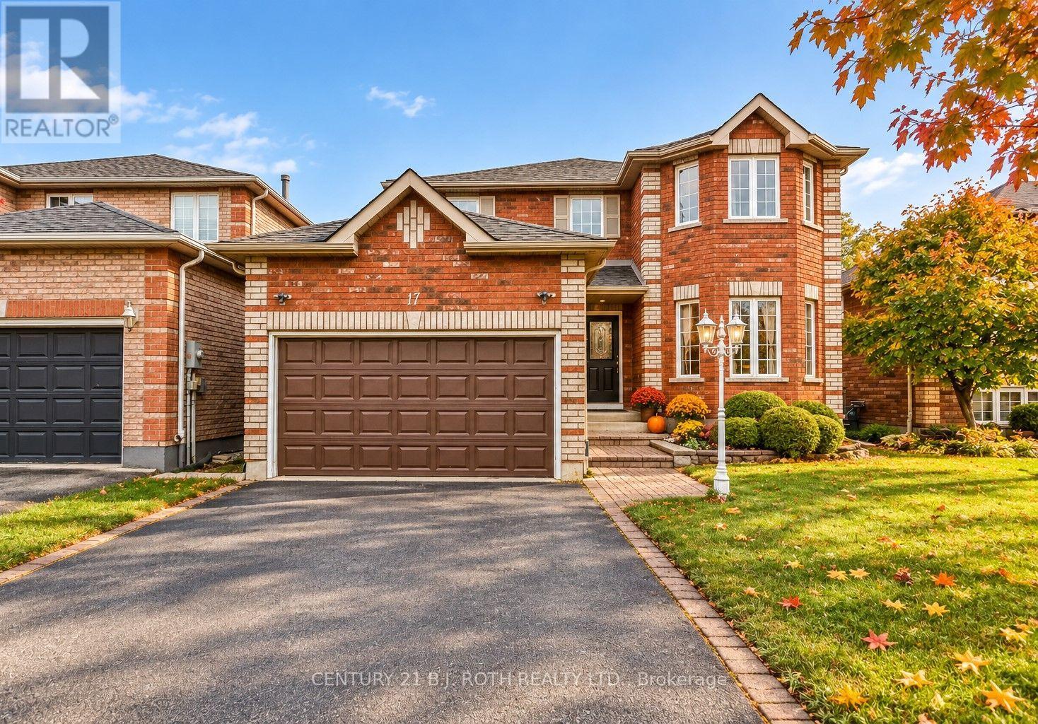
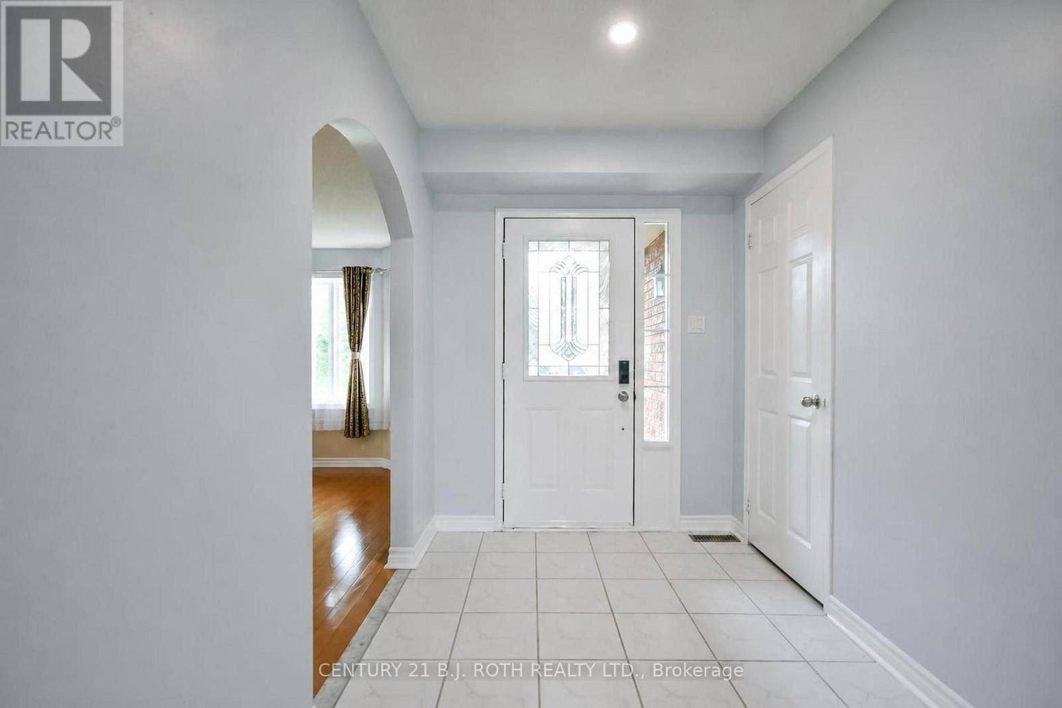
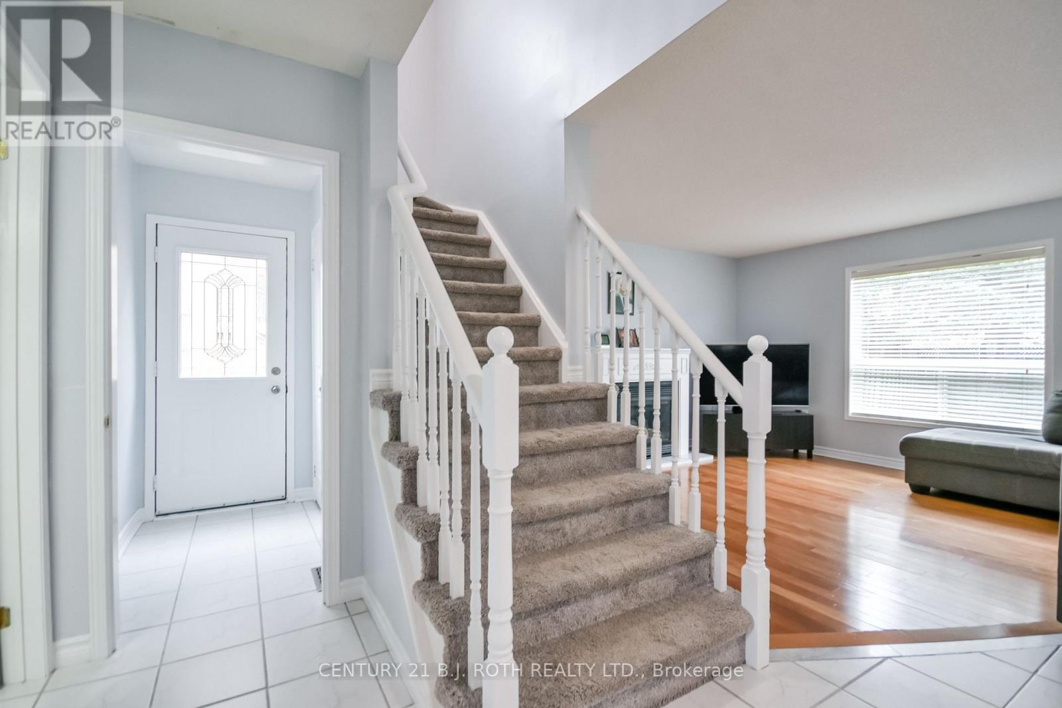
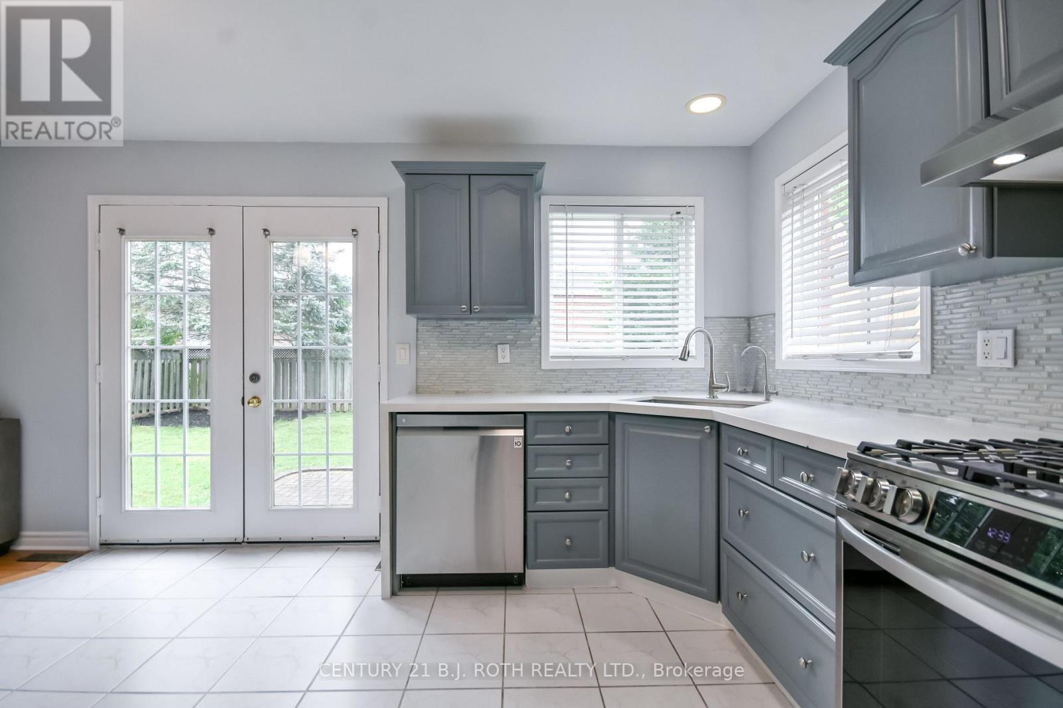
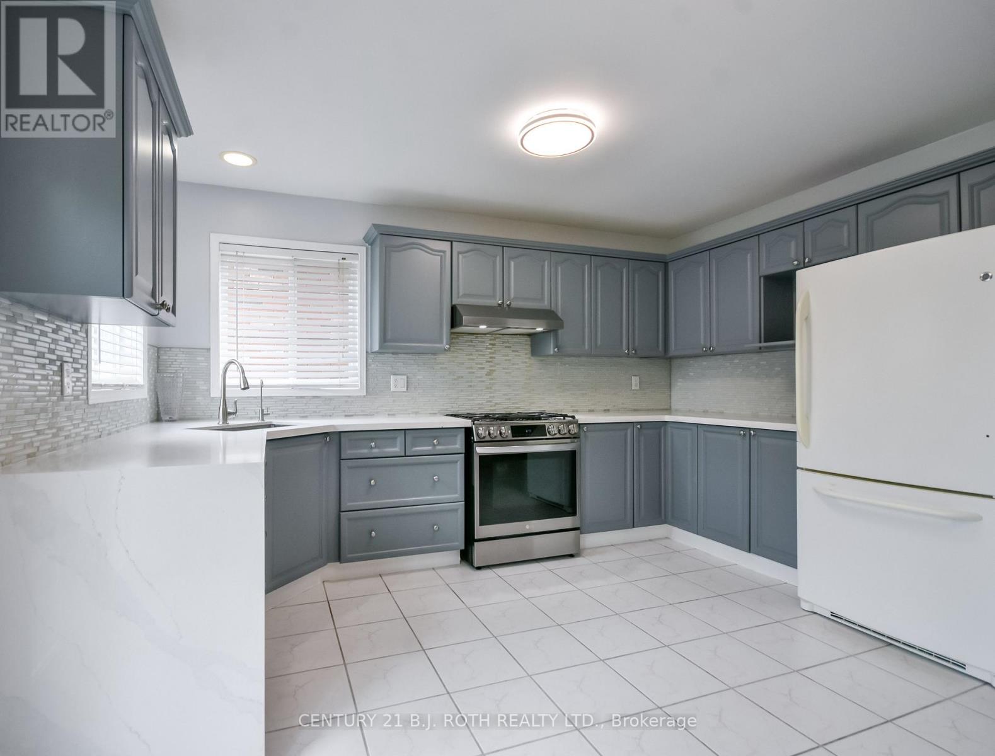
This spectacular John Davies-built turnkey home in the prestigious Country Club Estates offers over 3,000 square feet of beautifully finished living space, with excellent in-law suite potential for extended family or rental income. Located in one of North Barrie's most sought-after and peaceful neighbourhoods, the home features a welcoming foyer leading into a bright, open-concept living space and a recently updated chef's kitchen with pristine quartz countertops. The main floor offers a dedicated laundry room with separate basement access and convenient garage entry. With 5 spacious bedrooms and 4 bathrooms, there's room for the whole family, including an impressive primary retreat with a large walk-in closet and luxurious 4-piece ensuite with deep soaker tub. The bright, fully finished basement features large egress windows and a cozy gas fireplace. Extensive upgrades include an ultra-efficient heat pump installed approximately two years ago for whole-home cooling, high-efficiency furnace, modern lighting, pot lights, newer high-end carpeting, and gleaming hardwood floors. Ideally located steps from Brownwood Park and minutes to Little Lake, RVH, Barrie Country Club, shopping, and Highway 400. A fantastic family home offering space, flexibility, and exceptional long-term value. Flexible closing available!.
Map data © OpenStreetMap contributors
No open houses are scheduled for this home.
Can't make it? Request a private viewing.
| Kitchen | Main level | 3.53 x 3.93 m |
| Foyer | Main level | 3.4 x 7.26 m |
| Family room | Main level | 5.28 x 3.93 m |
| Primary Bedroom | Second level | 3.4 x 5.81 m |
| Bedroom | Second level | 3.4 x 4.01 m |
| Bedroom | Second level | 4.59 x 4.01 m |
| Bedroom | Lower level | 7.01 x 3.27 m |
| Recreational, Games room | Lower level | 3.96 x 3.2 m |
| Kitchen | Lower level | 3.04 x 2.33 m |
| Bedroom | Lower level | 3.65 x 3.04 m |




