 For rent 50
$2,250/mo
2+1 bed2 bath900–999 sq ft
56 Lakeside Terrace #108
Little Lake, Barrie
1 month agoMLS® S13690072
RE/MAX REALTY SERVICES INC.
172 Anne Street North
Letitia Heights, Barrie, Ontario L4N2B8
For rent· Added
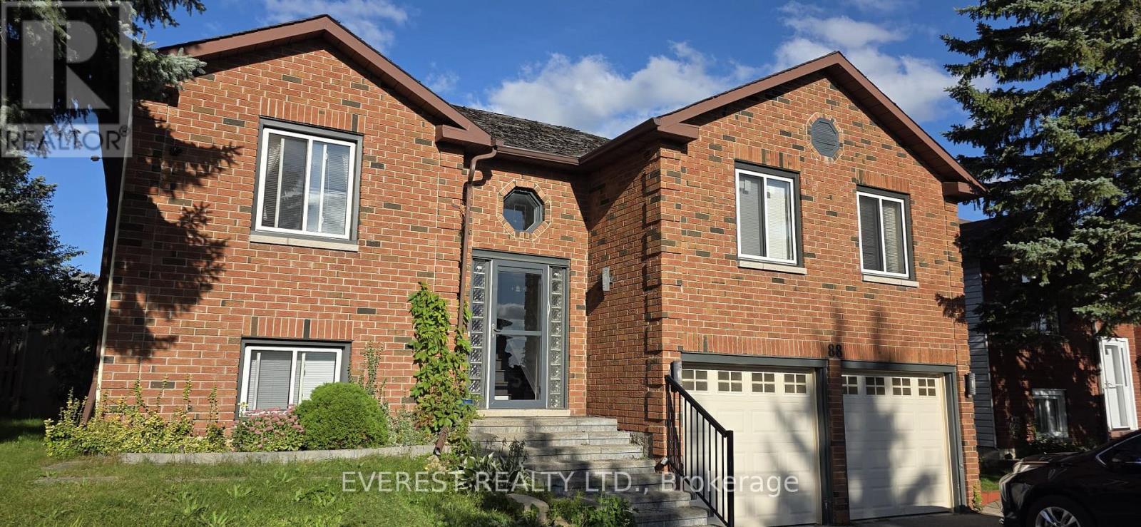
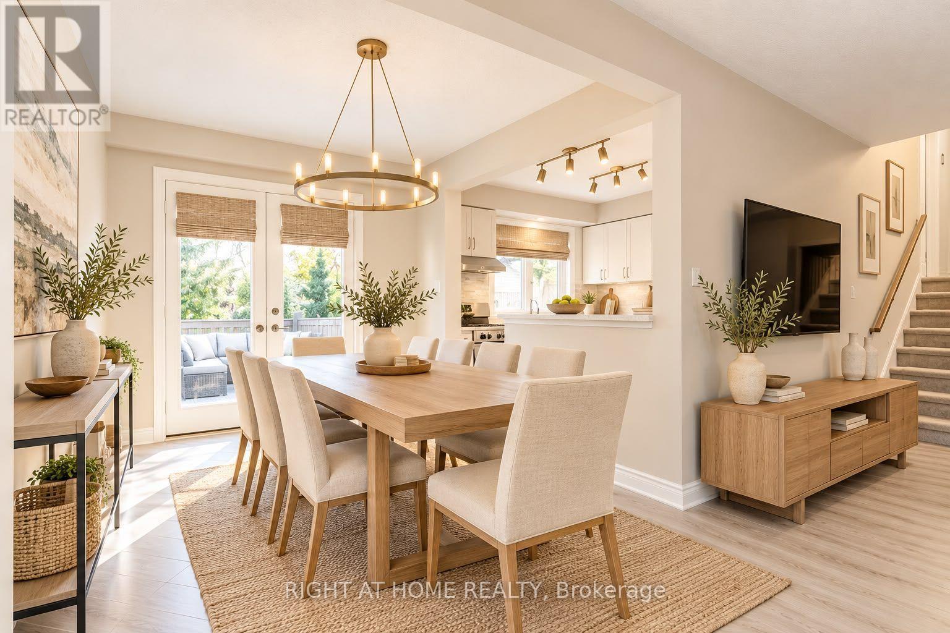
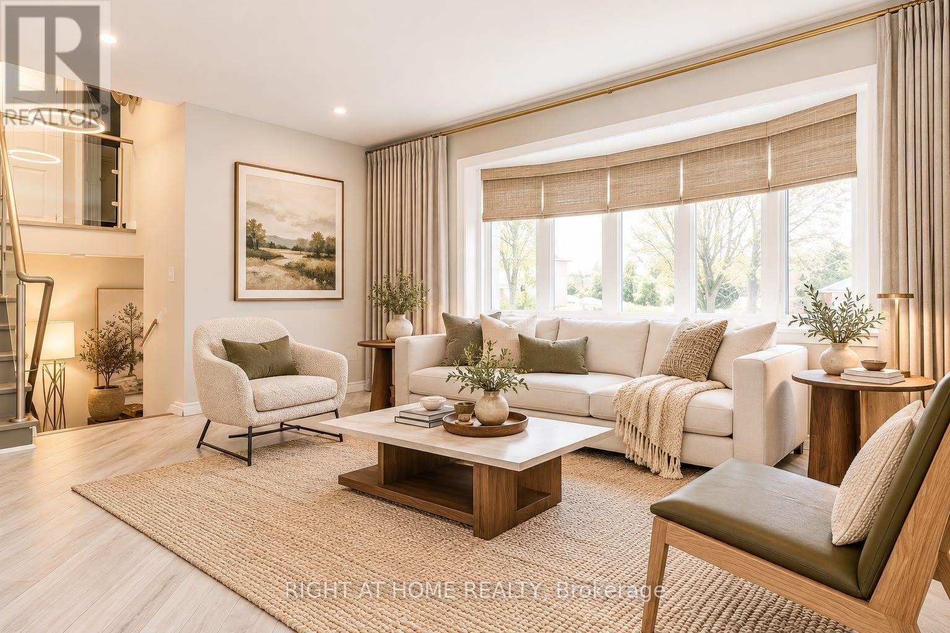
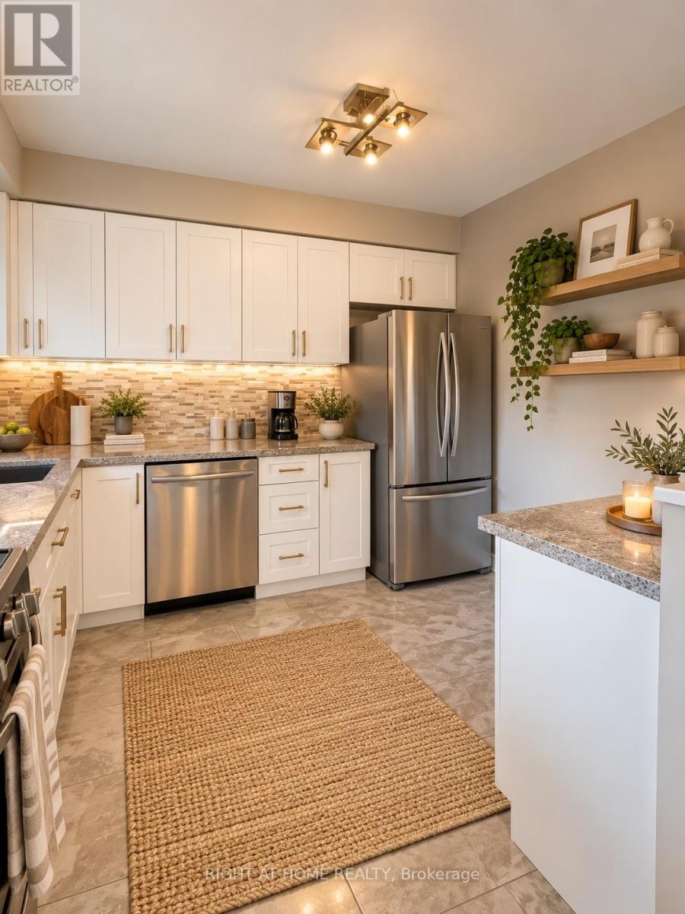
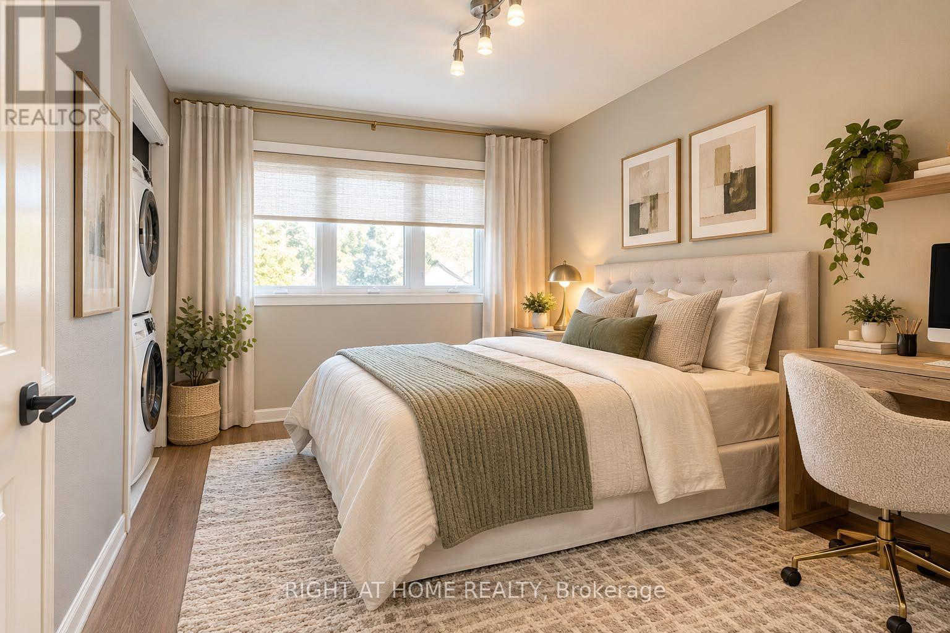
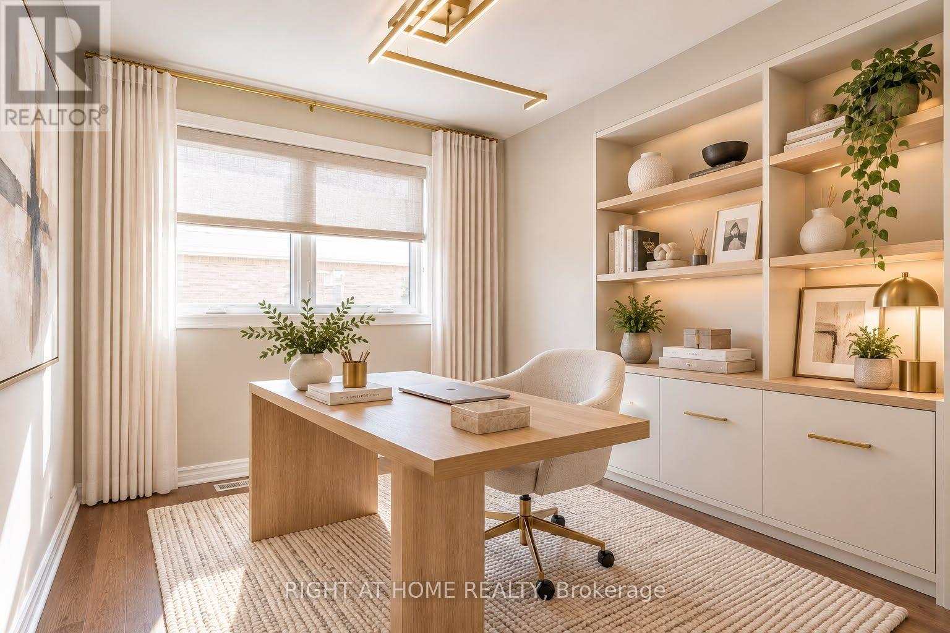
Beautiful and spacious 3 bedrooms detached main and upper floor upgraded living space for lease. Featuring laminate floors, sleek glass stair railings, and granite countertops throughout the kitchen and bathroom. Complete with bright living & dining rooms, convenient upper-floor laundry, and a shared driveway with garage parking, this exceptional property is ready to impress. Step outside to a split backyard retreat with a deck and a private, separated section just for upstairs tenants to relax in total privacy. Monthly rent includes heat, hydro and water. Basement is not included. Photos are virtually staged.
Map data © OpenStreetMap contributors
No open houses are scheduled for this home.
Can't make it? Request a private viewing.
| Living room | In between | 3.96 x 5.49 m |
| Dining room | In between | 3.35 x 2.74 m |
| Kitchen | In between | 3.35 x 2.74 m |
| Primary Bedroom | Second level | 4.27 x 3.2 m |
| Bedroom 2 | Second level | 4.27 x 3.05 m |
| Bedroom 3 | Second level | 2.74 x 3.2 m |
| Foyer | Main level | 2.26 x 4.98 m |