

 For sale 50
$549,000
4 bed2 bath1,500–2,000 sq ft
33b Cundles Road East
Cundles East, Barrie
11 days agoMLS® S13855748
SUTTON GROUP INCENTIVE REALTY INC.
174 St Vincent Street
Codrington, Barrie, Ontario L4M3Z2
For sale· Added
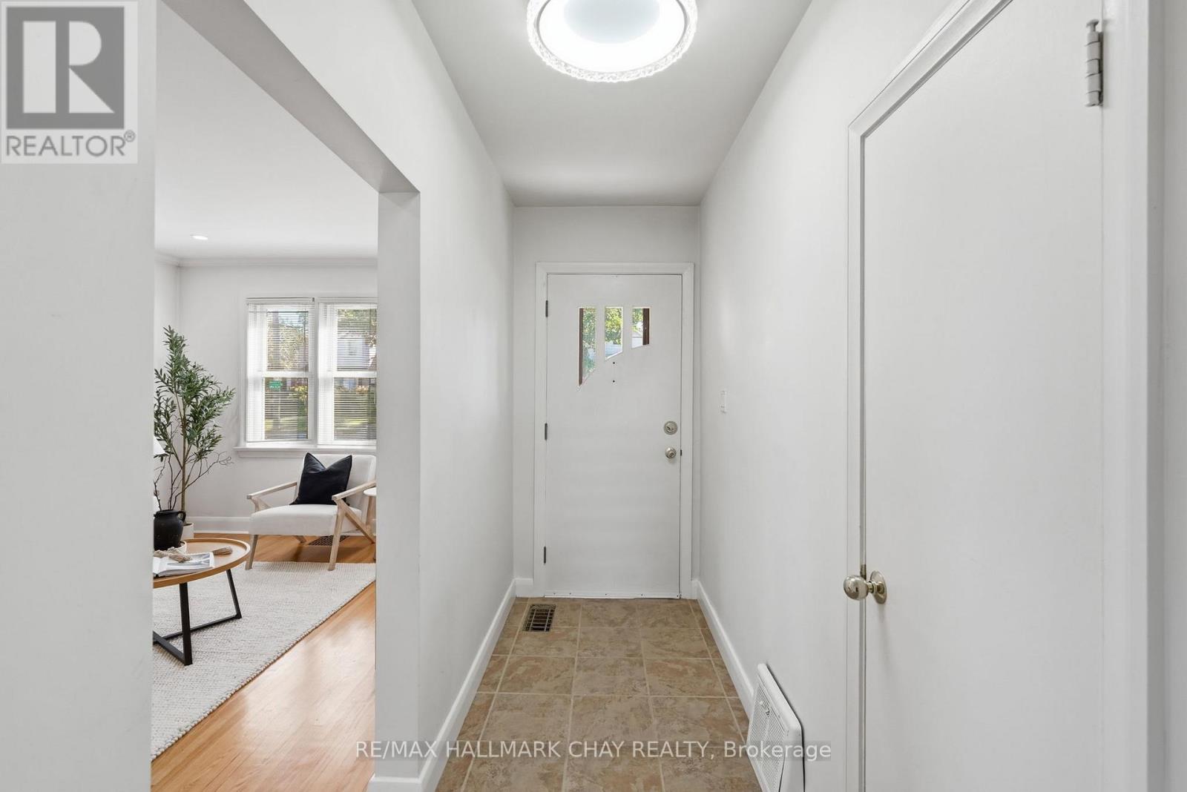
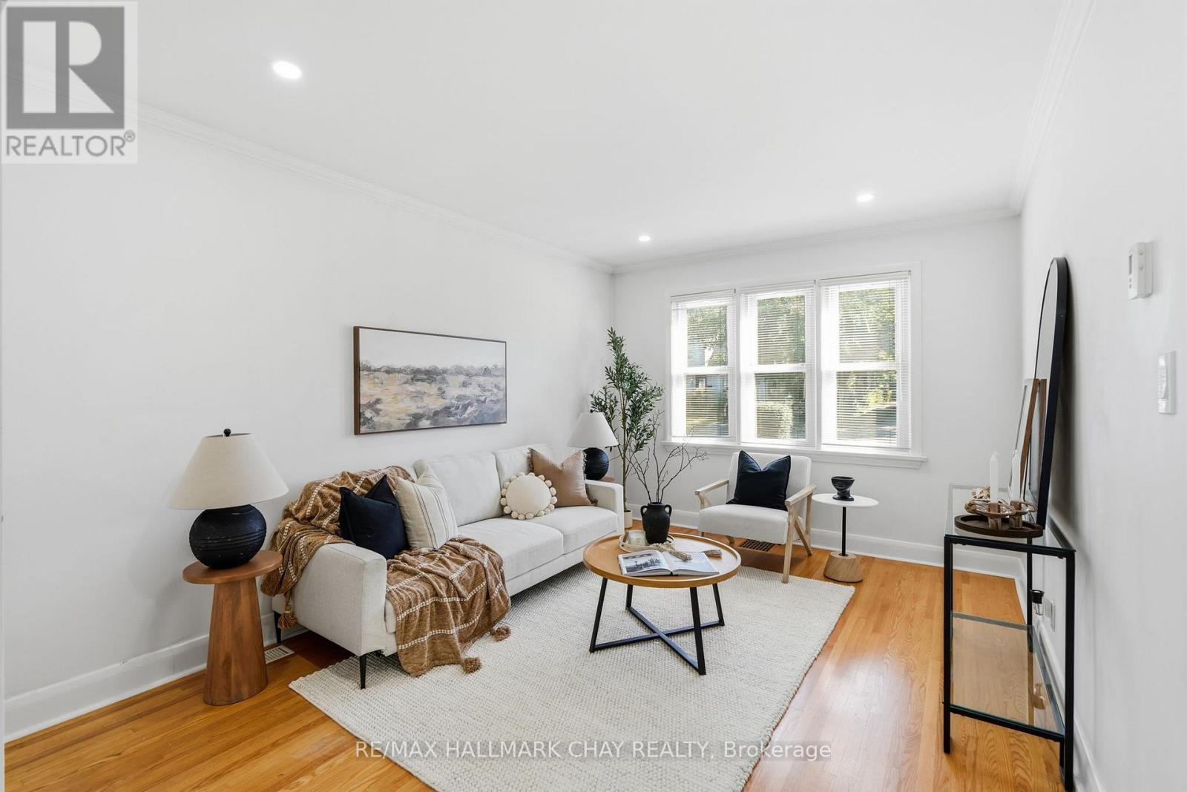
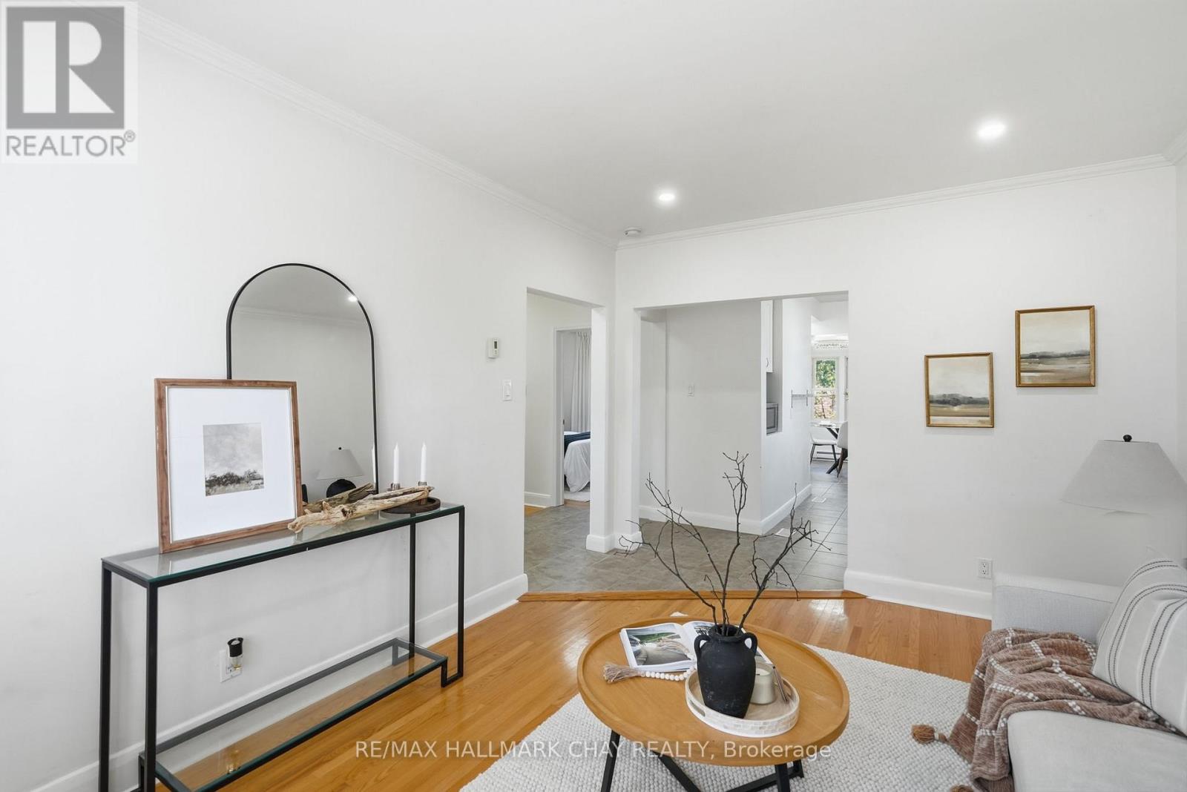
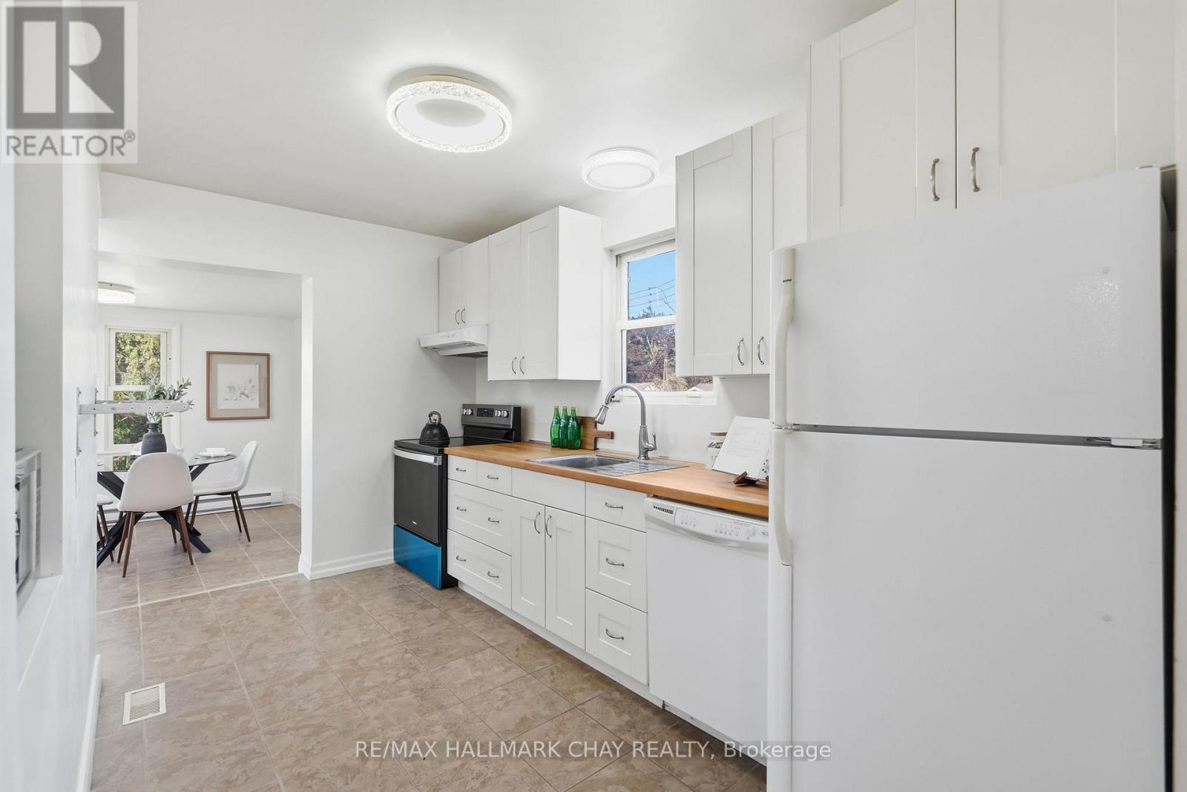
DETACHED LIVING IN CENTRAL BARRIE - If you've been waiting for an affordable detached home with more space than you might expect, 174 St. Vincent Street deserves a closer look. This all-brick raised bungalow sits on a mature lot just minutes from downtown Barrie, Kempenfelt Bay, waterfront trails, Highway 400, shopping, restaurants, parks and everyday amenities.Inside, this bright, carpet-free home offers a comfortable and functional layout designed for everyday living and entertaining. The spacious front living room features hardwood floors and large windows that fill the space with natural light, while the adjoining kitchen opens into a sun-filled four-season sunroom currently enjoyed as a generous dining area. Flowing seamlessly back to the walkout to the beautiful, private deck, this inviting space creates an easy connection between the home's principal living areas and the outdoors. Three generously sized bedrooms and a full bathroom complete the main floor. Downstairs, the fully renovated lower level adds impressive finished living space with a large recreation room, office, fourth bedroom, second full bathroom, dedicated workshop and plenty of storage. Whether you need room for guests, older children, working from home, hobbies or simply some extra space to spread out, the flexible layout gives you plenty of options. Outside, enjoy a spacious backyard with plenty of room to relax, garden, entertain or let the kids play. For buyers looking to get into a detached home without sacrificing location or usable living space, this is an opportunity worth seeing. With four bedrooms, two full bathrooms, a renovated lower level, carpet-free living, private outdoor space and a convenient central Barrie location, 174 St. Vincent Street offers a lot of home!
Map data © OpenStreetMap contributors
No open houses are scheduled for this home.
Can't make it? Request a private viewing.
| Foyer | Main level | 1.17 x 2.98 m |
| Recreational, Games room | Basement | 6.42 x 4 m |
| Bedroom 4 | Basement | 2.2 x 3.81 m |
| Living room | Main level | 3.17 x 4.25 m |
| Kitchen | Main level | 3.17 x 4 m |
| Bathroom | Main level | 1.58 x 2.88 m |
| Primary Bedroom | Main level | 4.37 x 2.88 m |
| Bedroom 2 | Main level | 3.53 x 2.94 m |
| Bedroom 3 | Main level | 3.69 x 2.94 m |
| Laundry room | Basement | 7.01 x 4.43 m |
| Bathroom | Basement | 2.85 x 1.53 m |
| Study | Basement | 3.48 x 2.88 m |




