
 NewFor sale 50
$552,000
2+1 bed2 bath700–1,100 sq ft
9 Vine Street
Sunnidale, Barrie
6 days agoMLS® S13873974
COLDWELL BANKER RONAN REALTY
18 Coleman Drive
Edgehill Drive, Barrie, Ontario L4N0R4
For sale· Added
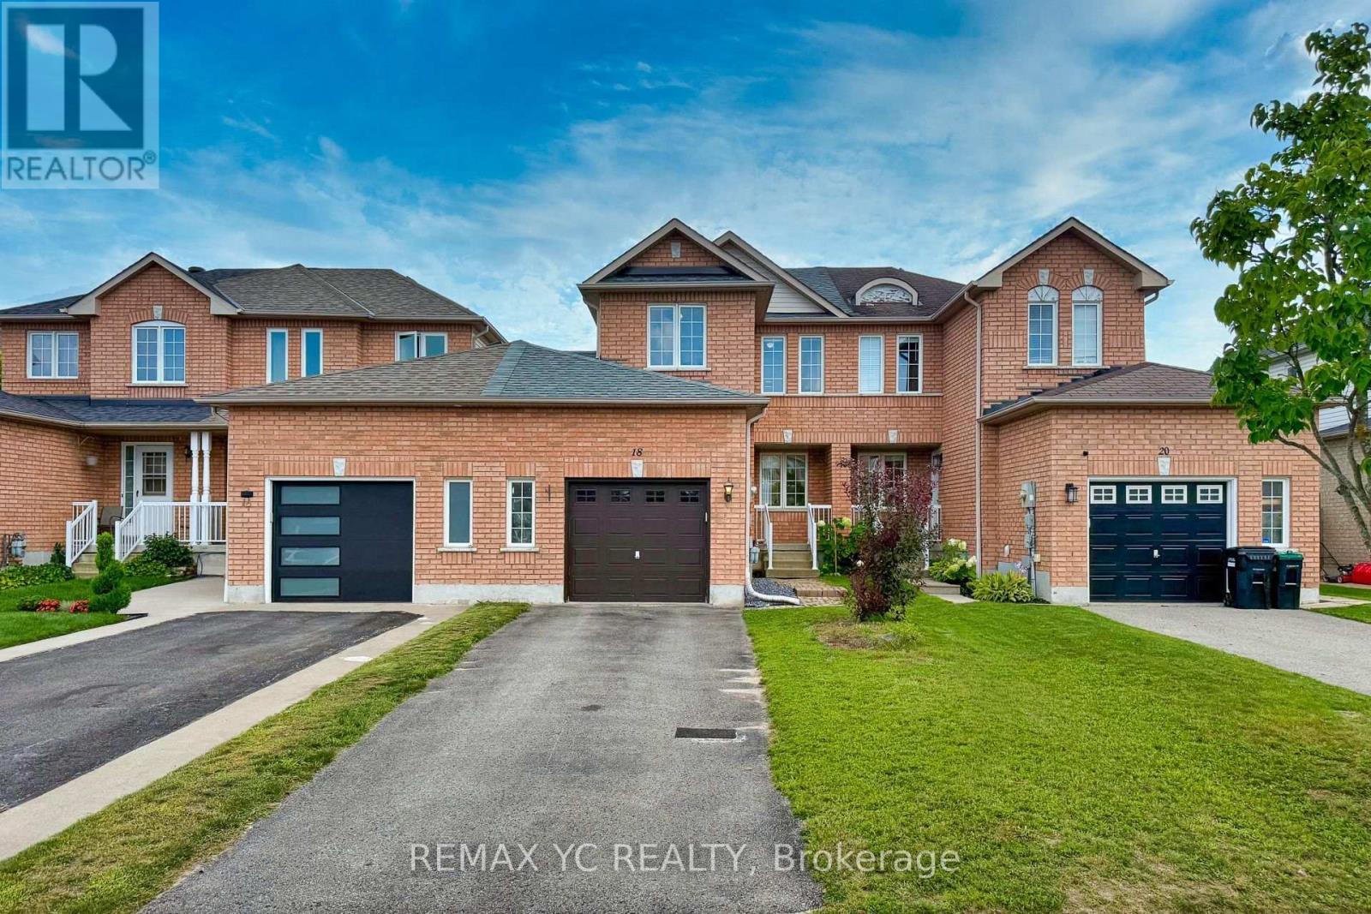
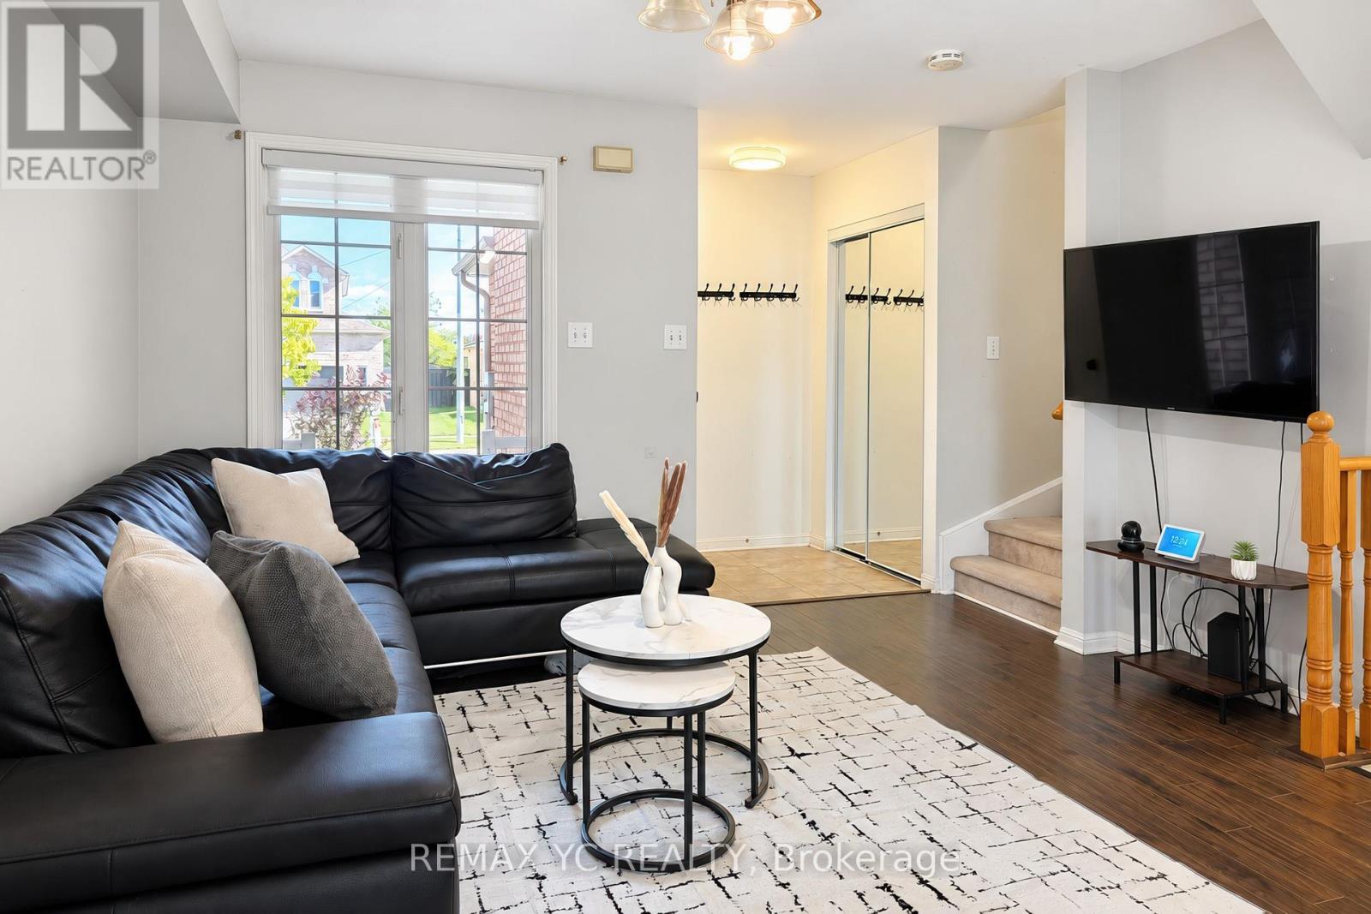
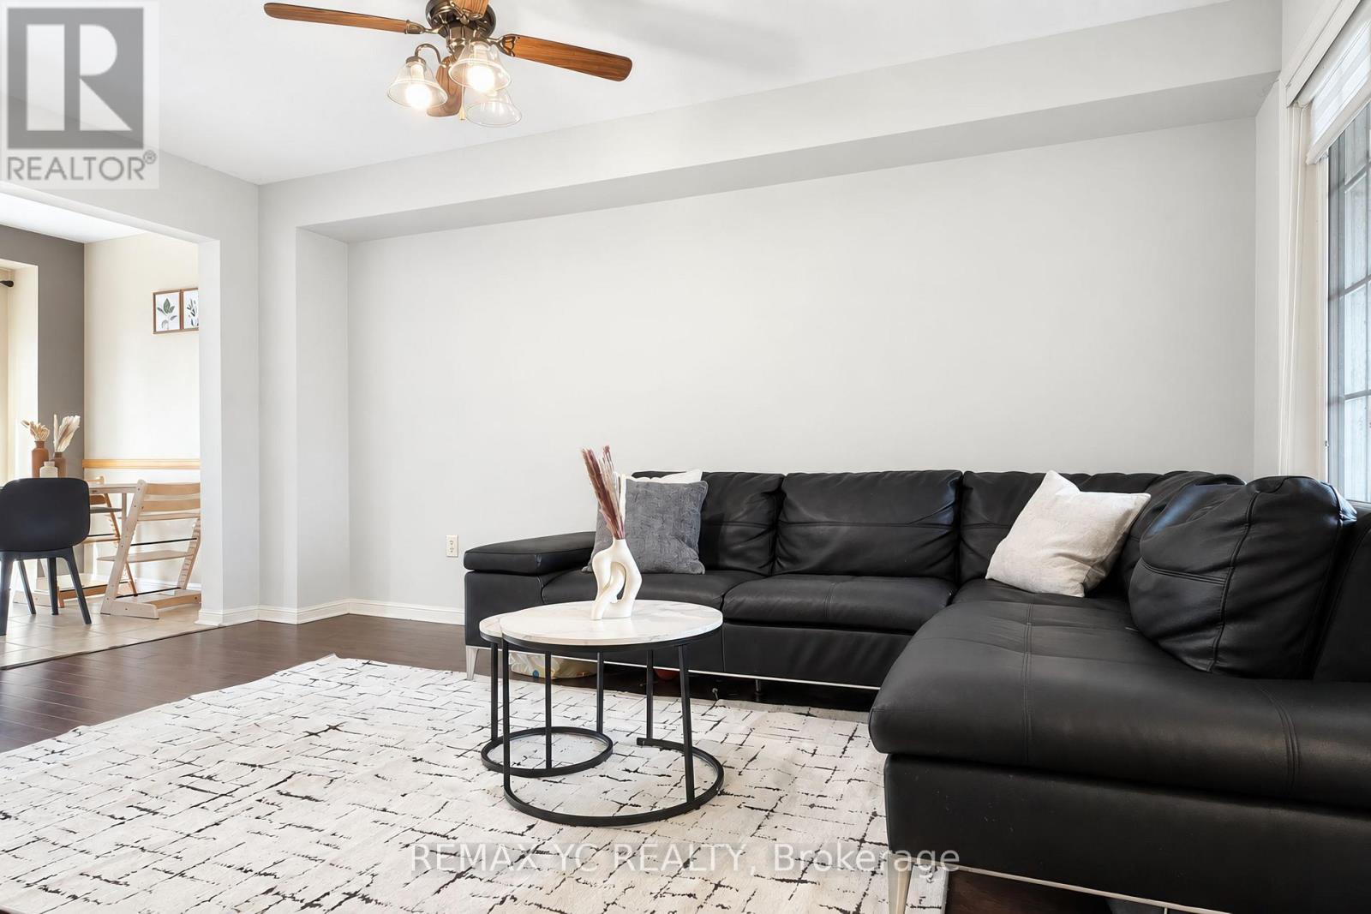
Welcome to 18 Coleman Drive! This meticulously maintained freehold townhouse is nestled in a vibrant, highly sought-after, and family-friendly Barrie neighbourhood, making it an excellent choice for first-time buyers, young couples, growing families, or investors. Pride of ownership is evident throughout, with numerous updates providing comfort and peace of mind, including a new roof and 2nd-floor laminate flooring (2018), updated kitchen with new refrigerator and dishwasher, plus central A/C (2021), high-efficiency furnace (2024), and fresh 2026 updates including new vanity sinks on both the main and upper levels and brand-new window blinds throughout.This bright and functional 3-bedroom home features a finished basement, 3 parking spaces, and a private backyard. The thoughtfully designed layout offers comfortable living space for the whole family, while the finished basement provides additional space for recreation, a home office, or storage. Conveniently located close to schools, parks, shopping, transit, and major amenities. Completely move-in ready with nothing left to do but unpack and enjoy. A fantastic opportunity to own a well-maintained freehold home in a desirable Barrie community!
Map data © OpenStreetMap contributors
No open houses are scheduled for this home.
Can't make it? Request a private viewing.
| Oct 5, 2026 | $499,900 | ▼ $69,100 |
| Sep 26, 2026 | $569,000 | First recorded price |
Price changes since Sep 26, 2026.
| Kitchen | Main level | 5.02 x 2.46 m |
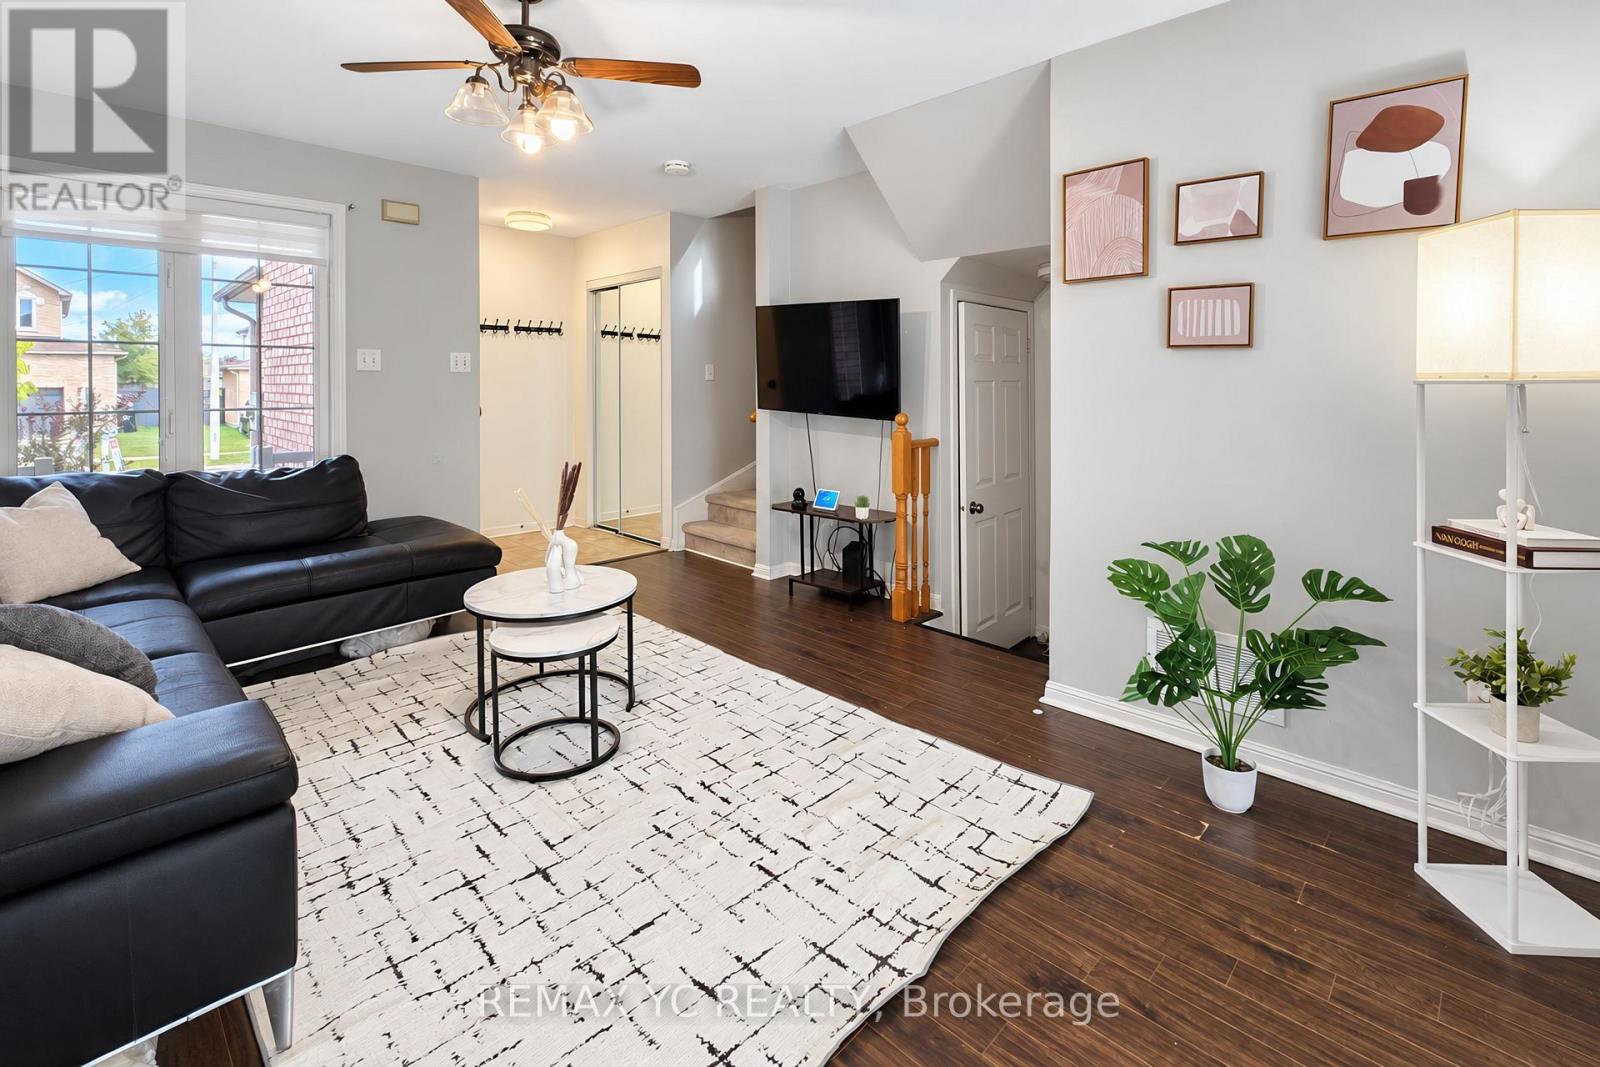
| Living room | Main level | 3.93 x 4.82 m |
| Primary Bedroom | Second level | 3.32 x 5.1 m |
| Bedroom 2 | Second level | 3 x 3.32 m |
| Bedroom 3 | Second level | 2.64 x 3.07 m |
| Exercise room | Basement | 4.69 x 4.19 m |
| Office | Basement | 1.6 x 2.15 m |




