
 NewFor sale 50
$552,000
2+1 bed2 bath700–1,100 sq ft
9 Vine Street
Sunnidale, Barrie
6 days agoMLS® S13873974
COLDWELL BANKER RONAN REALTY
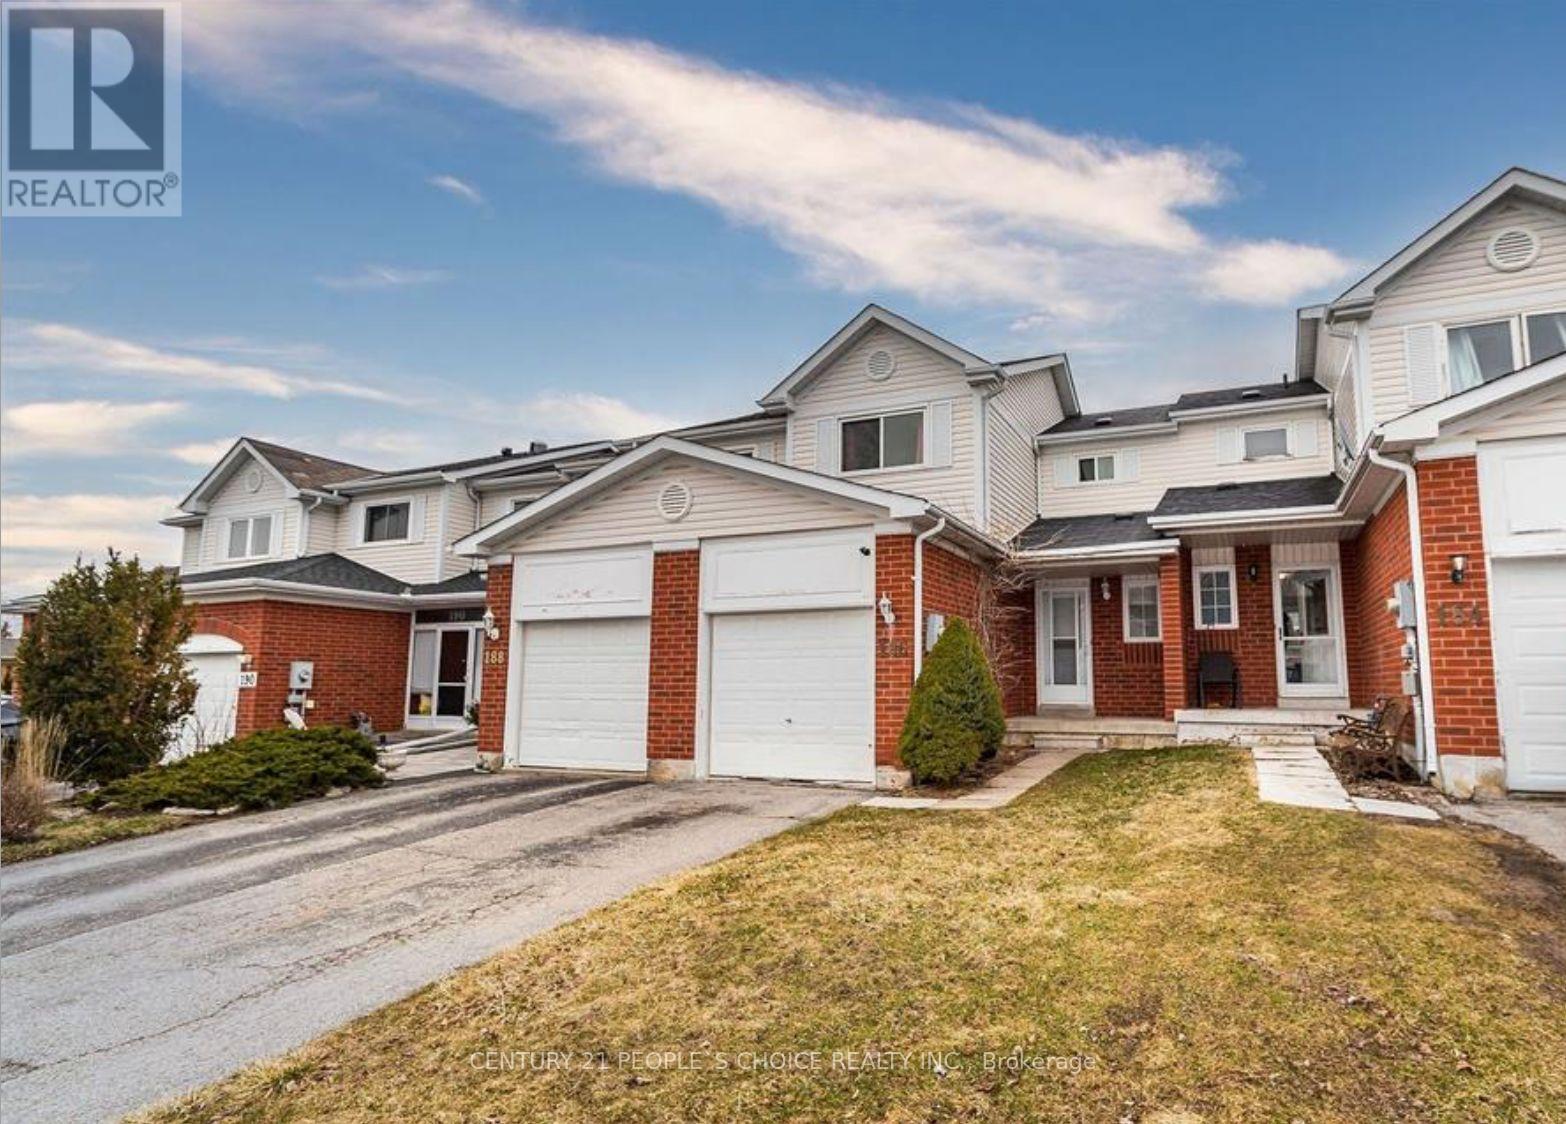
186 Pickett Crescent
Painswick North, Barrie, Ontario L4N8C2
For sale· Added
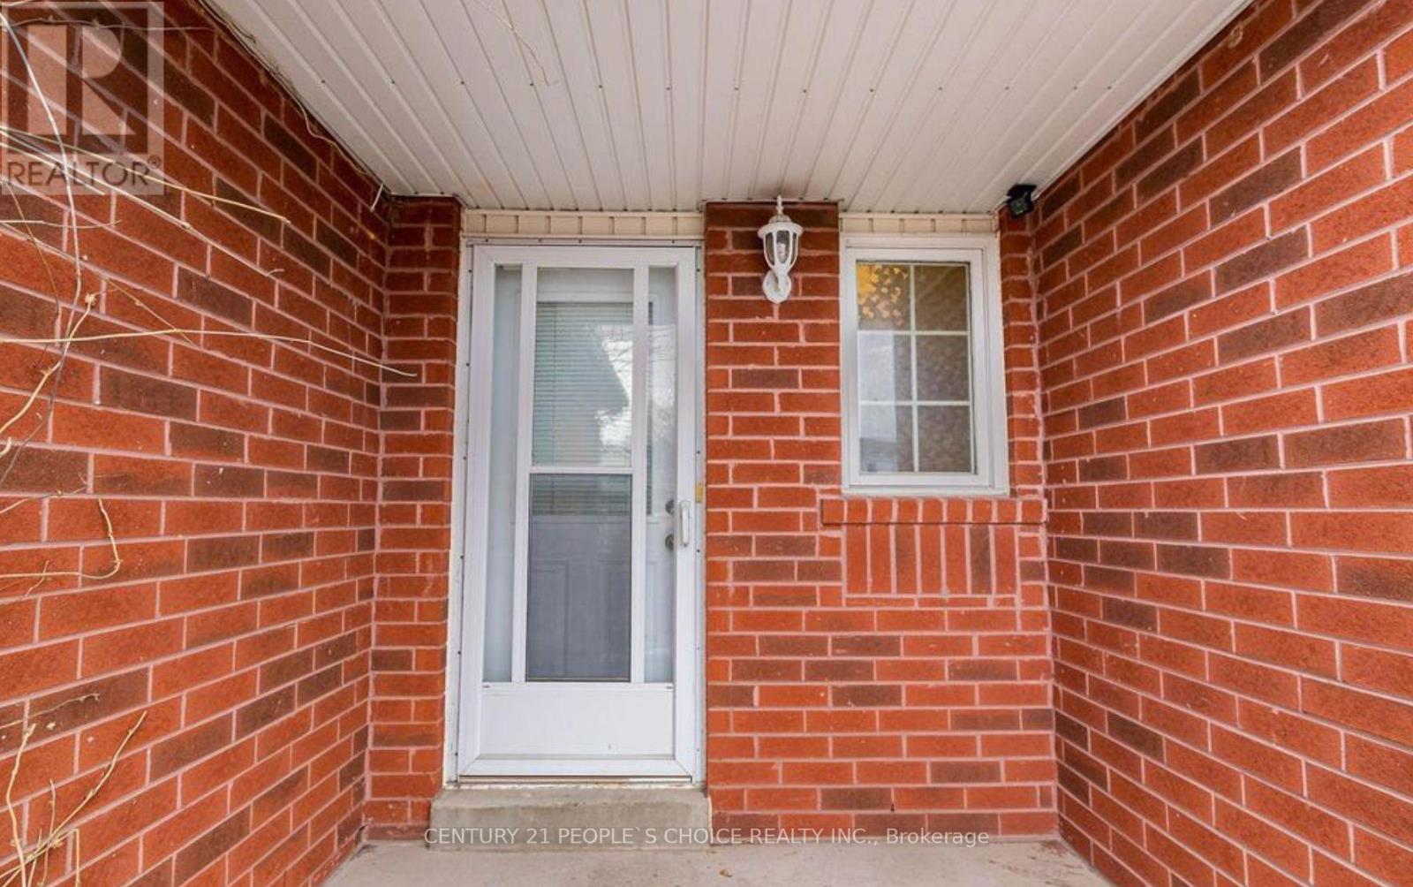
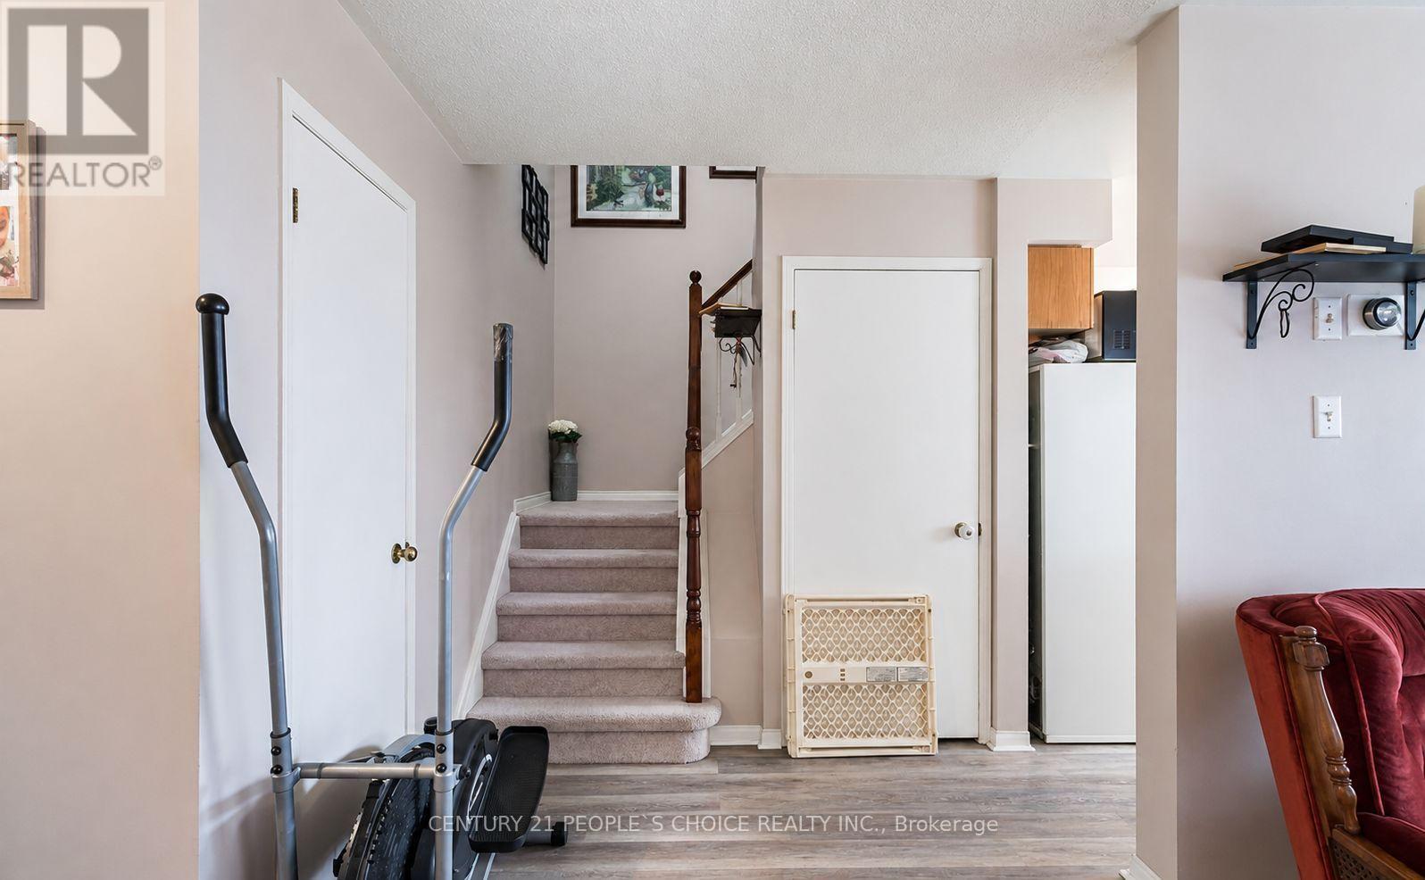
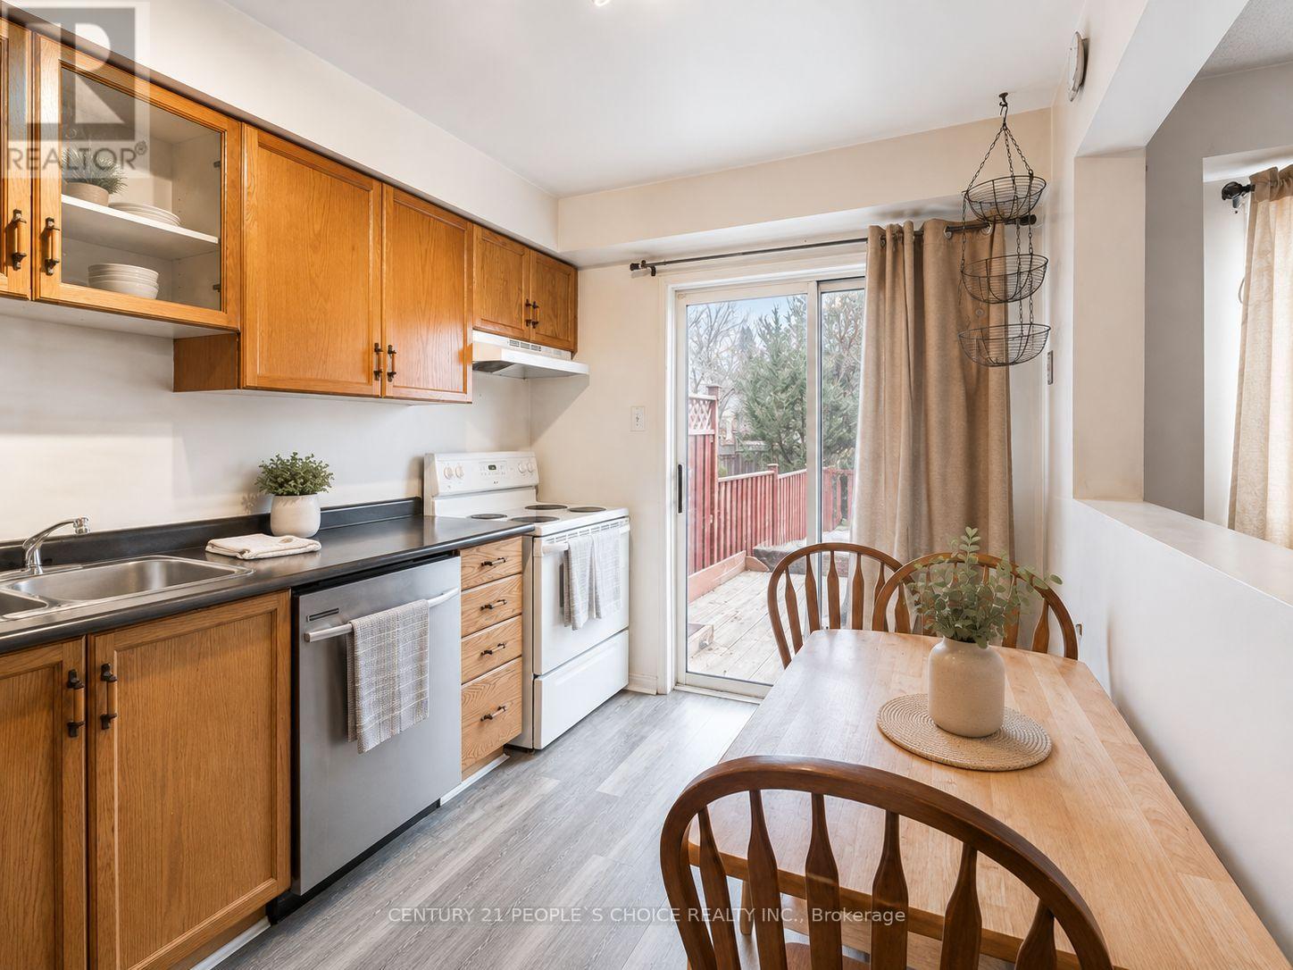
Welcome to 186 Pickett Crescent, a charming 3-bedroom, 2-bathroom freehold townhouse located in a popular South Barrie neighbourhood. This bright and inviting home features an open-concept kitchen with a walkout to the deck and backyard, creating the perfect space for entertaining and enjoying the outdoors. Ideally located within walking distance to both public and Catholic schools, shopping, parks, and other everyday amenities. With its functional layout, great location, and freehold ownership, this home is an excellent opportunity for first-time home buyers, young families, or investors. Don't miss your chance to make 186 Pickett Crescent your new home!
Map data © OpenStreetMap contributors
No open houses are scheduled for this home.
Can't make it? Request a private viewing.
| Sep 17, 2026 | $499,000 | ▼ $40,000 |
| Sep 9, 2026 | $539,000 | First recorded price |
Price changes since Sep 9, 2026.
| Living room | Main level | 6.08 x 3.04 m |
| Bathroom | Main level | 1.64 x 1.02 m |
| Kitchen | Main level | 3.78 x 2.55 m |
| Bedroom | Second level | 3.98 x 3.04 m |
| Bedroom 2 | Second level | 3.09 x 3.09 m |
| Bedroom 3 | Second level | 3.04 x 2.65 m |
| Bathroom | Second level | 2.06 x 1.35 m |
| Laundry room | Basement | 0 x 0 m |




