
 For sale 50
$575,000
5 bed2 bath1,500–2,000 sq ft
103 Mulcaster Street
Codrington, Barrie
5 months agoMLS® S13110124
VANGUARD REALTY BROKERAGE CORP.
2 Kinzie Lane
Grove East, Barrie, Ontario L4M6A3
For sale· Added
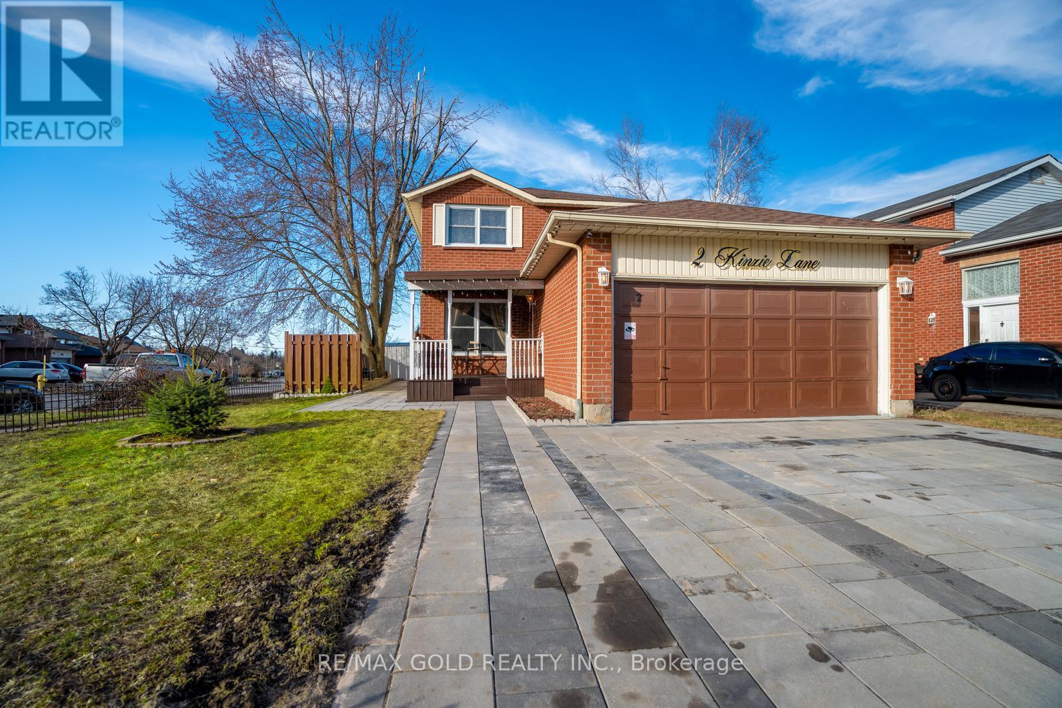
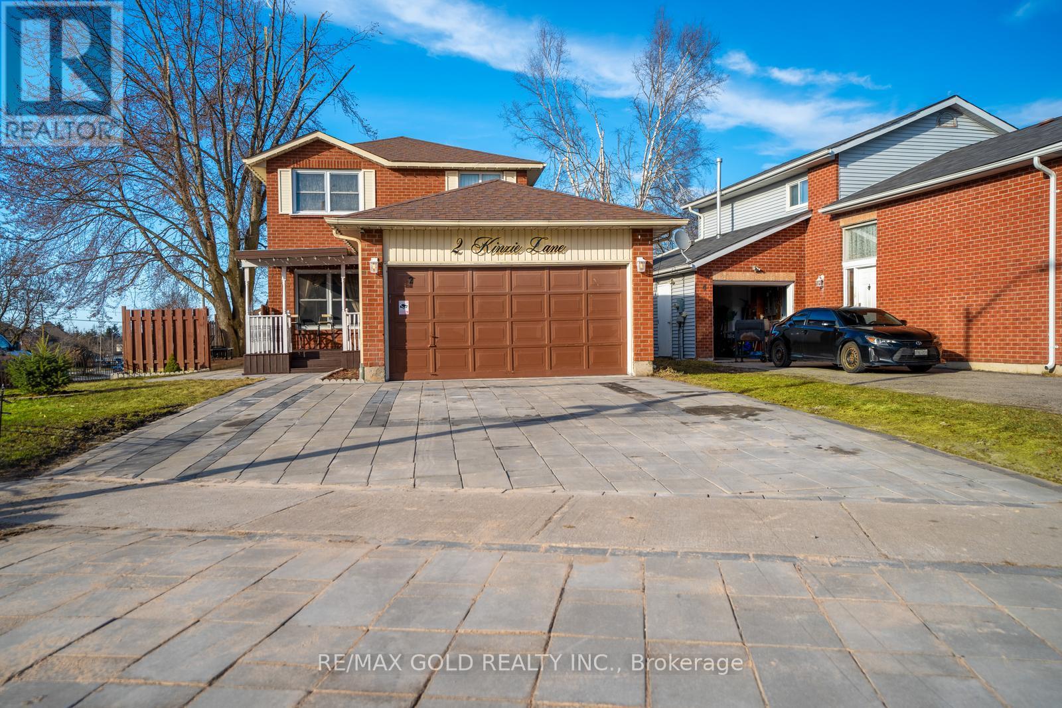
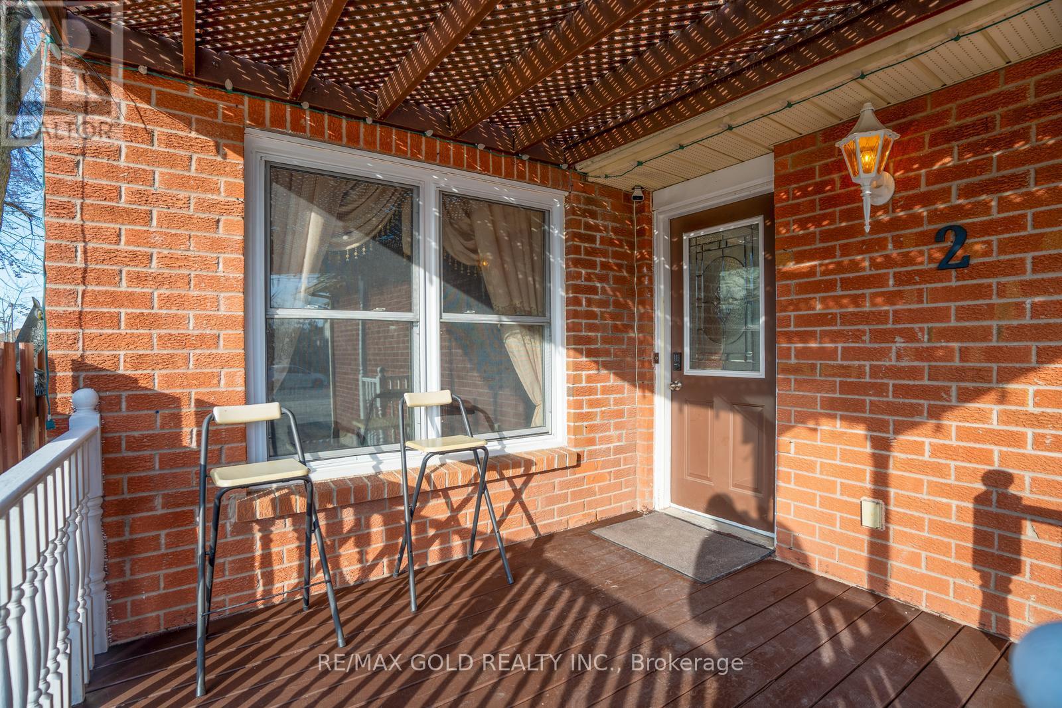
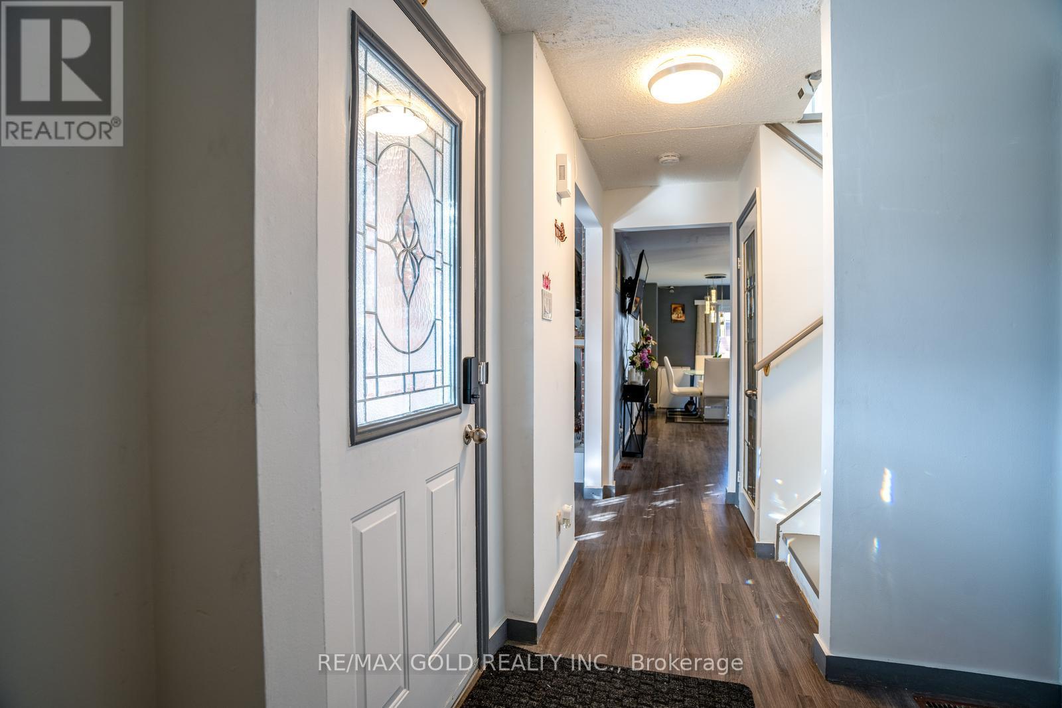
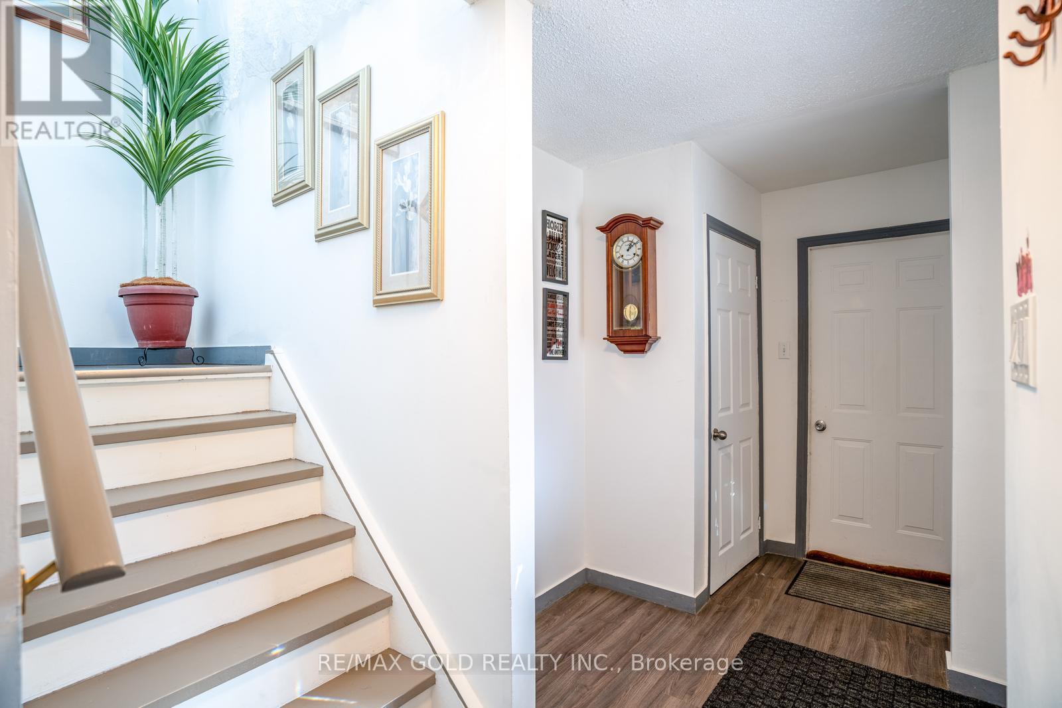
This spacious 2-storey home offers 4+1 bedrooms and 4 bathrooms and is situated on a desirable corner lot in a quiet, family-friendly neighbourhood. The fully fenced backyard provides privacy and plenty of outdoor space, while the new extended driveway and double-car garage with inside entry offer ample parking. A welcoming front porch adds to the home's curb appeal.Inside, the bright living room features a large window, while the spacious kitchen offers plenty of countertop space and comes equipped with a fridge, gas stove, dishwasher, pantry, and ample cabinetry. The large breakfast area features sliding glass doors with a walkout to the fully fenced backyard.The upper level includes two good-sized bedrooms, a 4-piece bathroom, and a spacious primary bedroom with a 4-piece ensuite. The dining room has been converted into a 5th bedroom by the seller, providing additional flexibility for a growing family.The finished lower level features an additional bedroom, kitchen, family room, and 4-piece bathroom, offering excellent potential for an in-law suite or additional living space. A convenient laundry room with washer and dryer completes the home.Recent Updates Include: Front porch roof replaced in 2026, duct cleaning completed, water heater replaced in 2025, backyard fence updated in 2025, and new driveway, walkway, and outdoor sitting area completed in 2024. A wonderful opportunity to own a spacious, well-maintained family home with plenty of room for everyone!
Map data © OpenStreetMap contributors
No open houses are scheduled for this home.
Can't make it? Request a private viewing.
| Living room | Main level | 5.48 x 3.2 m |
| Bathroom | Basement | 0 x 0 m |
| Kitchen | Main level | 3.02 x 3.47 m |
| Eating area | Main level | 3.78 x 3.47 m |
| Bedroom | Main level | 3.3 x 3.2 m |
| Primary Bedroom | Second level | 6.09 x 3.25 m |
| Bedroom 2 | Second level | 3.45 x 3.35 m |
| Bedroom 3 | Second level | 3.27 x 2.71 m |
| Family room | Basement | 5.41 x 2.94 m |
| Bedroom | Basement | 2.99 x 2.99 m |
| Kitchen | Basement | 0 x 0 m |




