
 For sale 50
$649,999
4 bed3 bath1,500–2,000 sq ft
18 Holgate Street
Allandale, Barrie
27 days agoMLS® S13790074
FARIS TEAM REAL ESTATE BROKERAGE
2 Pennell Drive
Ardagh, Barrie, Ontario L4N6H2
For sale· Added
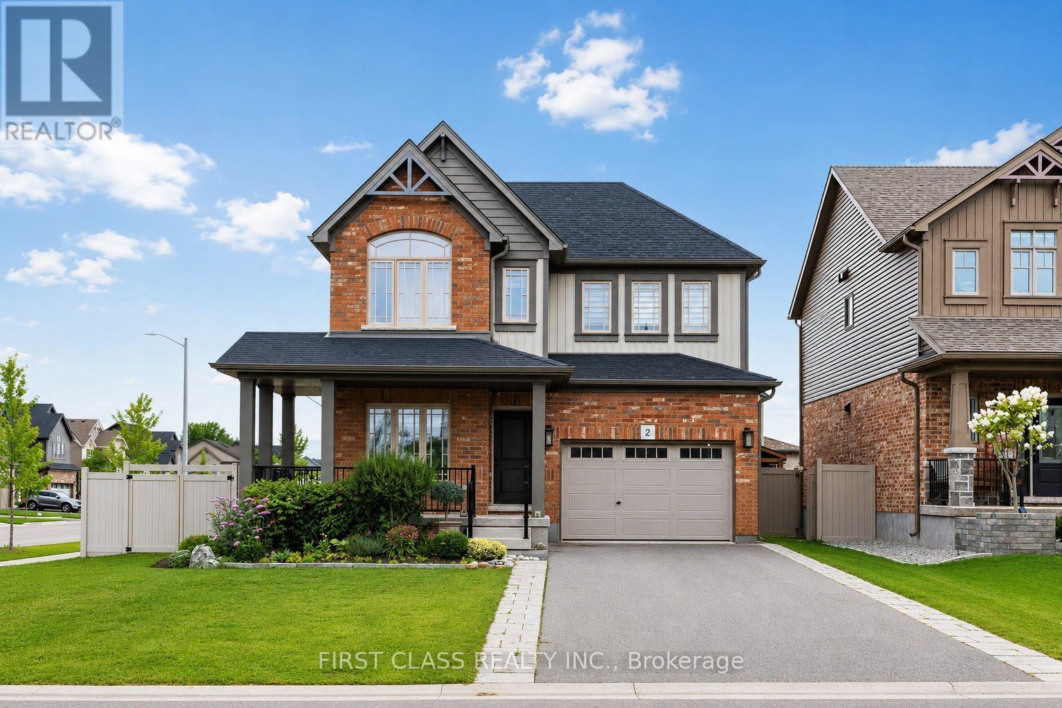
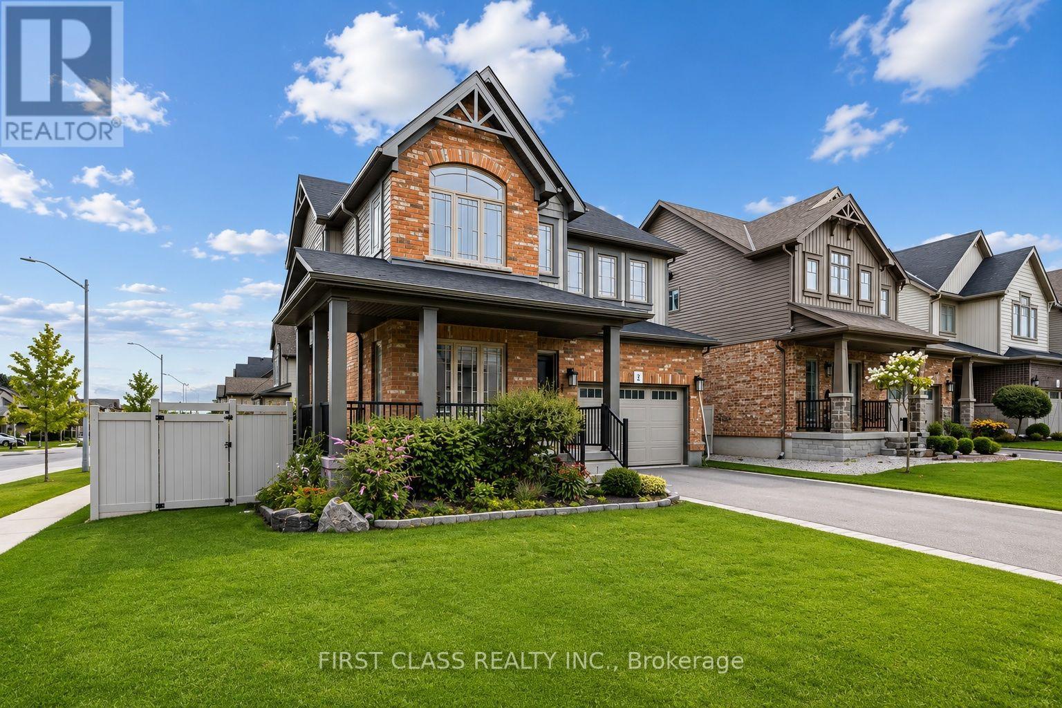
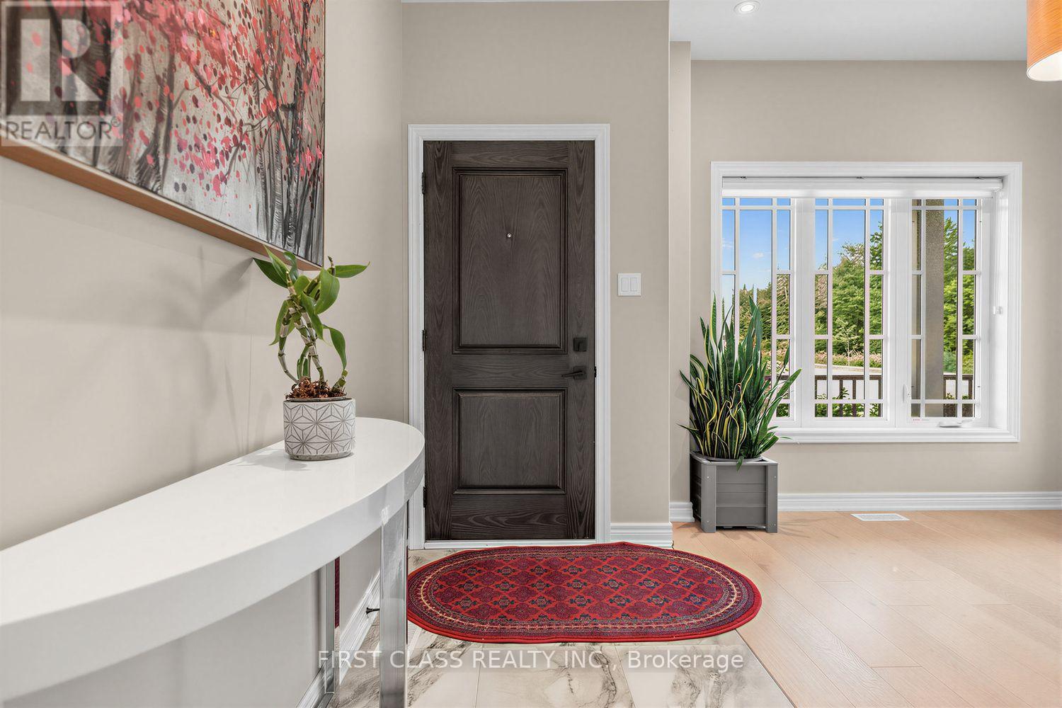
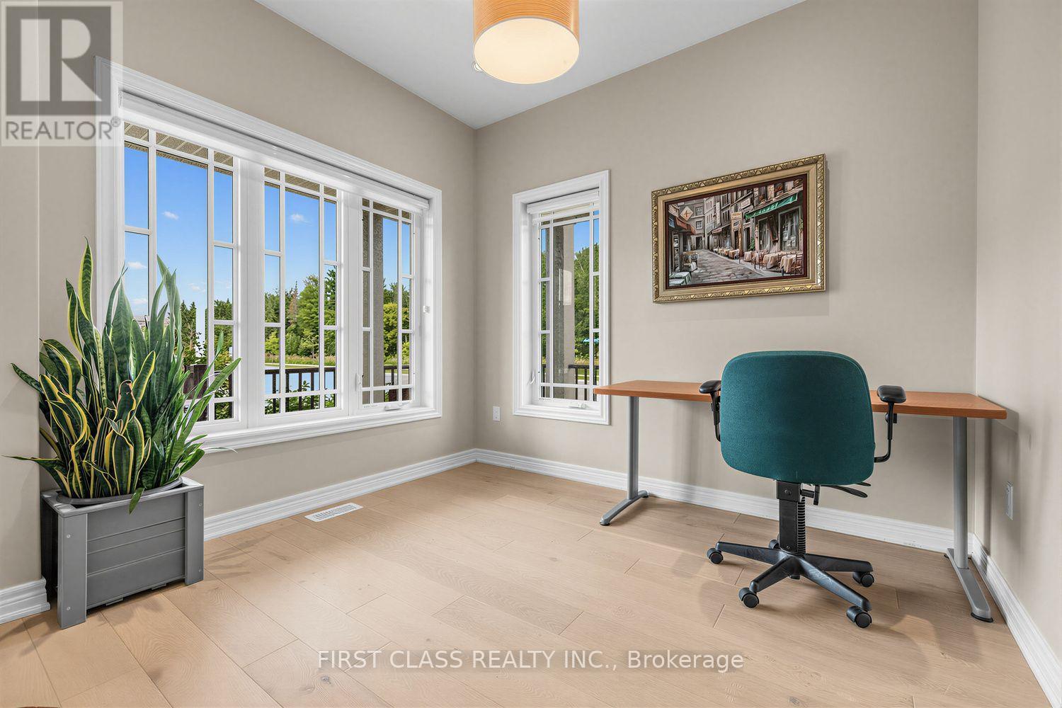
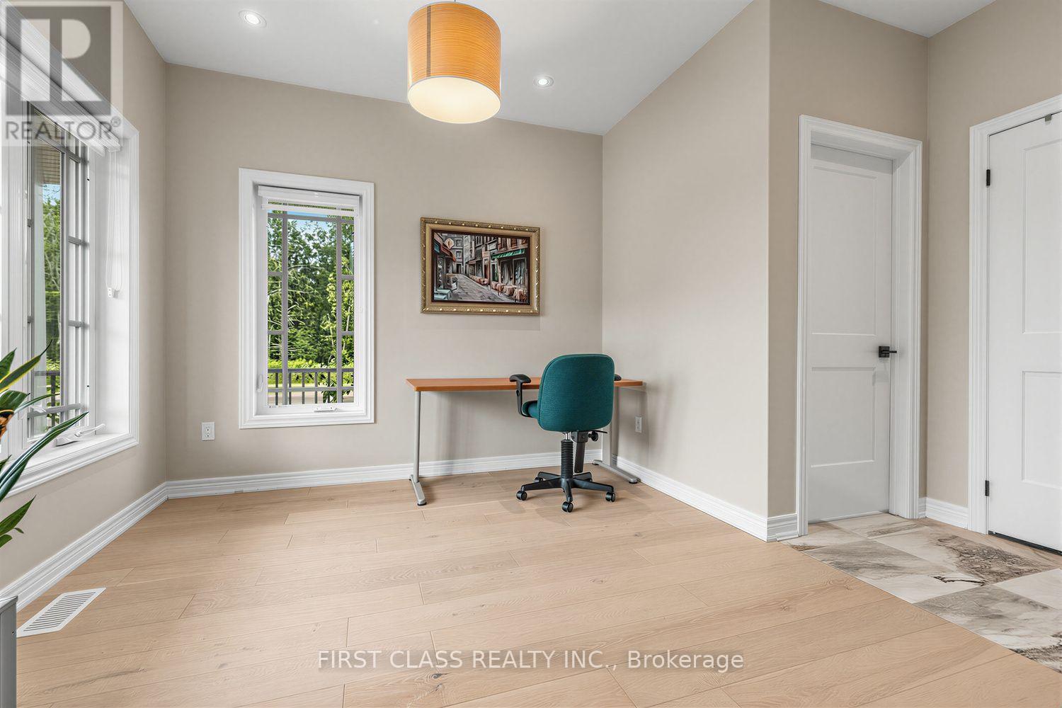
Welcome to 2 Pennell Dr, a bright and spacious 5-year-old Devonleigh Homes detached residence situated on large corner lot in the sought-after Ardagh community of Barrie. Offering 2,537 sq.ft. of above-grade living space. Main floor features 9' ceilings and a functional layout with a bright Kitchen, spacious Dining Room and comfortable Family Room. A separate Den provides an ideal space for a home office or study. Dining Room features sliding doors leading directly to the large backyard, complete with a composite deck and greenhouse, offering a great space for outdoor dining and entertaining. 3 generously sized bedrooms a spacious primary retreat with walk-in closet and 4 pcs ensuite, along with convenient second-floor laundry. Extra long driveway offers 4 outdoor parking spaces. Conveniently located in Ardagh, close to parks, schools, shopping and Hwy 400.
Map data © OpenStreetMap contributors
No open houses are scheduled for this home.
Can't make it? Request a private viewing.
| Oct 2, 2026 | $828,900 | ▼ $21,000 |
| Sep 19, 2026 | $849,900 | First recorded price |
Price changes since Sep 19, 2026.
| Kitchen | Ground level | 2.94 x 3.61 m |
| Dining room | Ground level | 3.51 x 3.73 m |
| Family room | Ground level | 4.6 x 5.41 m |
| Den | Ground level | 2.69 x 2.95 m |
| Primary Bedroom | Second level | 5.41 x 4.32 m |
| Bedroom 2 | Second level | 4.17 x 3.43 m |
| Bedroom 3 | Second level | 3.63 x 3.35 m |




