
 For sale 50
$619,900
3 bed3 bath1,100–1,500 sq ft
4 Rochester Drive
Rural Barrie Southeast, Barrie
28 days agoMLS® S13786712
SUTTON GROUP-ADMIRAL REALTY INC.
20 Cynthia Court
400 North, Barrie, Ontario L4M2X4
For sale· Added
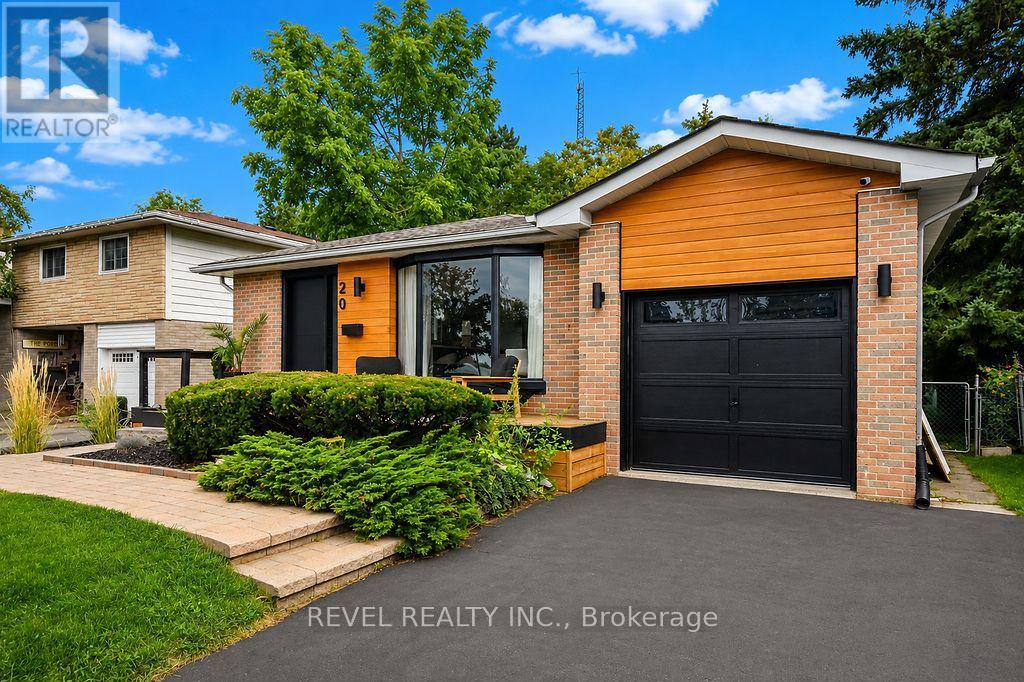
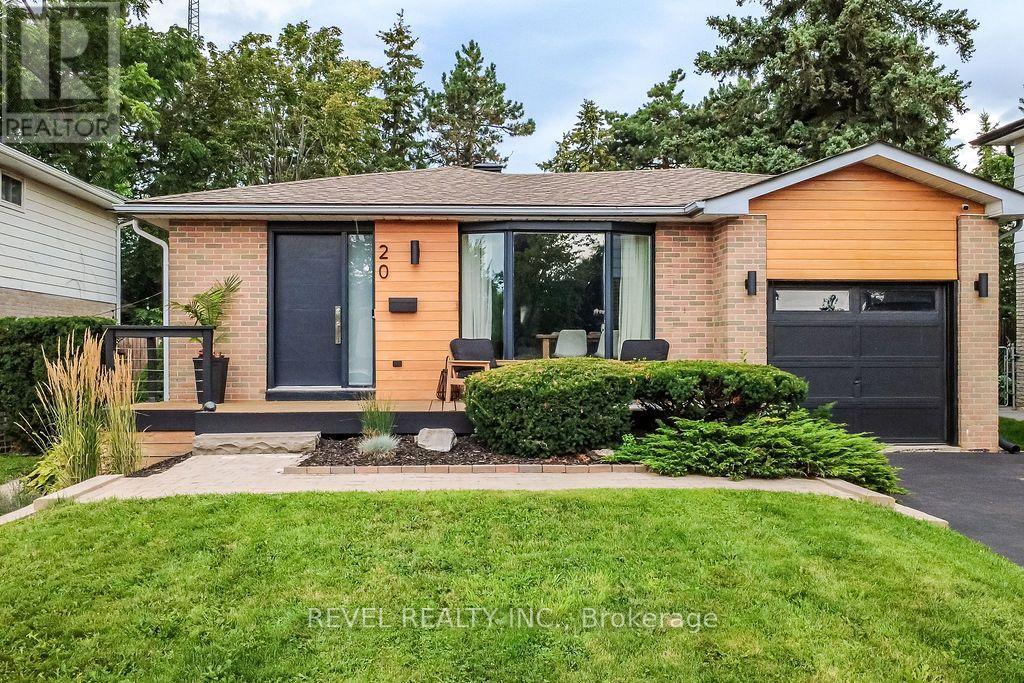
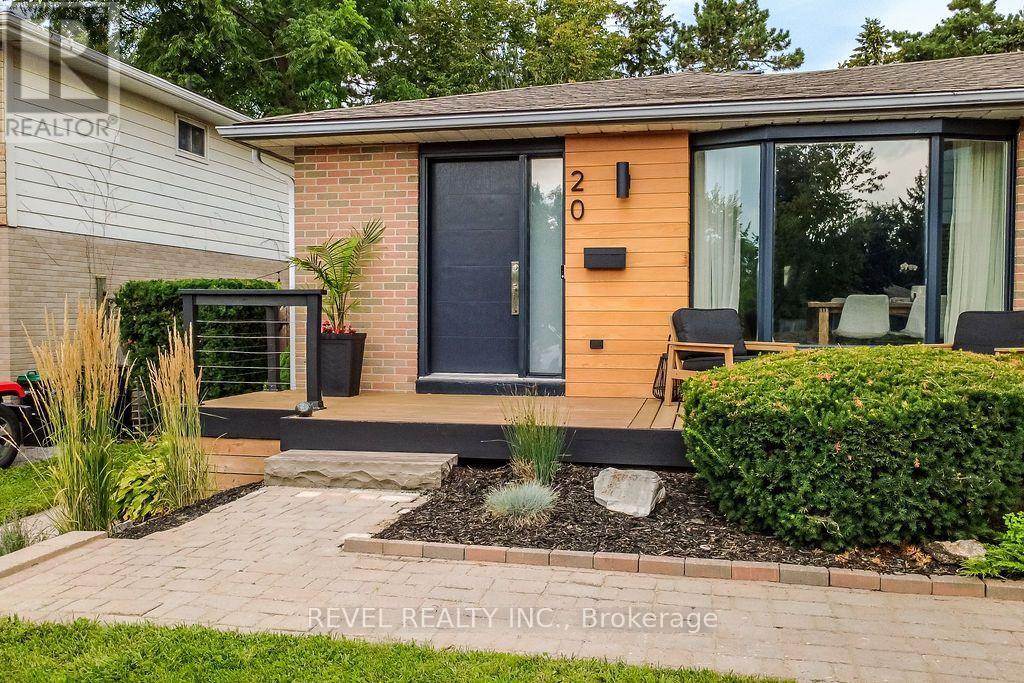
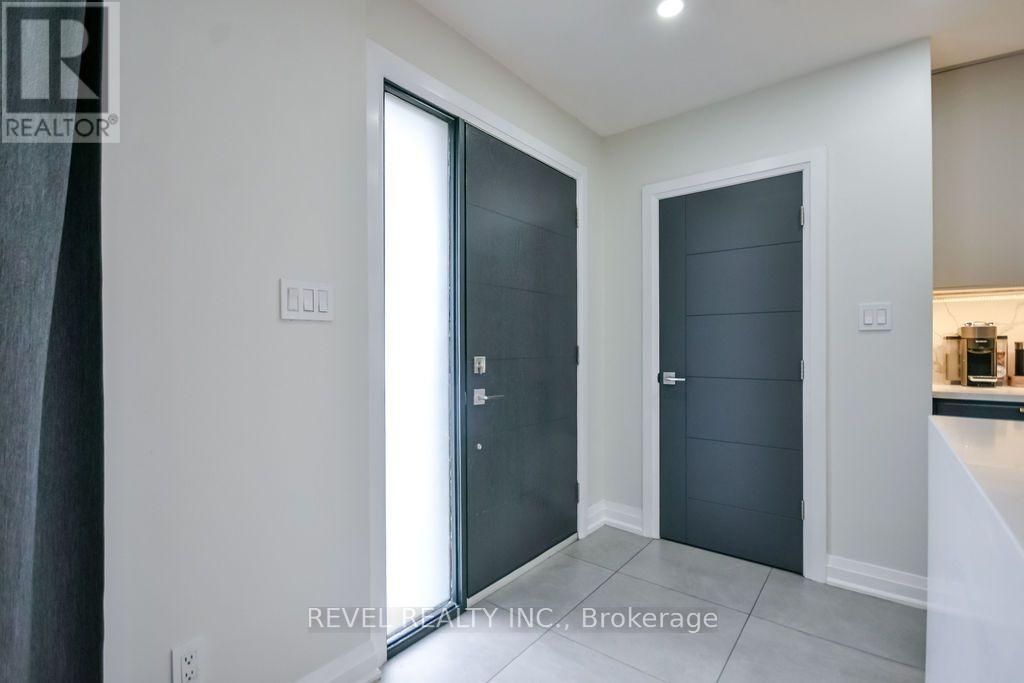
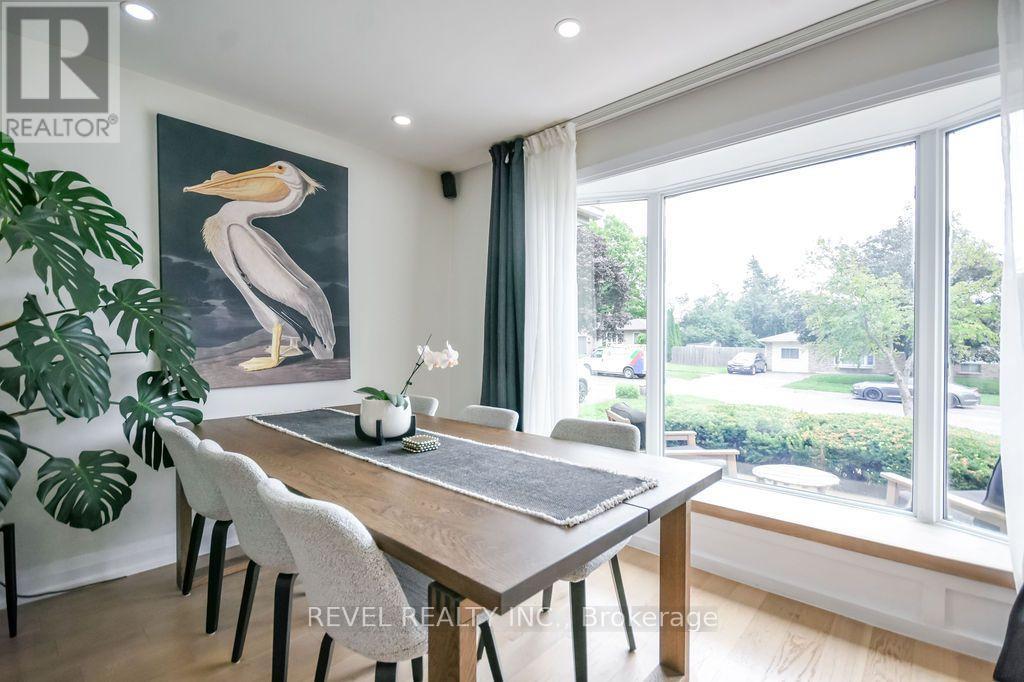
Welcome to 20 Cynthia Court, where charming curb appeal, stylish finishes and flexible living come together in a quiet court setting. Beautifully maintained, exceptionally clean and move-in ready, a welcoming front deck sets the tone before stepping inside to a bright, open-concept living, dining and kitchen space designed for everyday comfort and effortless entertaining. The kitchen features a waterfall quartz breakfast bar, stainless steel appliances and pot lights, complemented by gleaming hardwood floors throughout the upper level. Three bedrooms and an updated 4-piece bath complete the main floor. The finished lower level adds incredible versatility with a separate side entrance, full kitchen with stainless steel appliances, luxury vinyl flooring, cozy living room with fireplace, additional bedroom with walk-in closet and built-ins, 3-piece bath and a flexible den. An ideal setup for a growing or multi-generational family, in-law suite, or explore the potential of the property's R2 zoning to convert the lower level into an income-producing unit. Outside, enjoy a fully fenced backyard retreat with an outdoor cooking area, patio, firepit and storage shed-perfect for summer BBQs and evenings outdoors. Close to parks, shopping, amenities and commuter routes, this beautifully finished bungalow offers the perfect blend of lifestyle, flexibility and future potential. A home designed to grow with you-and an opportunity that makes just as much sense as it feels.
Map data © OpenStreetMap contributors
No open houses are scheduled for this home.
Can't make it? Request a private viewing.
| Foyer | Main level | 2.47 x 1.52 m |
| Bedroom 4 | Lower level | 3.74 x 3.99 m |
| Den | Lower level | 3.38 x 2.53 m |
| Kitchen | Main level | 3.41 x 4.78 m |
| Laundry room | Lower level | 3.56 x 2.95 m |
| Bathroom | Lower level | 1.85 x 2.25 m |
| Other | Lower level | 2.77 x 2.34 m |
| Other | Lower level | 1.25 x 2.89 m |
| Kitchen | Lower level | 2.89 x 2.46 m |
| Dining room | Main level | 3.53 x 2.56 m |
| Living room | Main level | 3.35 x 3.78 m |
| Primary Bedroom | Main level | 3.07 x 3.68 m |
| Bedroom 2 | Main level | 3.5 x 2.46 m |
| Bedroom 3 | Main level | 2.46 x 3.5 m |
| Bathroom | Main level | 3.07 x 1.55 m |
| Kitchen | Lower level | 2.89 x 5.51 m |
| Family room | Lower level | 3.38 x 3.81 m |




