
 For sale 50
$649,999
4 bed3 bath1,500–2,000 sq ft
18 Holgate Street
Allandale, Barrie
27 days agoMLS® S13790074
FARIS TEAM REAL ESTATE BROKERAGE
20 Ranch Terrace
Rural Barrie Southeast, Barrie, Ontario L9J0C2
For sale· Added
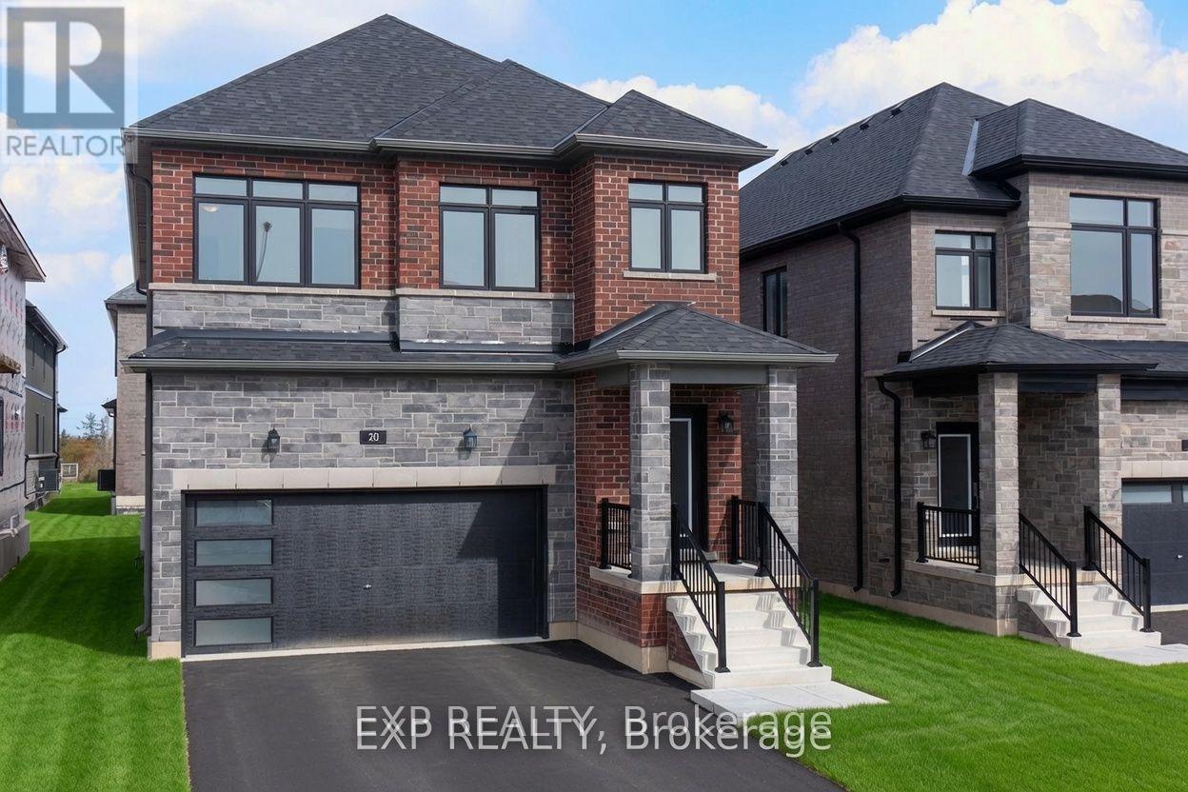
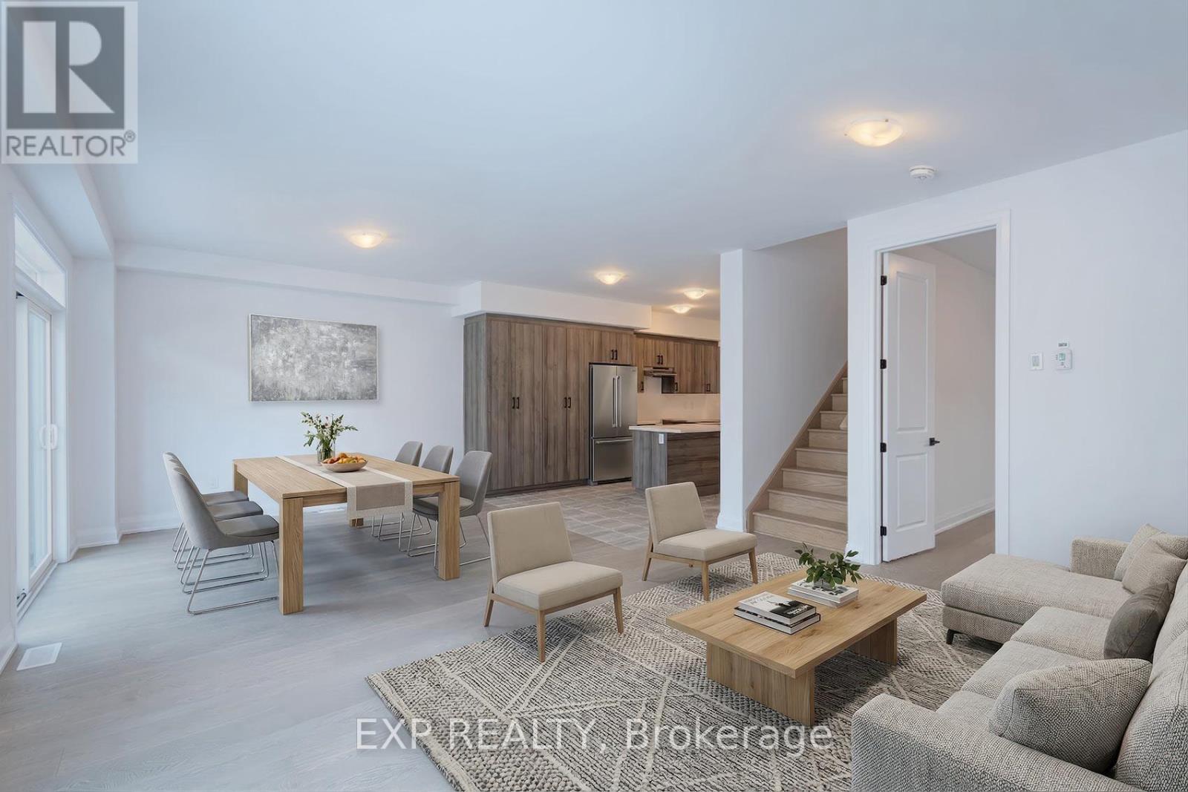
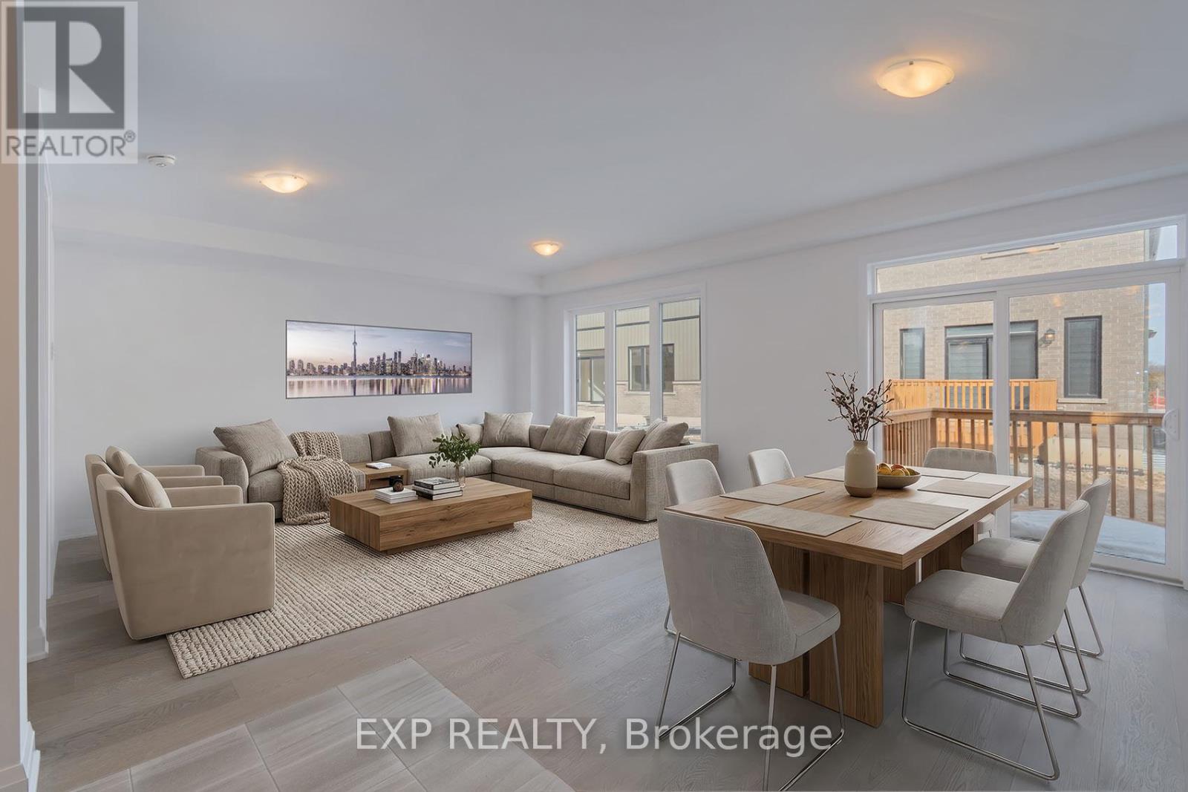
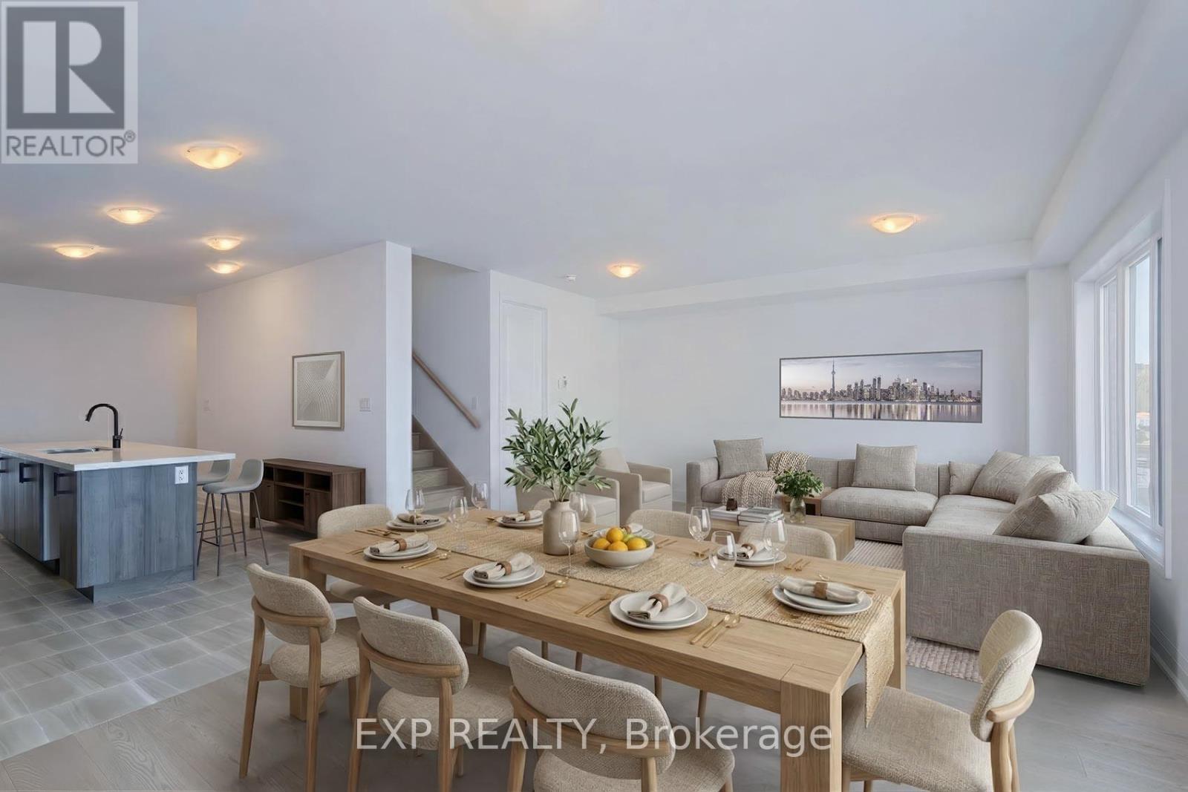
Step into style with hardwood floors and ceilings that soar. This beautiful new home has nine-foot ceilings and hardwood floors that make it feel bright and spacious. The open main floor includes a modern kitchen with quartz countertops and a walk-through design. You'll also find a large pantry and a main-floor office for extra convenience. Upstairs are four bedrooms and three full bathrooms, plus a powder room on the main level. Built by a reputable builder in a desirable Ontario community, it's near top schools and comes with a full Tarion New Home Warranty. It also offers great energy efficiency and the prestige of a brand-new neighborhood with fresh grass-where comfort and class come together at last.
Map data © OpenStreetMap contributors
No open houses are scheduled for this home.
Can't make it? Request a private viewing.
| Kitchen | Main level | 5.38 x 3.45 m |
| Great room | Main level | 3.76 x 5.03 m |
| Dining room | Main level | 3.56 x 3.58 m |
| Office | Main level | 3.2 x 2.51 m |
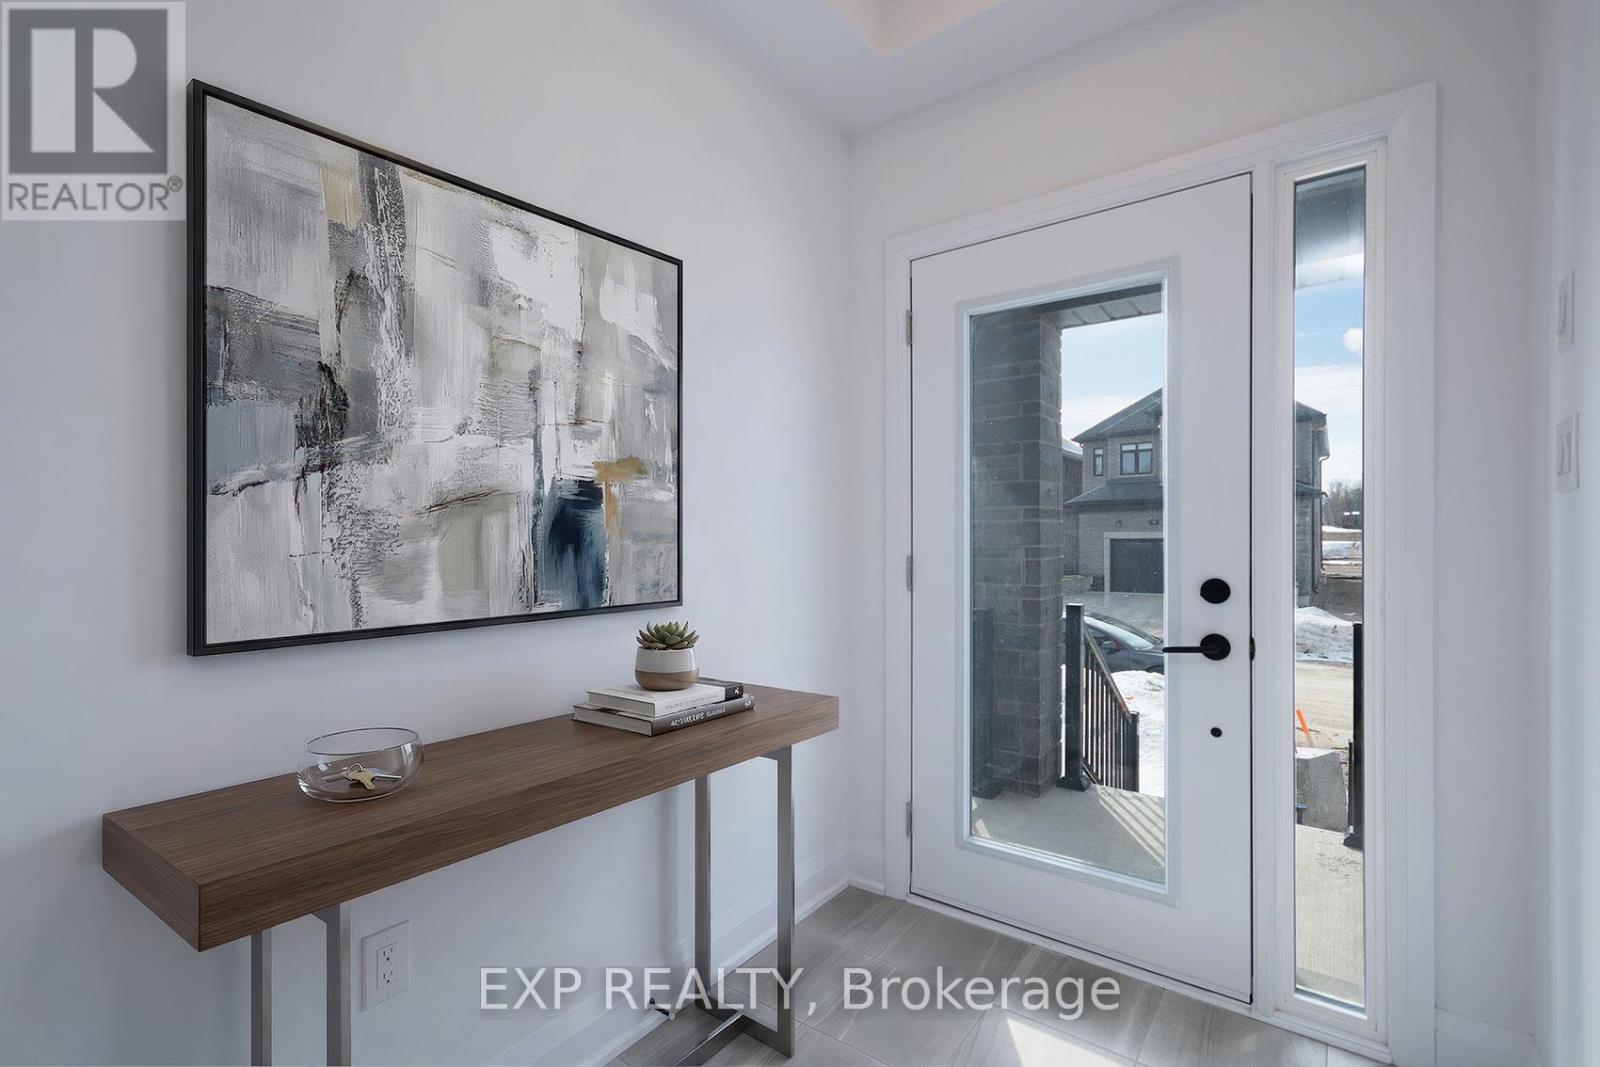
| Foyer | Main level | 1.98 x 1.57 m |
| Partial bathroom | Main level | 1.83 x 1.52 m |
| Primary Bedroom | Second level | 5.18 x 3.96 m |
| Bedroom 2 | Second level | 2.95 x 2.84 m |
| Bedroom 3 | Second level | 3.1 x 3.35 m |
| Bedroom 4 | Second level | 4.09 x 2.95 m |




