
 For sale 50
$649,999
4 bed3 bath1,500–2,000 sq ft
18 Holgate Street
Allandale, Barrie
27 days agoMLS® S13790074
FARIS TEAM REAL ESTATE BROKERAGE
200 Cumming Drive
Ardagh, Barrie, Ontario L4N0C9
For sale· Added
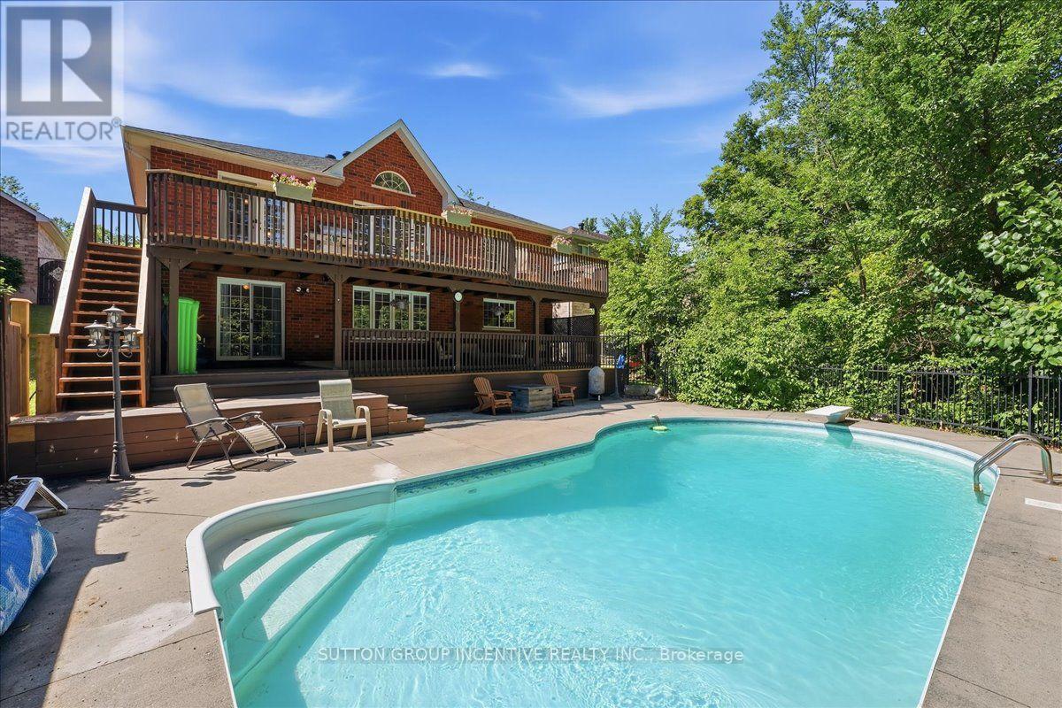
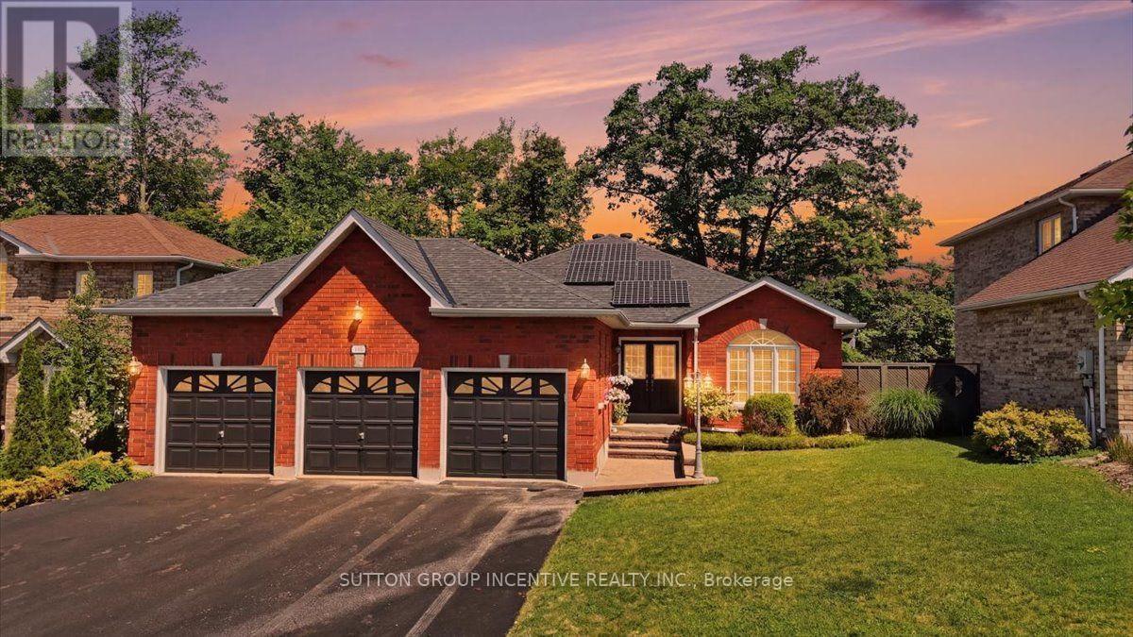
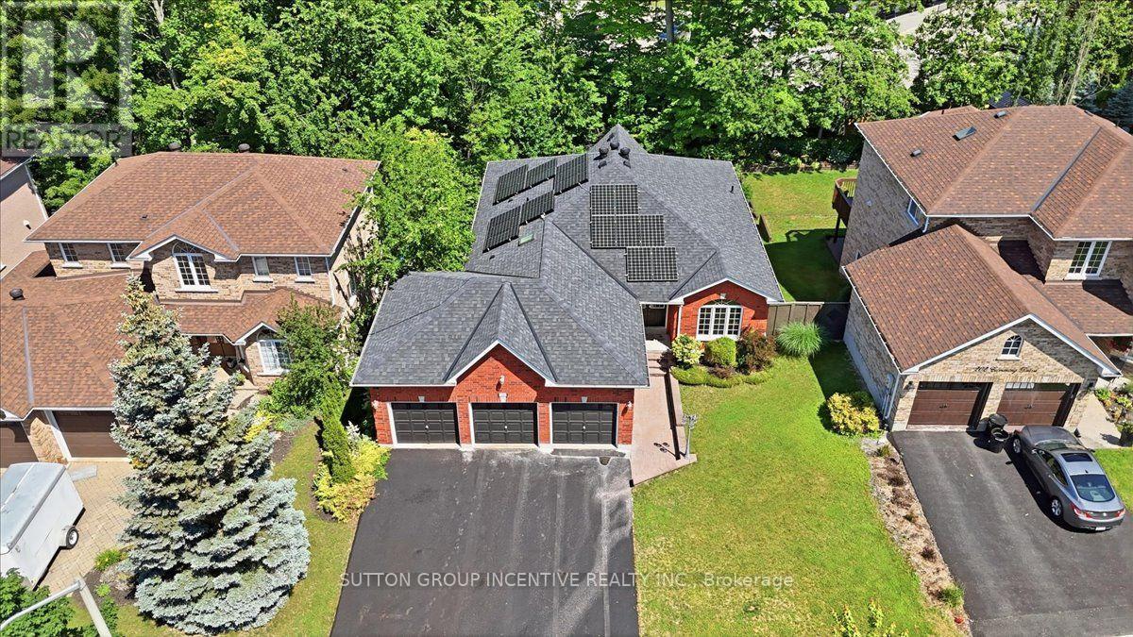
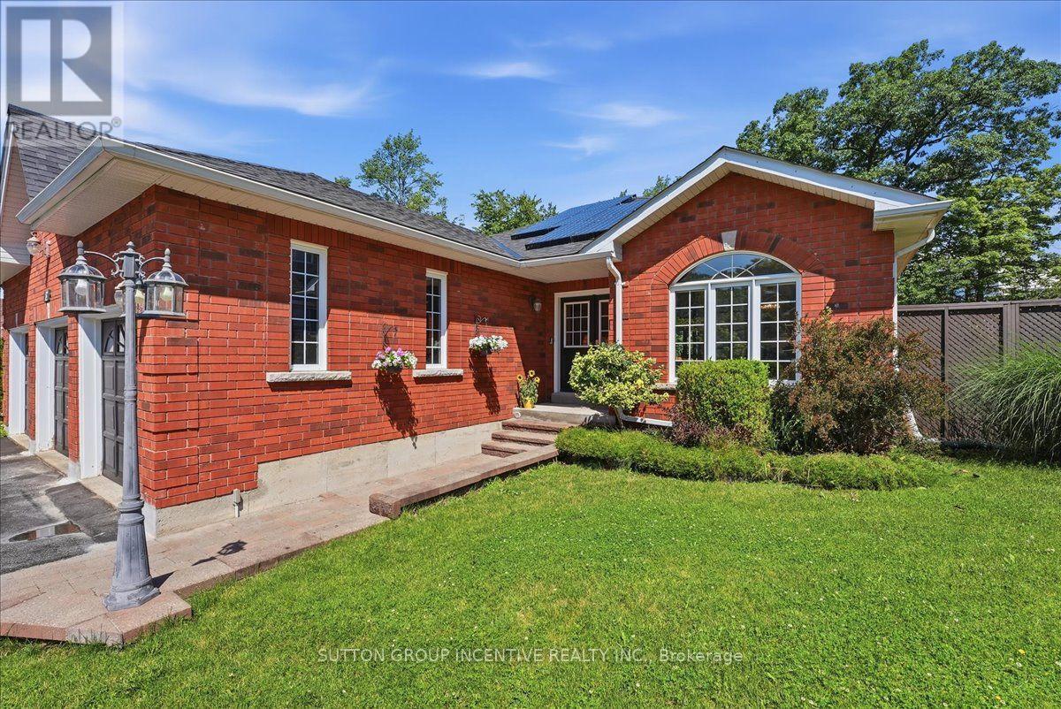
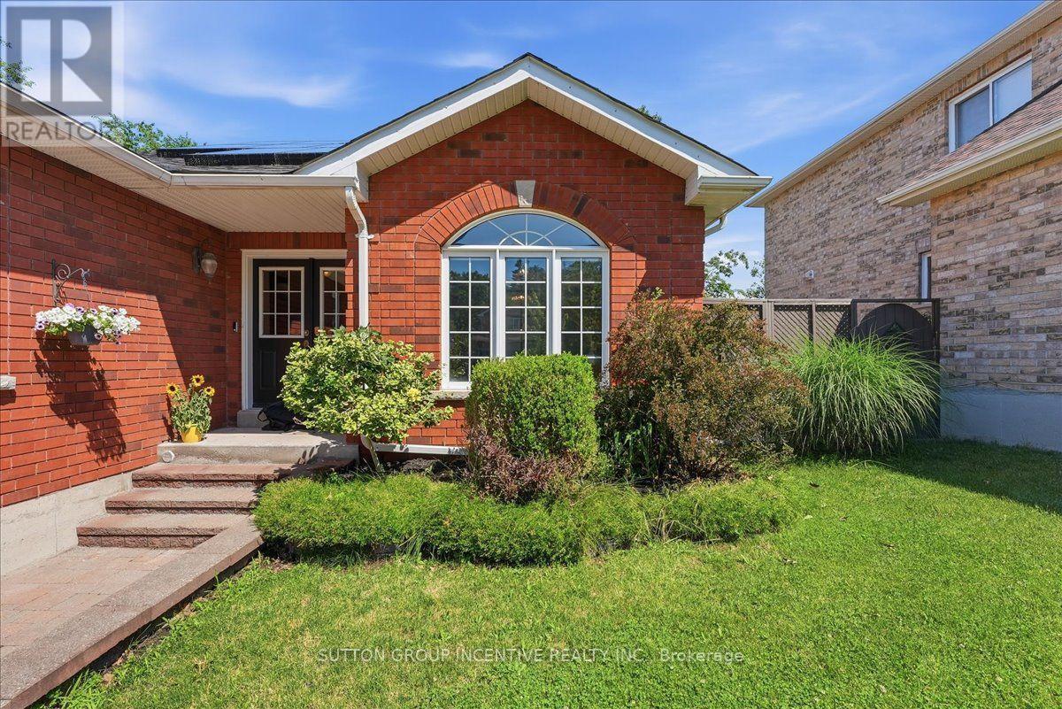
Welcome to 200 Cumming Drive! An exceptional 3,000 sq. ft. bungalow in Barrie's sought-after Ardagh Bluffs. Set on a premium lot with a mature treed backdrop, this spacious home offers incredible potential and is ready for your personal modern touches. Highlights include a dramatic two-storey staircase, an oversized eat-in kitchen with granite countertops, and a primary suite with a walk-in closet, private ensuite, and deck walkout. Outside, enjoy a private backyard oasis complete with a heated saltwater inground pool, two expansive decks, a gas BBQ and hot tub hookup, plus a triple-car garage with inside entry. As a bonus, the solar panels participate in Ontario's MicroFIT Program, generating annual income. With solid craftsmanship and a fantastic layout, this is a rare opportunity to customize a stunning property and make it your own! Don't miss out on this great opportunity!
Map data © OpenStreetMap contributors
No open houses are scheduled for this home.
Can't make it? Request a private viewing.
| Oct 12, 2026 | $849,900 | ▼ $49,100 |
| Sep 30, 2026 | $899,000 | First recorded price |
Price changes since Sep 30, 2026.
| Dining room | Main level | 3.21 x 3.59 m |
| Sitting room | Main level | 3.21 x 2.7 m |
| Kitchen | Main level | 4.35 x 3.47 m |
| Eating area | Main level | 3.77 x 3.32 m |
| Primary Bedroom | Main level | 4.59 x 4.25 m |
| Bedroom 2 | Main level | 3.79 x 3.23 m |
| Recreational, Games room | Lower level | 11.68 x 4.24 m |
| Bedroom 3 | Lower level | 5.42 x 4.02 m |
| Bedroom 4 | Lower level | 3.76 x 4.05 m |




