
 For sale 50
$549,000
4 bed2 bath1,500–2,000 sq ft
33b Cundles Road East
Cundles East, Barrie
11 days agoMLS® S13855748
SUTTON GROUP INCENTIVE REALTY INC.
209 Cliff Road
South Shore, Barrie, Ontario L4N3X5
For sale· Added
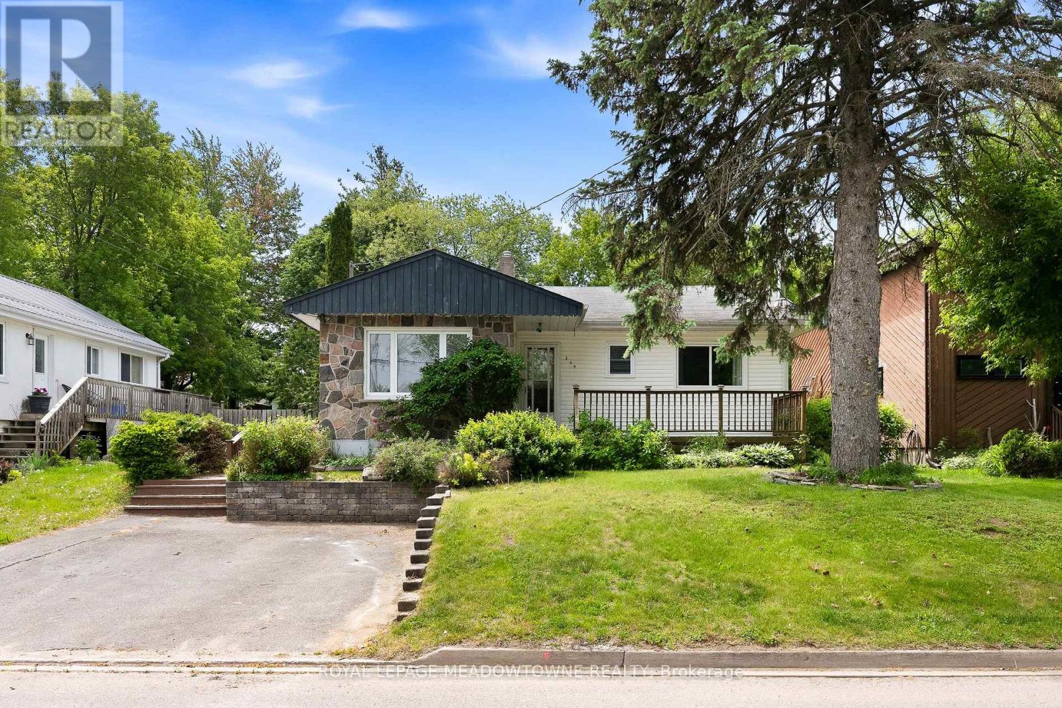
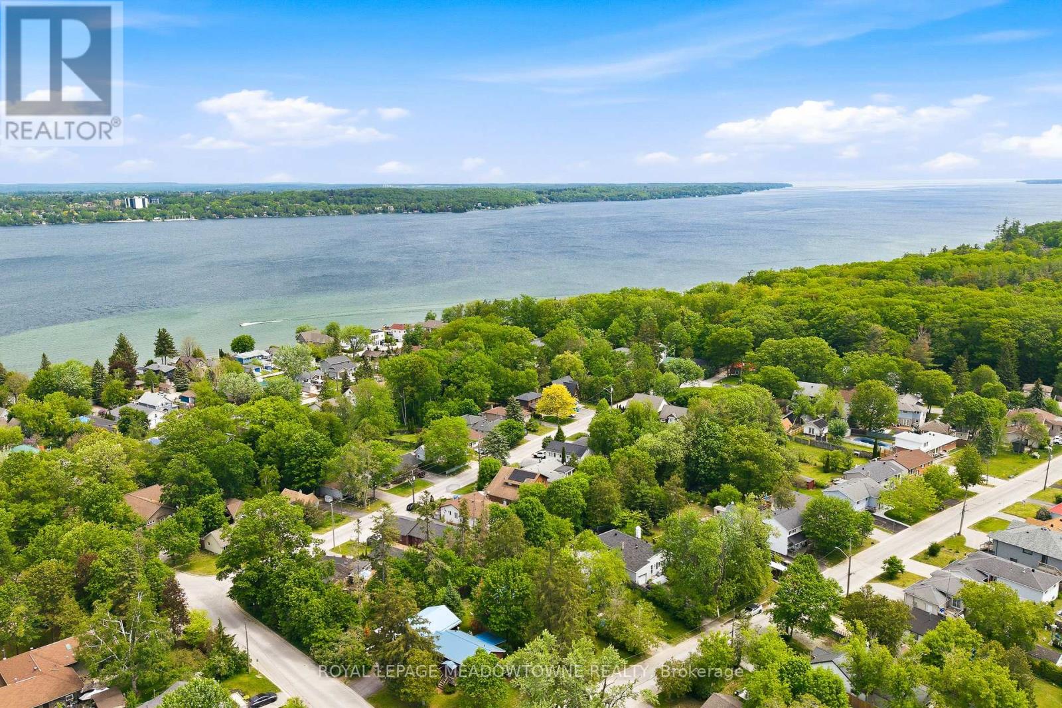
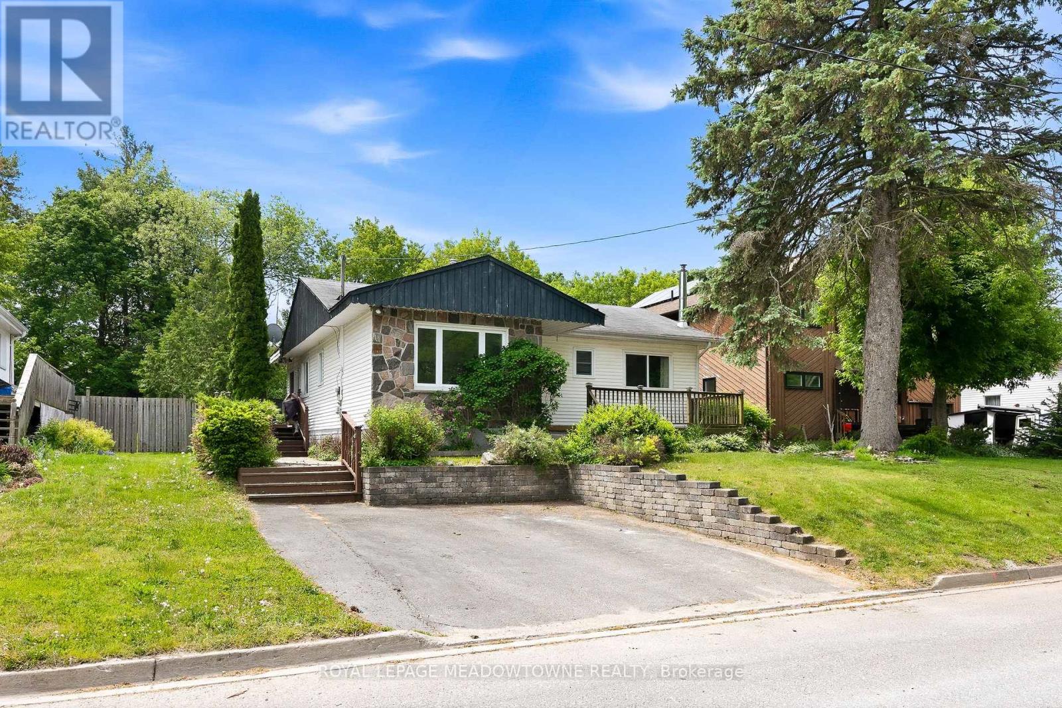
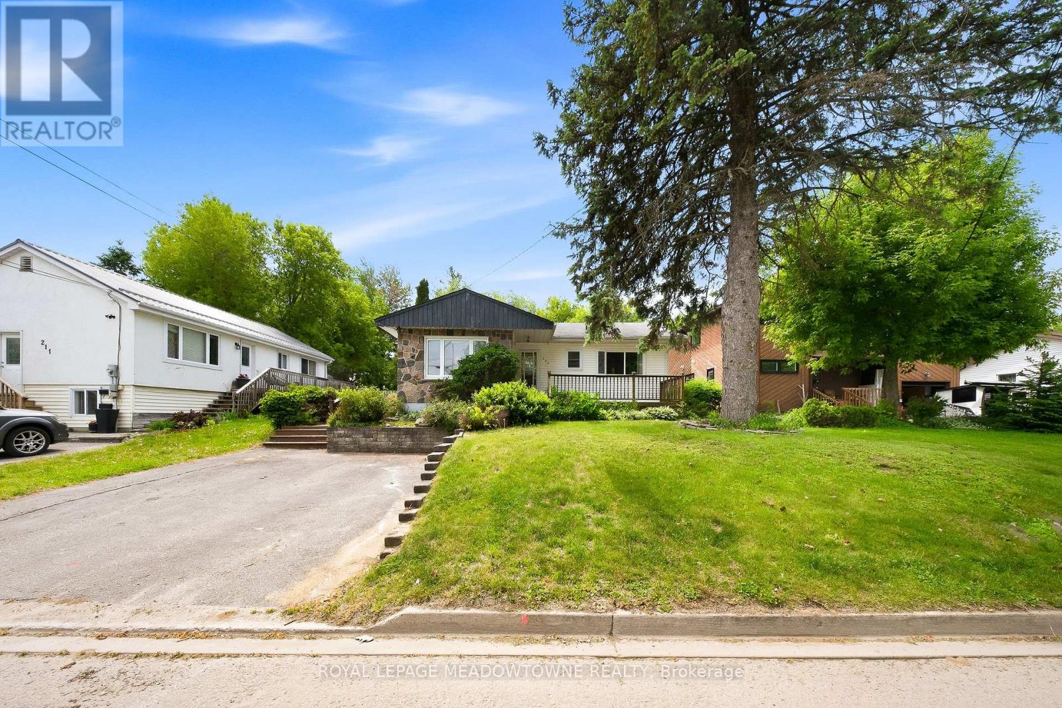
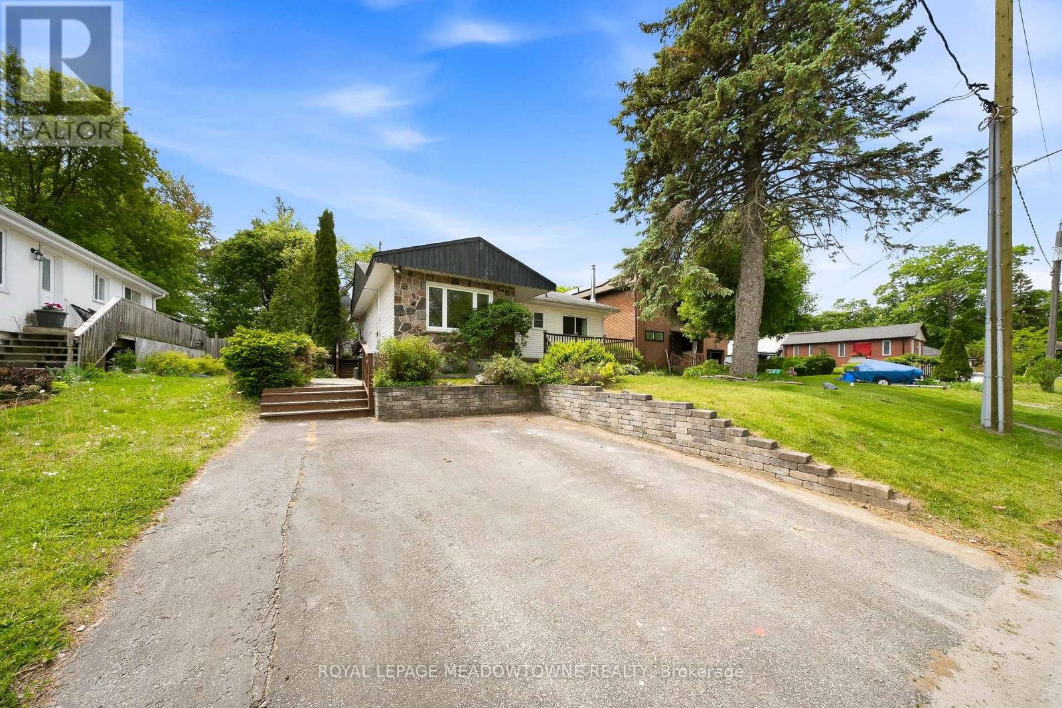
Bright and spacious family home ideally located within walking distance to Minet's Point and Barrie's scenic Waterfront Heritage Trails. Large windows throughout fill the home with natural light. The welcoming entry leads to a front living room overlooking the yard, while the bright kitchen andfamily room offer a walkout to a generous backyard deck built around an above-ground pool-perfect for entertaining. The separate dining room features a cozy wood stove.The main level includes a generous primary bedroom with space for a private sitting area and an additional walkout to the deck, along with a second bedroom and full bathroom. The finished basement offers a recreation room with fireplace, two additional bedrooms, a laundry room, and a 2-piece bathroom.Set in an exceptional location close to parks, trails, beaches, and marinas, this home offers the perfect blend of comfort, space, and lifestyle.
Map data © OpenStreetMap contributors
No open houses are scheduled for this home.
Can't make it? Request a private viewing.
| Foyer | Main level | 4.19 x 1.07 m |
| Bedroom | Basement | 33.51 x 3.01 m |
| Bedroom | Basement | 3.52 x 3.02 m |
| Laundry room | Basement | 3.47 x 4.07 m |
| Living room | Main level | 54.66 x 4.17 m |
| Kitchen | Main level | 5.1 x 4.16 m |
| Family room | Main level | 4.64 x 2.47 m |
| Dining room | Main level | 5.92 x 2.99 m |
| Primary Bedroom | Main level | 5.1 x 2.7 m |
| Sitting room | Main level | 3.51 x 3.05 m |
| Bedroom | Main level | 3.05 x 3.05 m |
| Recreational, Games room | Basement | 6.18 x 3.57 m |
| Recreational, Games room | Basement | 4.12 x 3.52 m |




