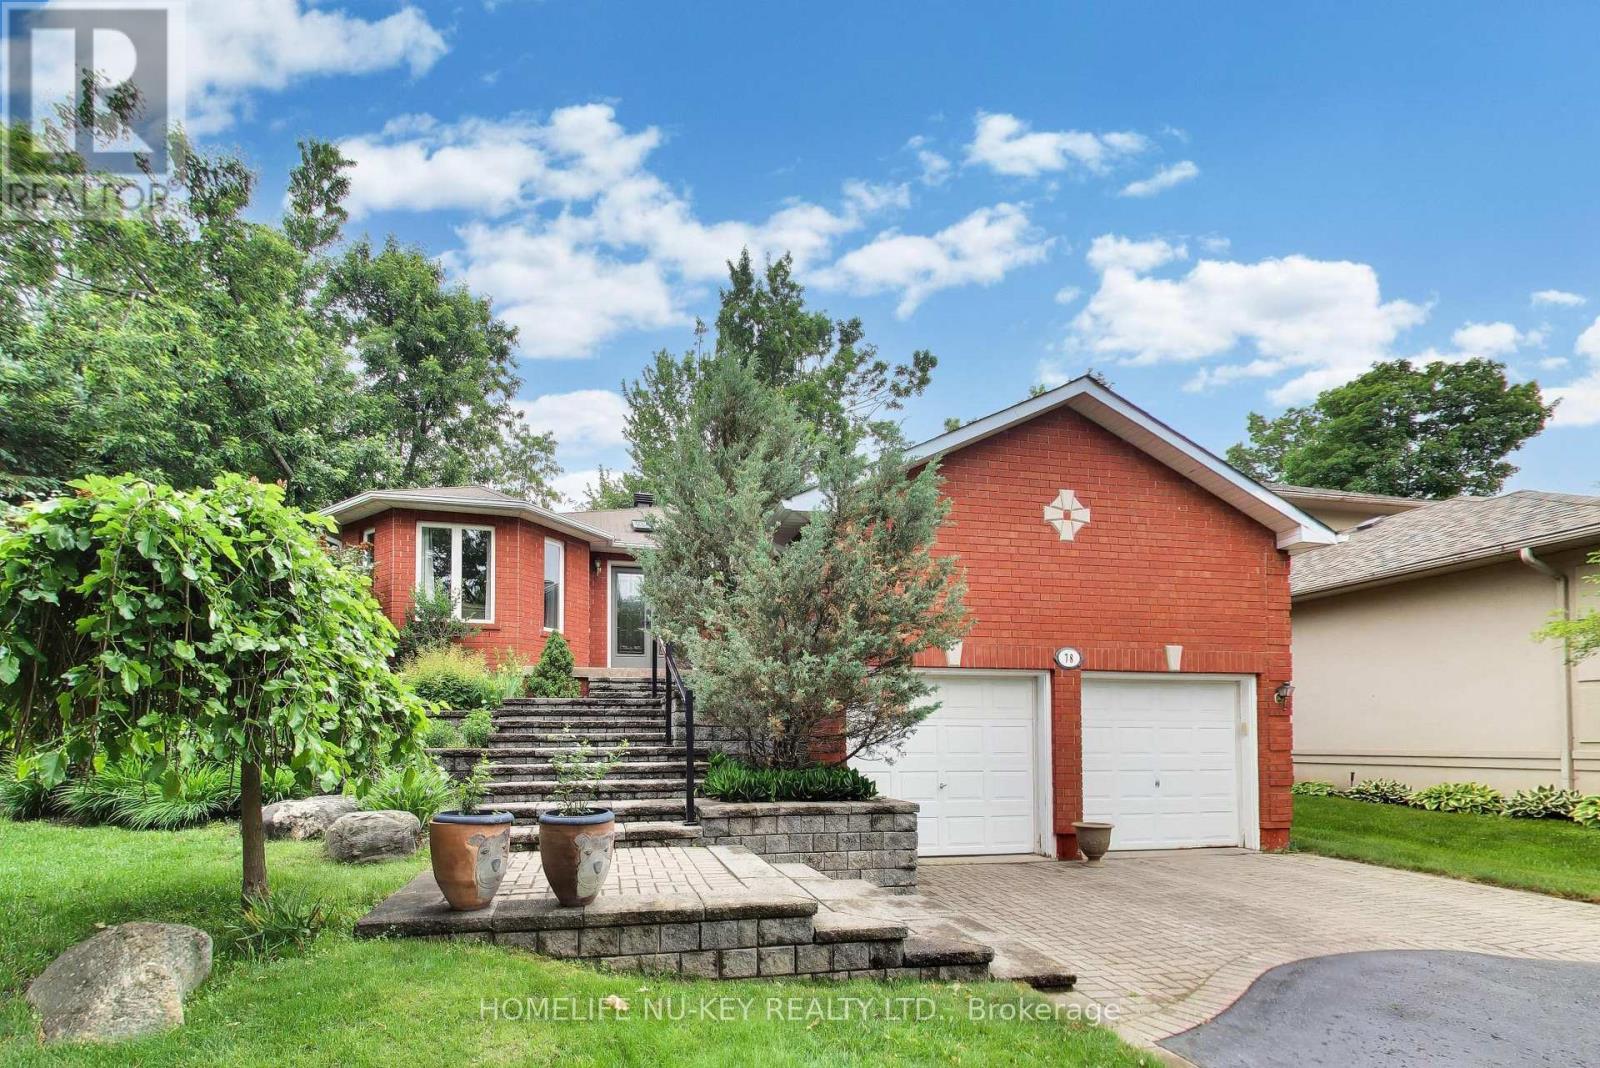
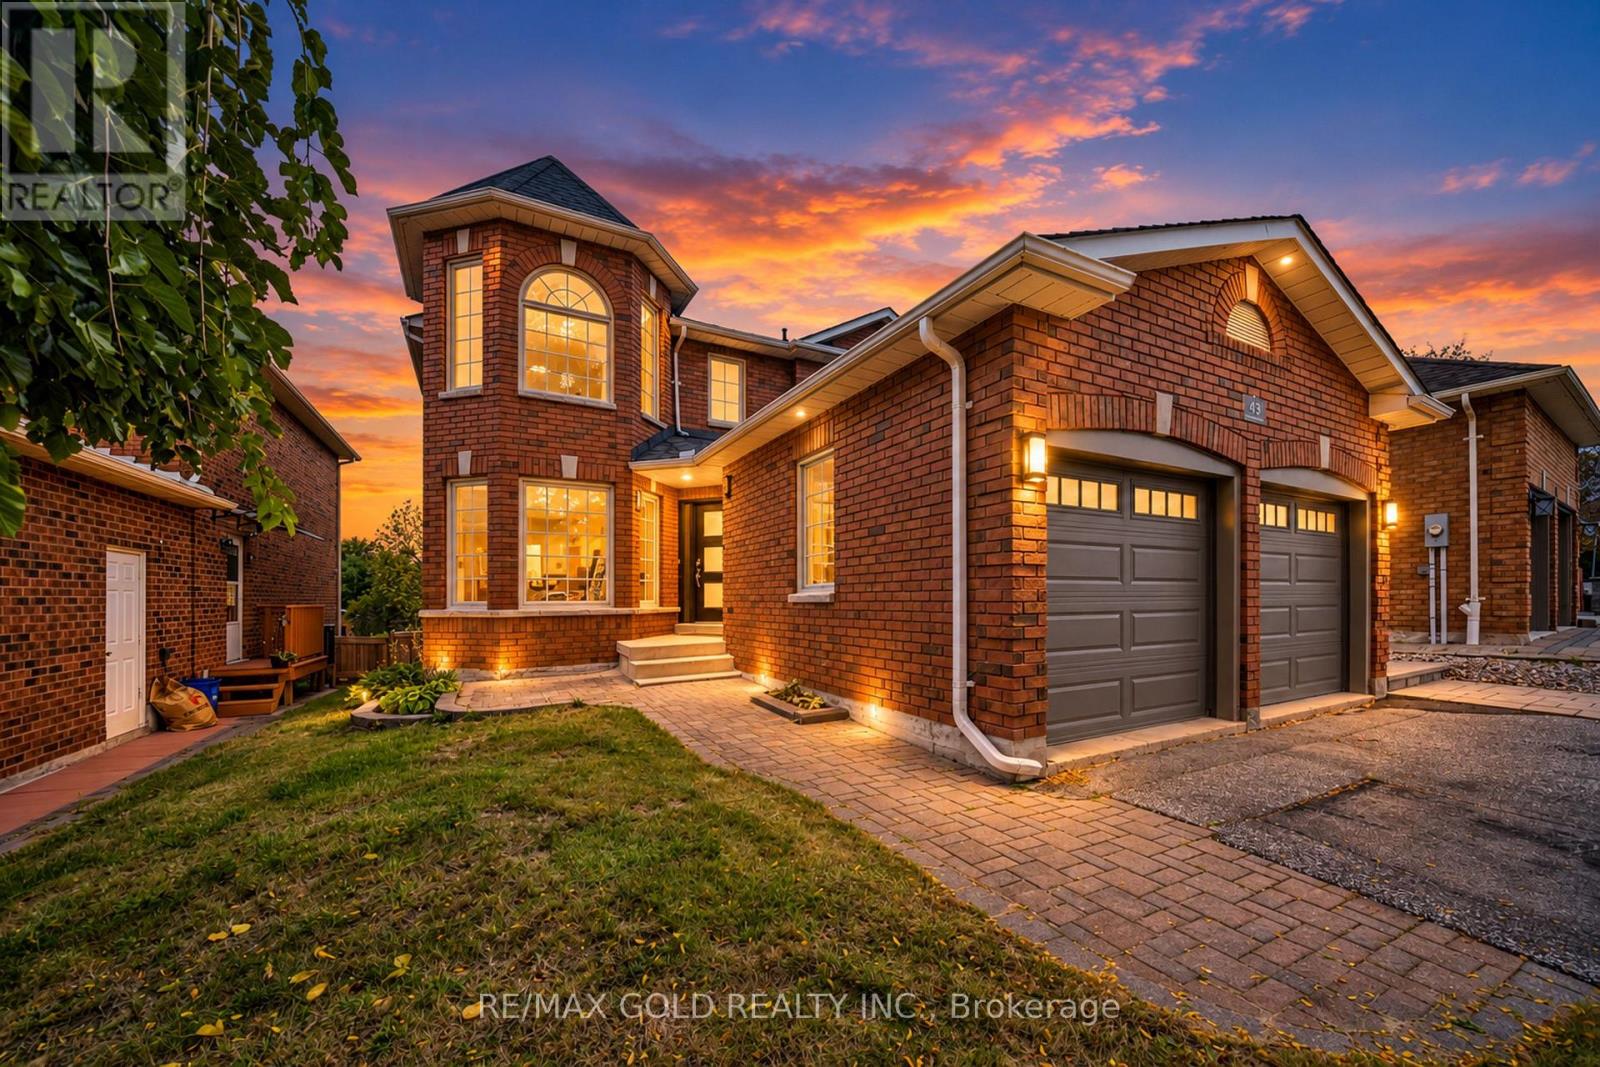
 For sale 50
$899,000
4+1 bed4 bath2,000–2,500 sq ft
43 Golden Meadow Road
Bayshore, Barrie
7 days agoMLS® S13867544
RE/MAX GOLD REALTY INC.
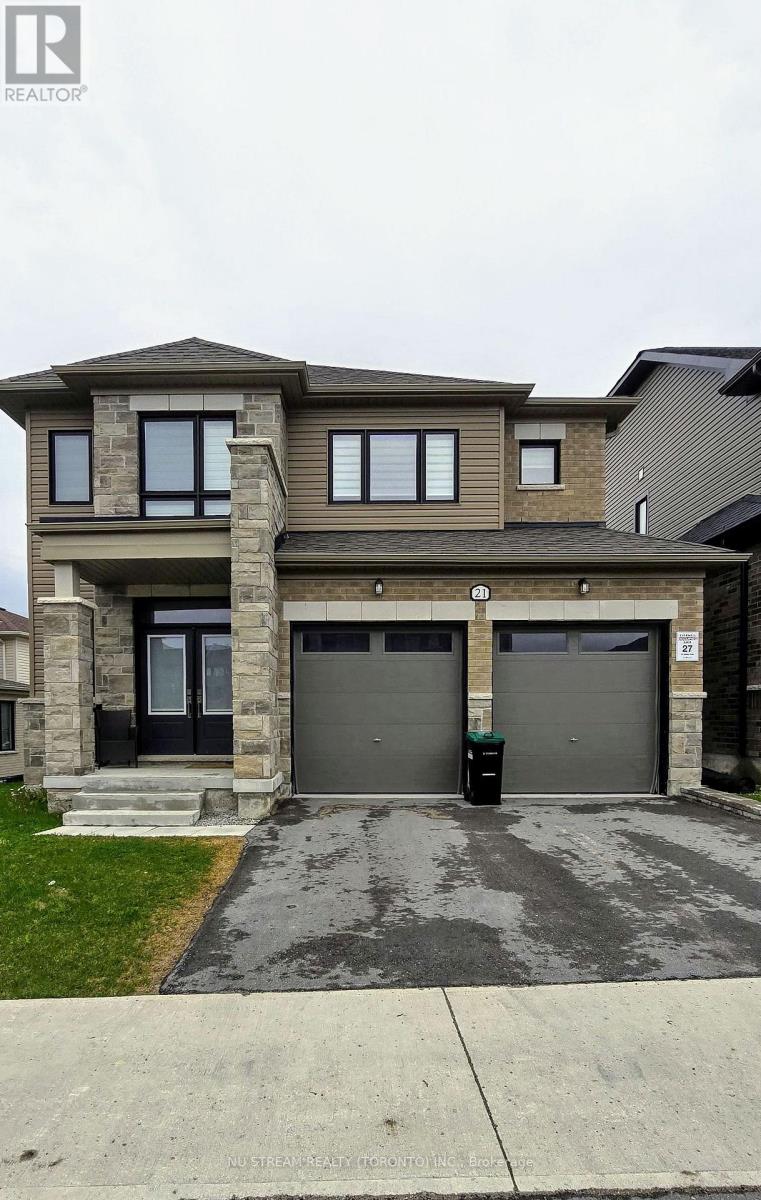
21 Abbey Crescent West
Rural Barrie Southeast, Barrie, Ontario L9J9W9
For sale· Added
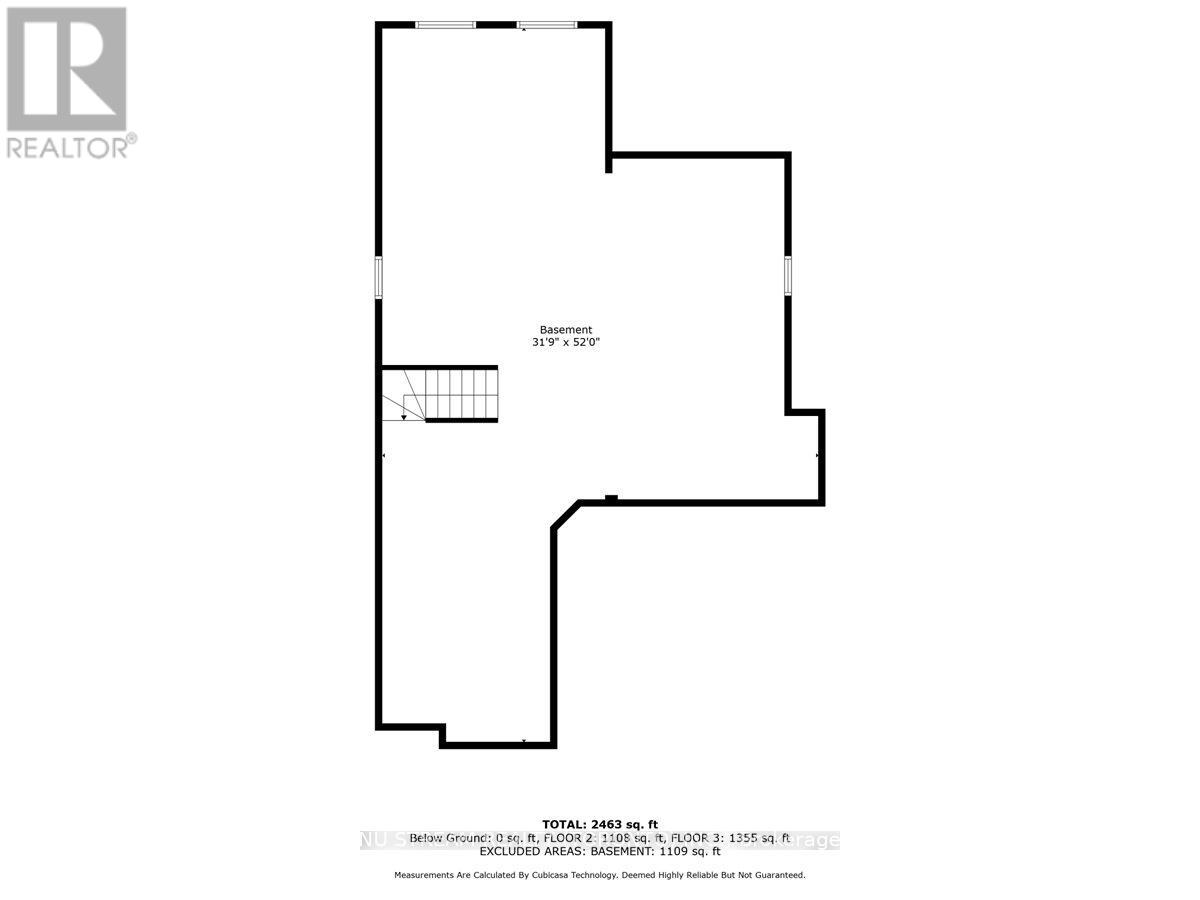
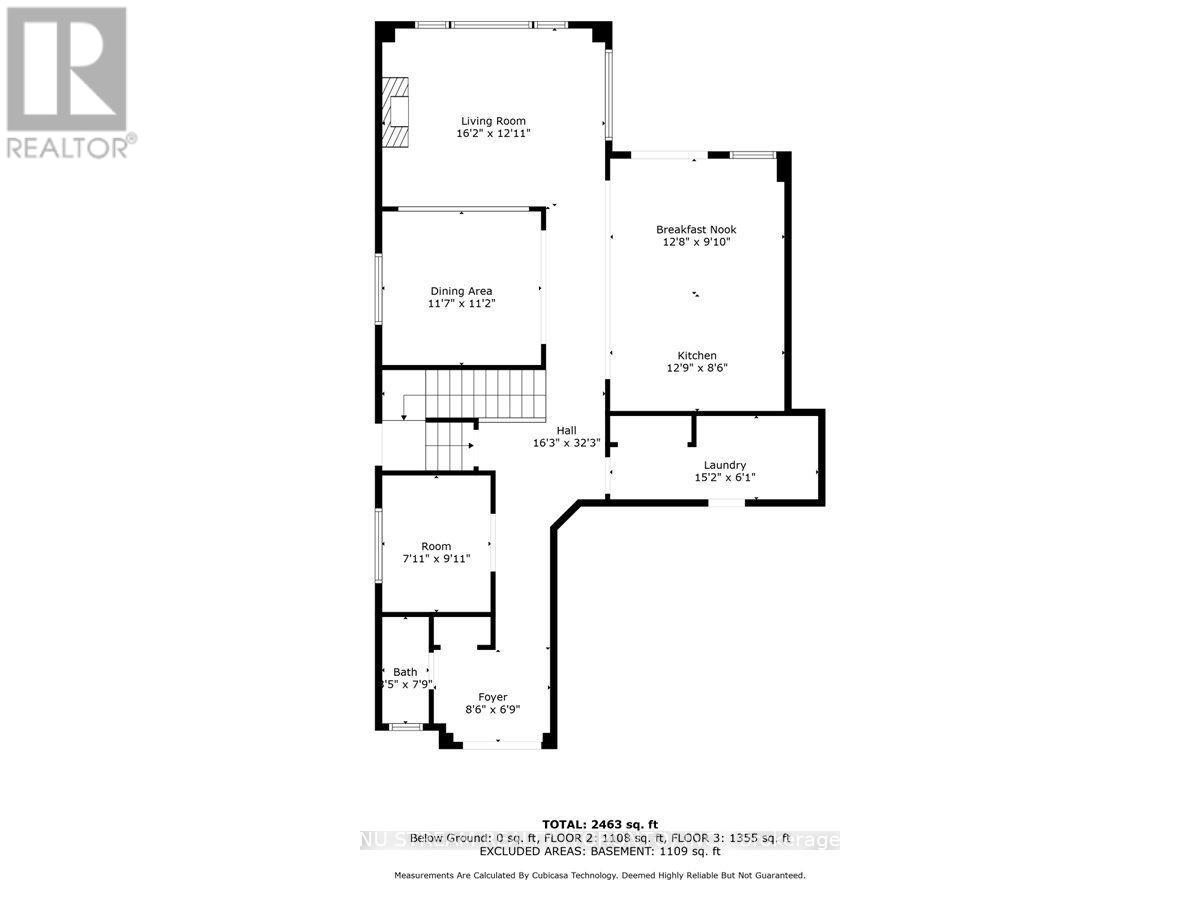
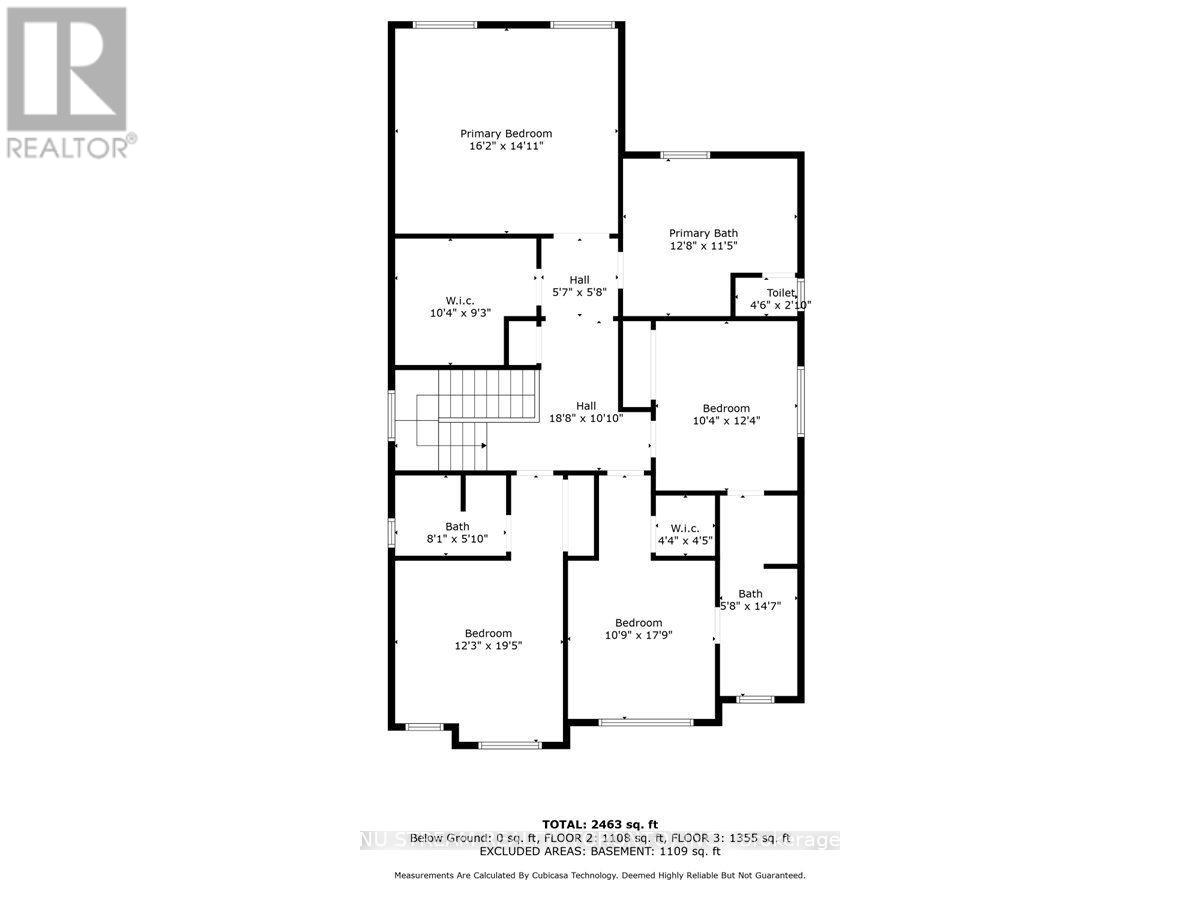
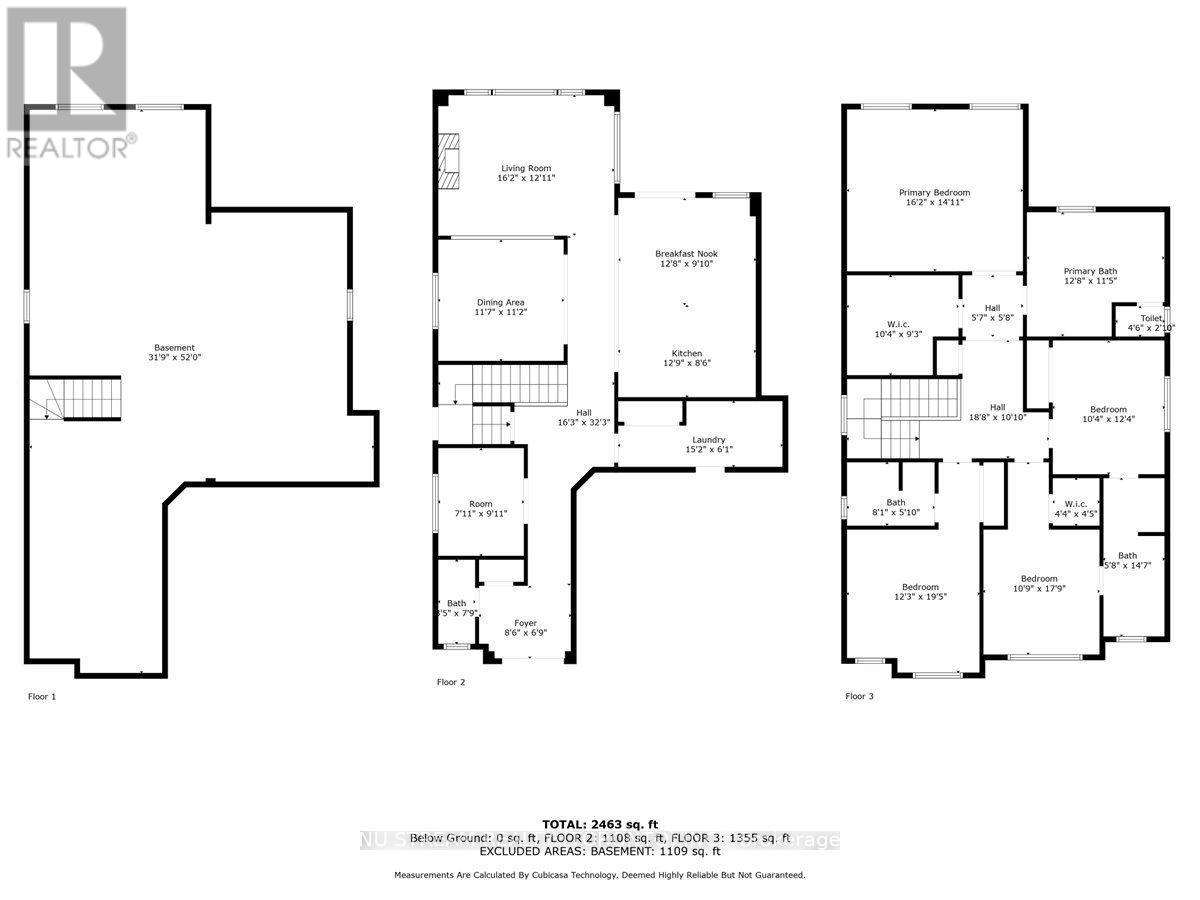
This 3 year old, 2 storey, 4 bedroom,4 baths upgrades on 50.72ft frontage hasa side entrsnce to the basement. the open concept main floor features elegant kitchen and appliances. The luandry room on the main floor with entrance to the the garage. On the mainfloor foyer has a powder room. 2 floor primary bedroom with 5 piece ensuite and a large walkin closet. one room with 3 piece and 2 other rooms has a jack and jill 3 piece bathroom.Property taxes for 2025 $7581.
Map data © OpenStreetMap contributors
No open houses are scheduled for this home.
Can't make it? Request a private viewing.
| Foyer | Main level | 2.59 x 2.05 m |
| Bedroom 3 | Second level | 3.27 x 5 m |
| Bedroom 4 | Second level | 3.15 x 3.6 m |
| Partial bathroom | Main level | 2.37 x 1.04 m |
| Office | Main level | 2.41 x 3.03 m |
| Laundry room | Main level | 4.53 x 1.86 m |
| Dining room | Main level | 3.53 x 3.41 m |
| Living room | Main level | 4.94 x 3.95 m |
| Eating area | Main level | 3.87 x 3 m |
| Kitchen | Main level | 3.88 x 2.6 m |
| Bedroom | Second level | 4.94 x 4.55 m |
| Bedroom 2 | Second level | 3.73 x 5.92 m |