
 For sale 50
$679,000
3+1 bed3 bath1,100–1,500 sq ft
182 Kozlov Street
West Bayfield, Barrie
2 months agoMLS® S13620578
RE/MAX HALLMARK CHAY REALTY
43 Golden Meadow Road
Bayshore, Barrie, Ontario L4N7G5
For sale· Added
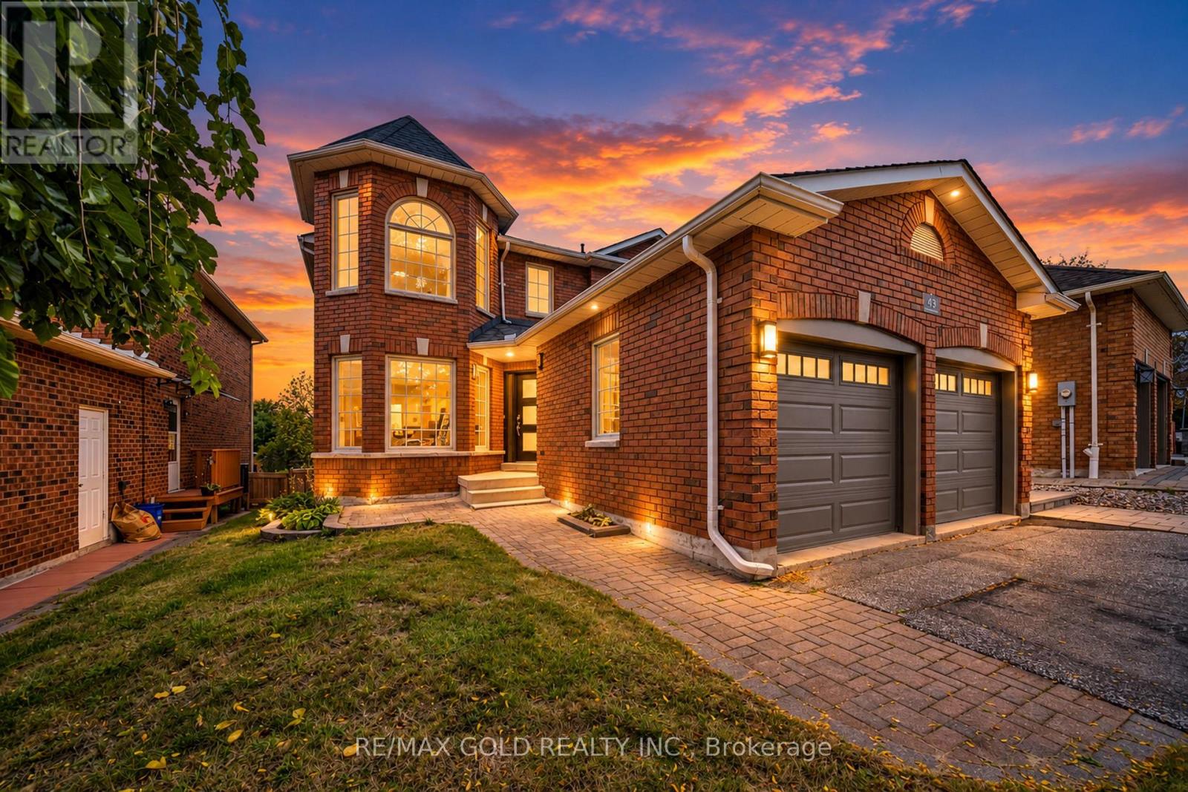
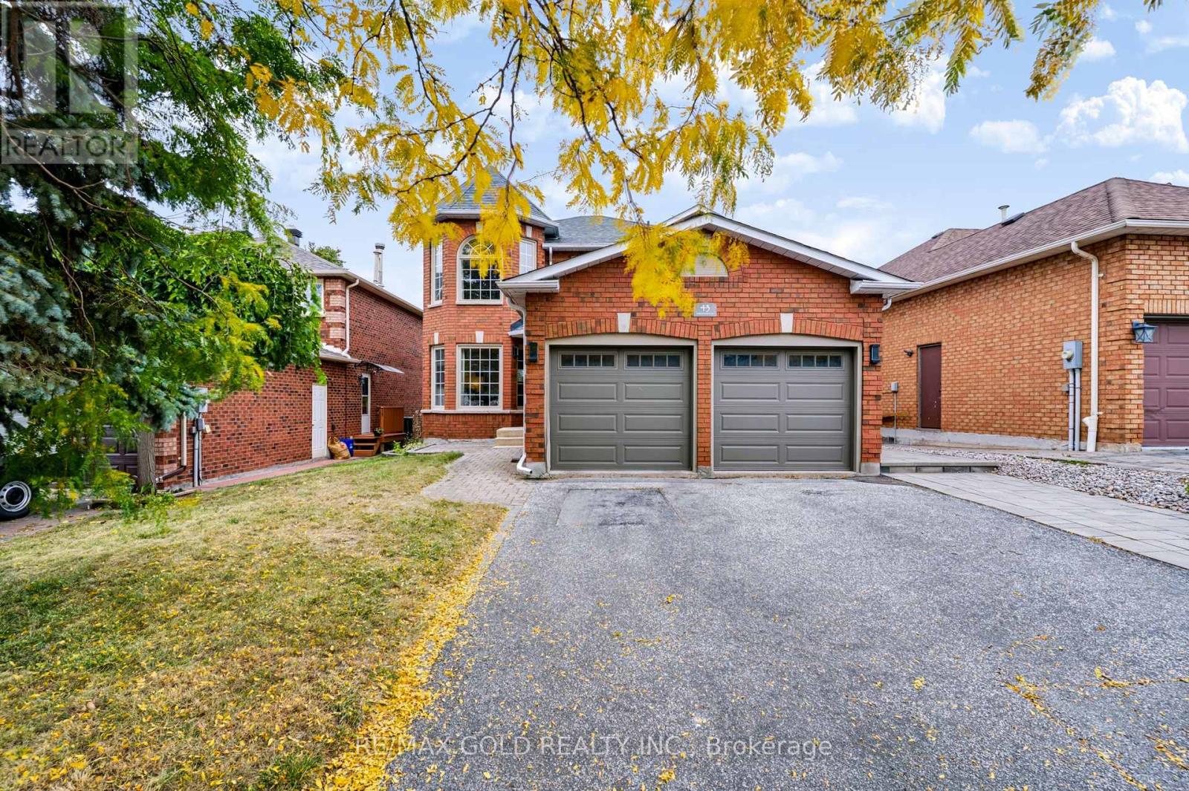
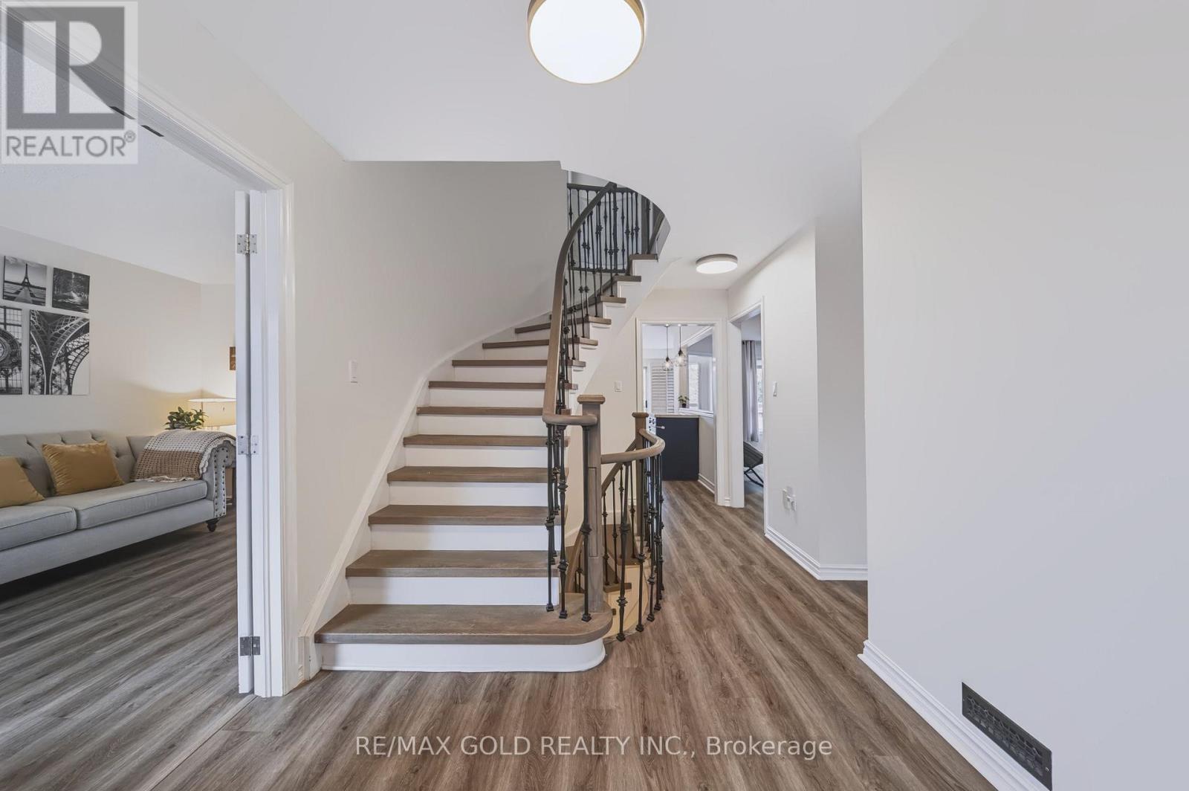
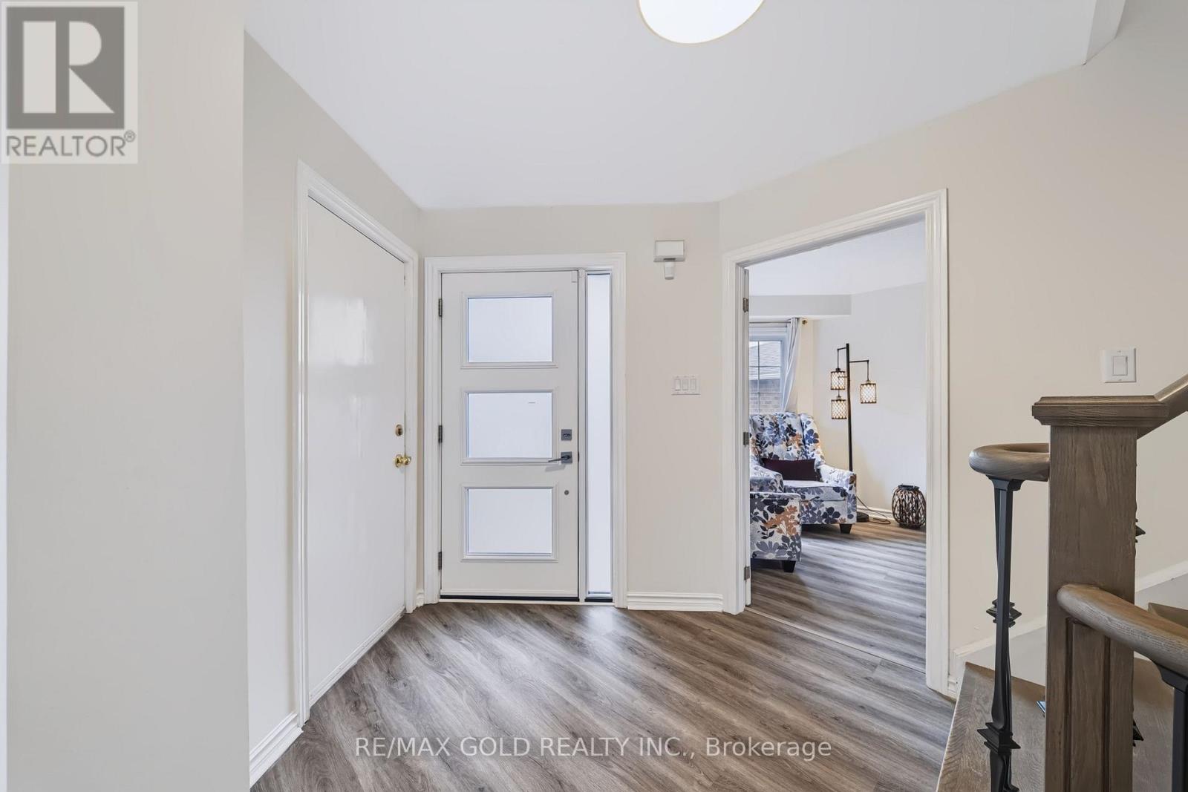
**Welcome to Prestigious Kingswood Estates!** This beautifully upgraded, freshly painted and meticulously maintained all-brick home offers **4 bedrooms plus a finished 1-bedroom lookout basement, with 3,240 sq. ft. of total finished living space.** Featuring an **upgraded modern kitchen, beautifully renovated bathrooms, elegant light fixtures and carpet-free living throughout!** Enjoy the convenience of **brand-new laundry sets on both the main floor and in the basement.** Step outside to your own **private backyard oasis** featuring an in-ground saltwater pool, interlock patio, fire pit and beautiful landscaping. Located in the highly sought-after **Algonquin Ridge School District**, just steps from the lake, beach and scenic trails. **A perfect blend of luxury, comfort and resort-style living. A must-see!**
Map data © OpenStreetMap contributors
No open houses are scheduled for this home.
Can't make it? Request a private viewing.
| Eating area | Main level | 4.19 x 2.89 m |
| Bedroom | Basement | 3.65 x 3.04 m |
| Kitchen | Main level | 3.17 x 2.74 m |
| Bathroom | Basement | 2.48 x 1.6 m |
| Kitchen | Basement | 6.7 x 5.94 m |
| Dining room | Main level | 4.34 x 2.87 m |
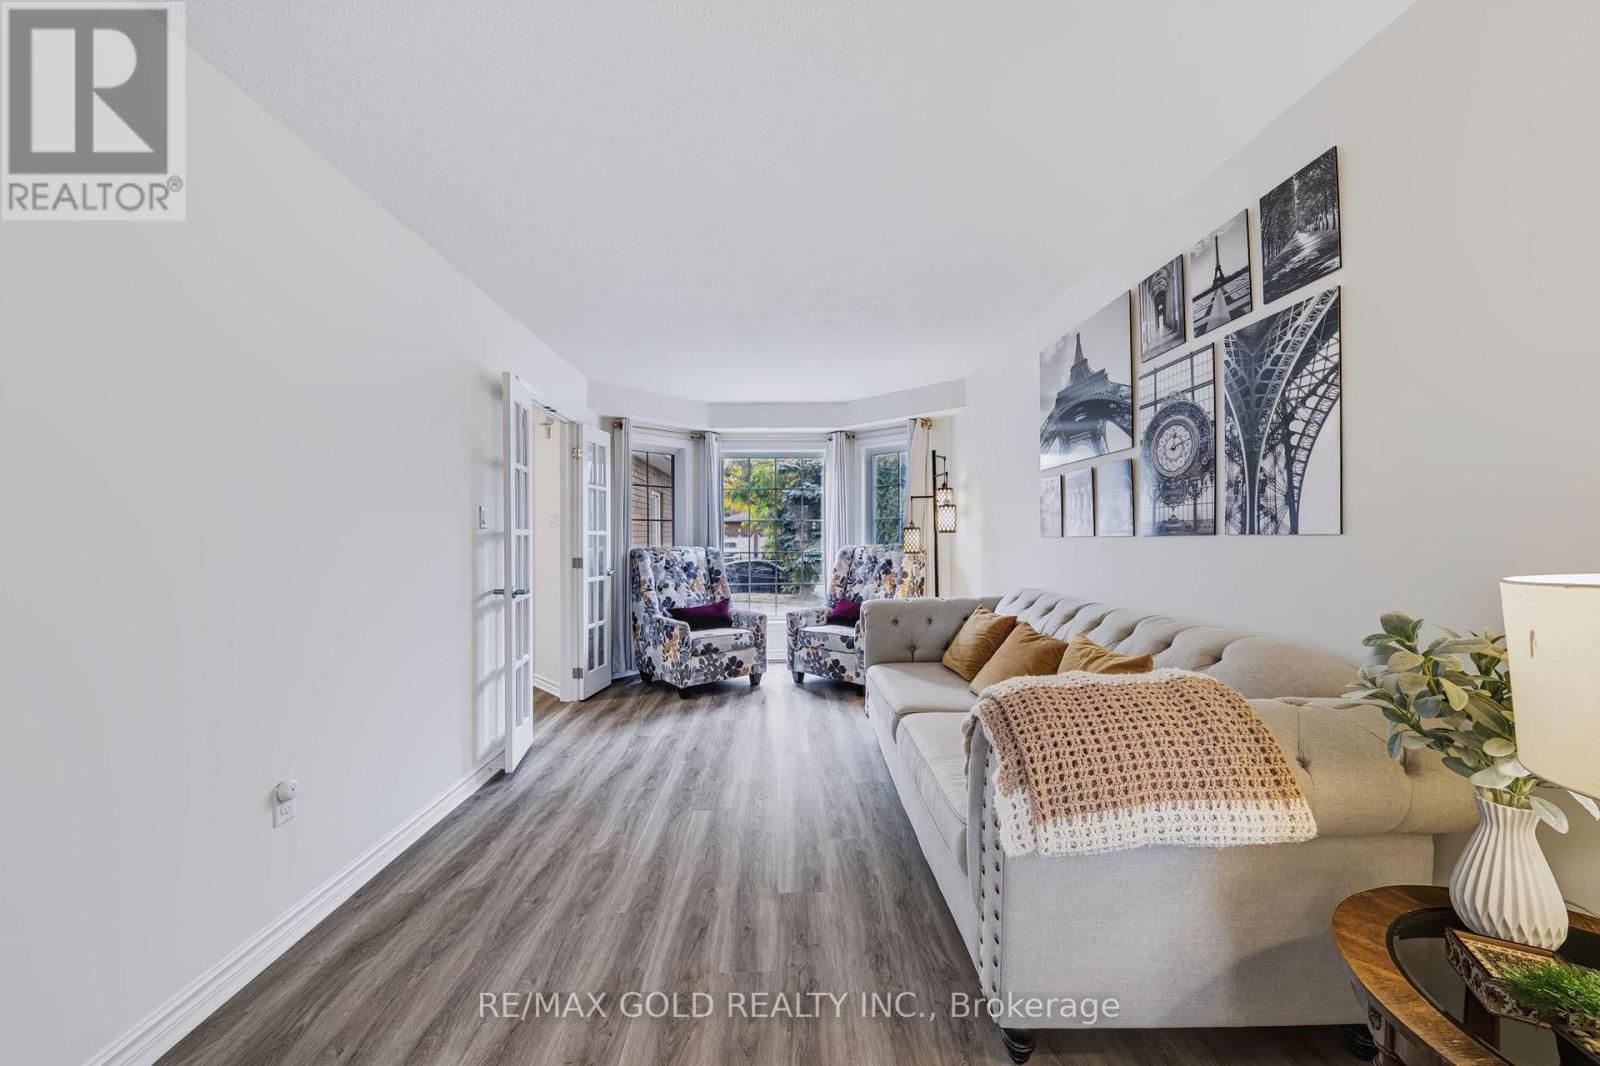
| Living room | Main level | 5.1 x 2.92 m |
| Family room | Main level | 5.35 x 3.09 m |
| Laundry room | Main level | 1 x 1 m |
| Primary Bedroom | Second level | 5.35 x 3.9 m |
| Bedroom 2 | Second level | 3.86 x 2.69 m |
| Bedroom 3 | Second level | 3.27 x 2.69 m |
| Bedroom 4 | Second level | 3.8 x 3.12 m |




