
 For sale 50
$549,000
4 bed2 bath1,500–2,000 sq ft
33b Cundles Road East
Cundles East, Barrie
11 days agoMLS® S13855748
SUTTON GROUP INCENTIVE REALTY INC.
21 B College Crescent
Grove East, Barrie, Ontario L4M2W4
For sale· Added
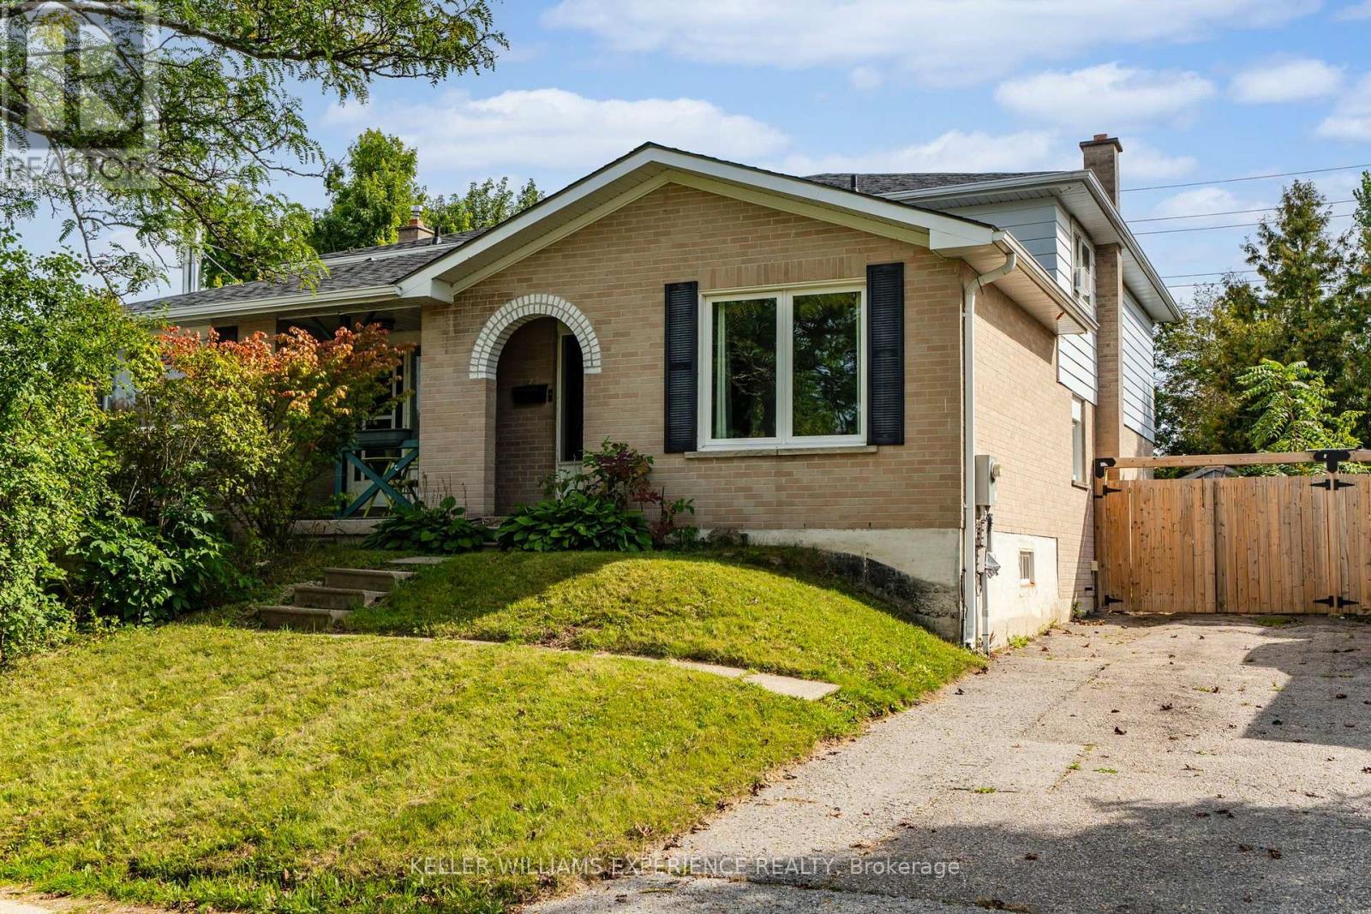
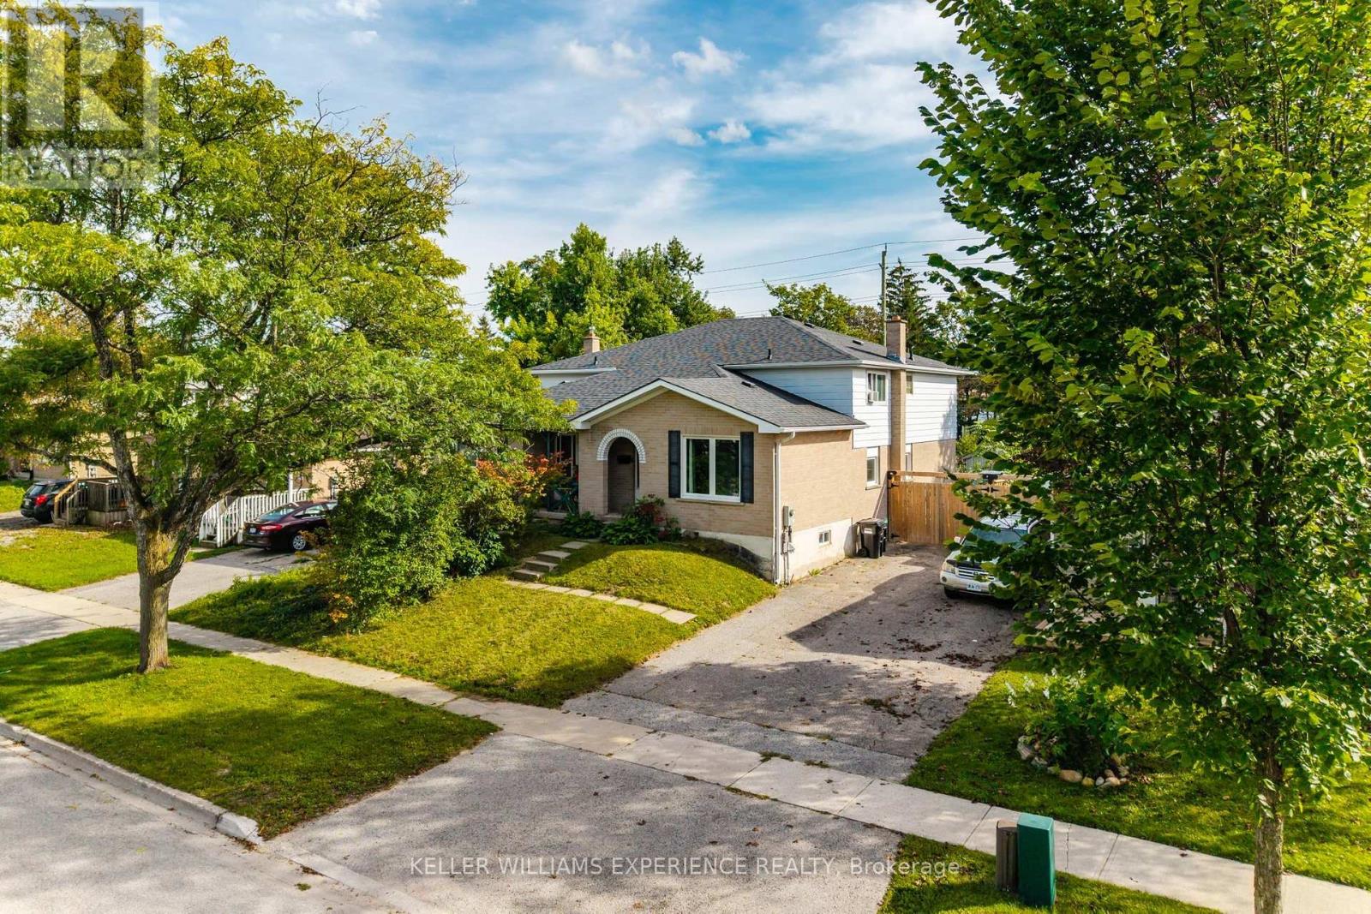
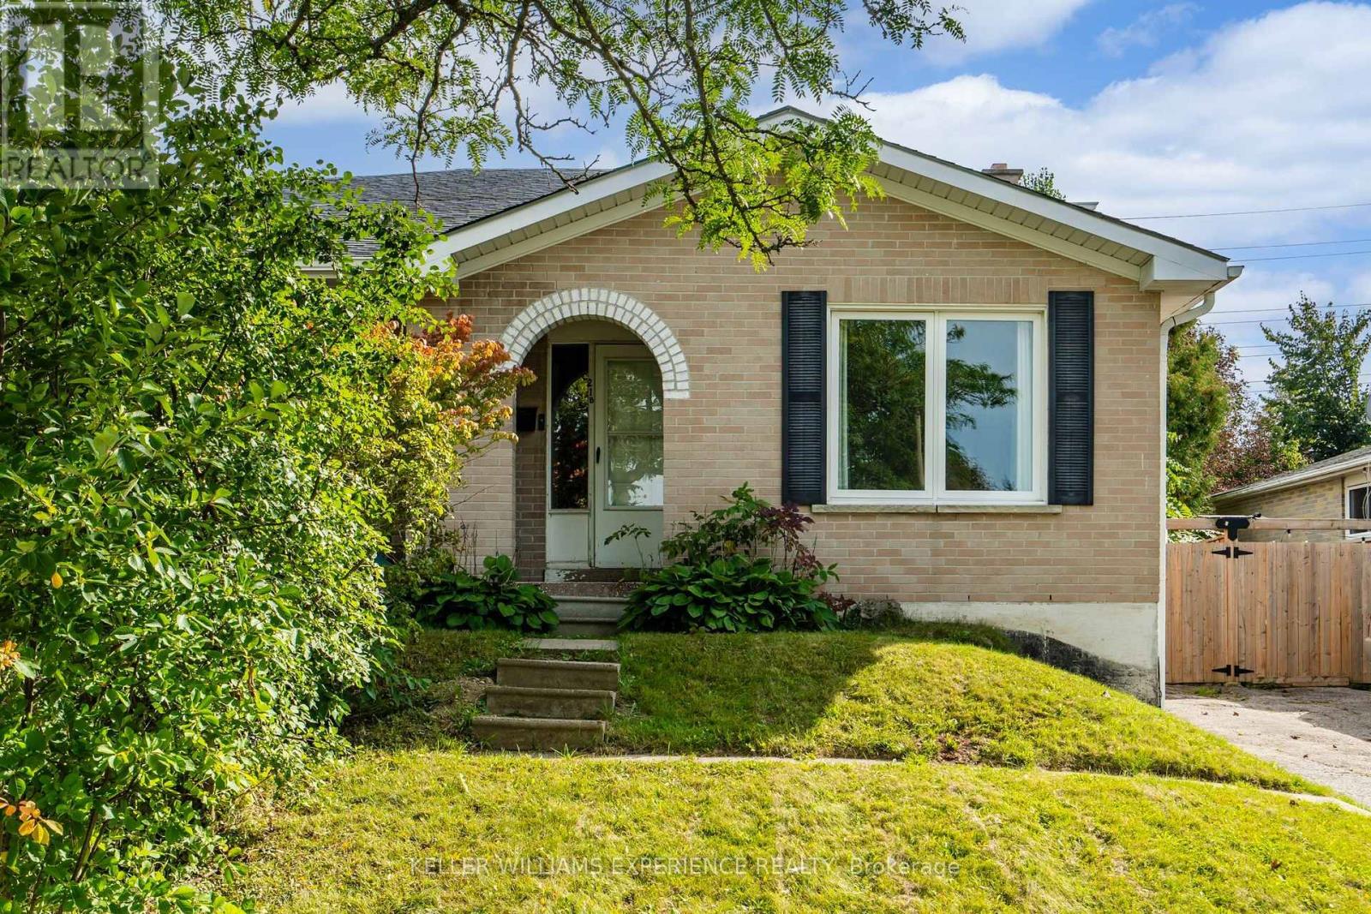
Convenient. Established. Potential. An opportunity in a well-connected Barrie location, just minutes from Georgian College, Royal Victoria Regional Health Centre, shopping, parks, transit and everyday amenities. This four bedroom semi-detached home offers a practical layout and a generous fenced backyard.Inside, the home provides a solid starting point with a layout that offers flexibility for a variety of buyers. Whether you're looking to personalize your first home, create a comfortable investment property or take on a home with room to add value, there is plenty of potential.Out back, the generously sized fenced yard is one of the home's standout features. With plenty of space to garden, entertain, create a play area or simply enjoy the outdoors, it offers a great foundation for transforming the backyard into something special.The location adds even more appeal, with Georgian College, the hospital, shopping, restaurants, recreation and major commuter routes all within easy reach.A great opportunity to get into the Barrie market and make a home your own, in a location that continues to offer convenience and long-term appeal.
Map data © OpenStreetMap contributors
No open houses are scheduled for this home.
Can't make it? Request a private viewing.
| Bedroom | Main level | 3.41 x 3.01 m |
| Other | Basement | 3.44 x 5.42 m |
| Utility room | Basement | 2.07 x 8.93 m |
| Kitchen | Main level | 3.41 x 5.6 m |
| Living room | Main level | 5.6 x 6.15 m |
| Bedroom | Upper Level | 2.16 x 3.35 m |
| Bedroom | Upper Level | 3.07 x 3.81 m |
| Primary Bedroom | Upper Level | 3.9 x 3.65 m |
| Bathroom | Upper Level | 2.49 x 1.52 m |
| Bathroom | Main level | 2.56 x 1.43 m |
| Den | Basement | 5.6 x 4.51 m |
| Other | Basement | 3.44 x 4.24 m |




