
 For sale 50
$555,900
3+2 bed3 bath1,100–1,500 sq ft
144 Miller Drive
Edgehill Drive, Barrie
1 month agoMLS® S13741718
FOREST HILL REAL ESTATE INC.
216 Foster Drive
Painswick North, Barrie, Ontario L4N3X8
For sale· Added
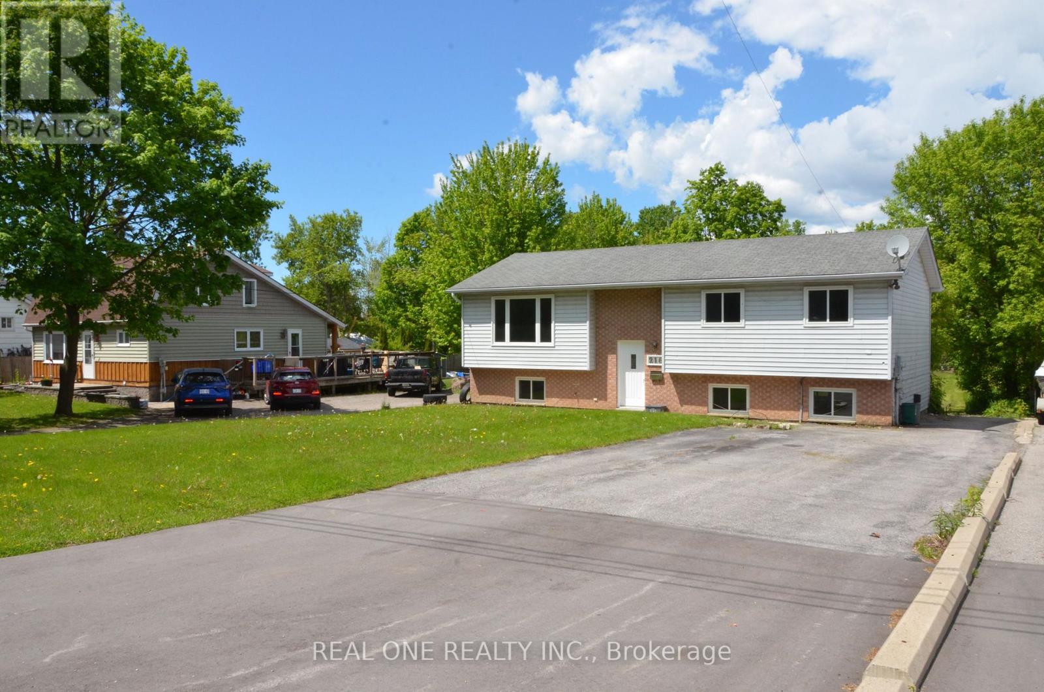
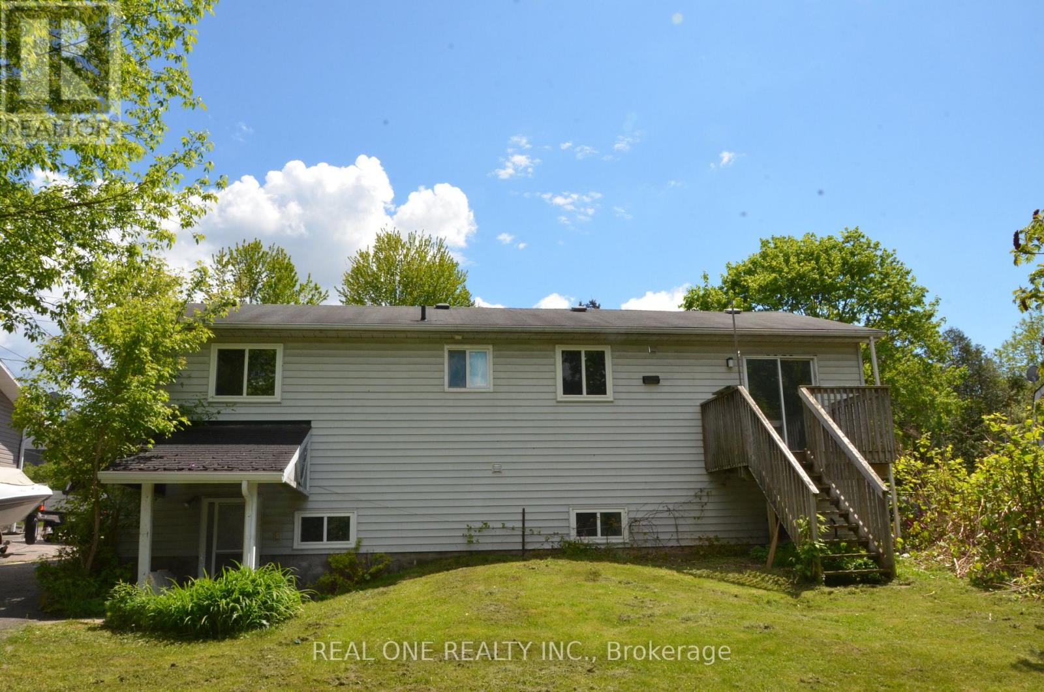
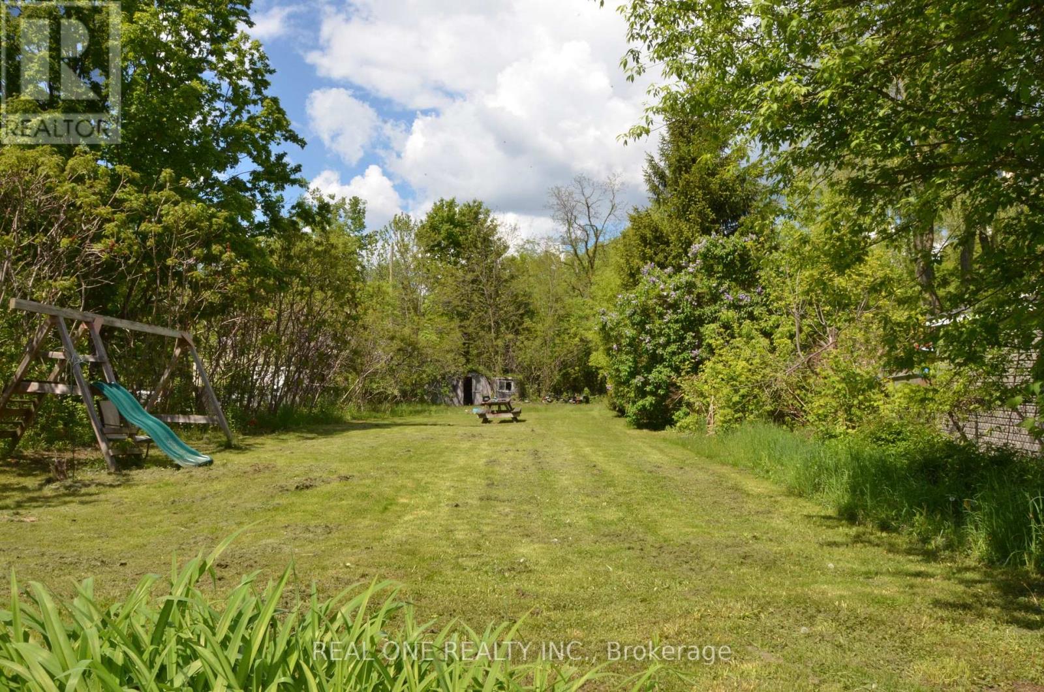
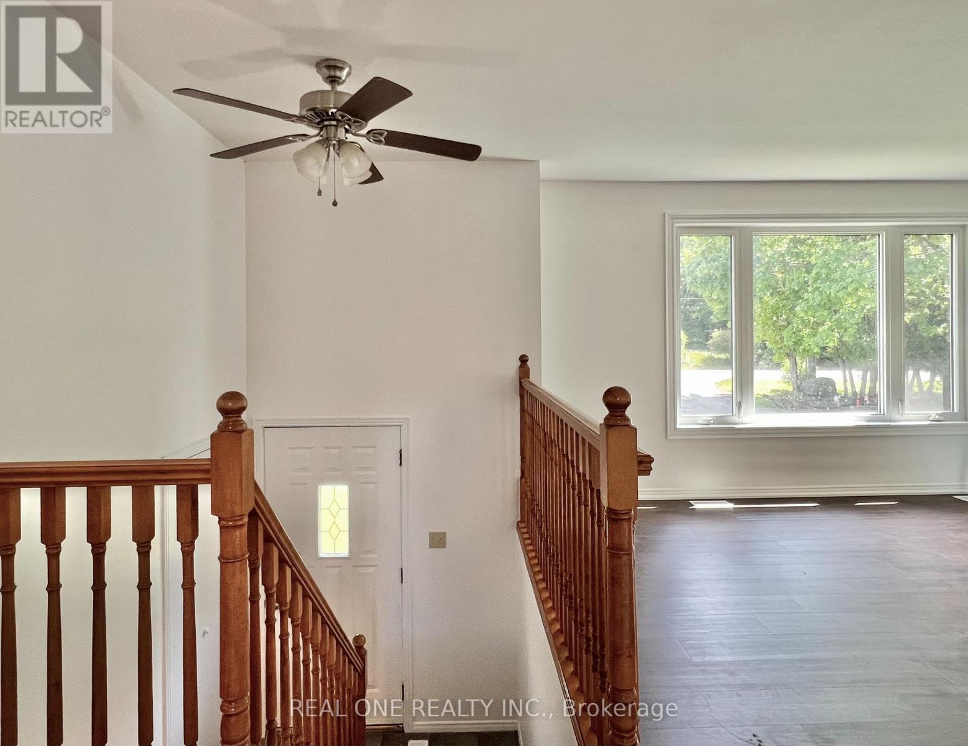
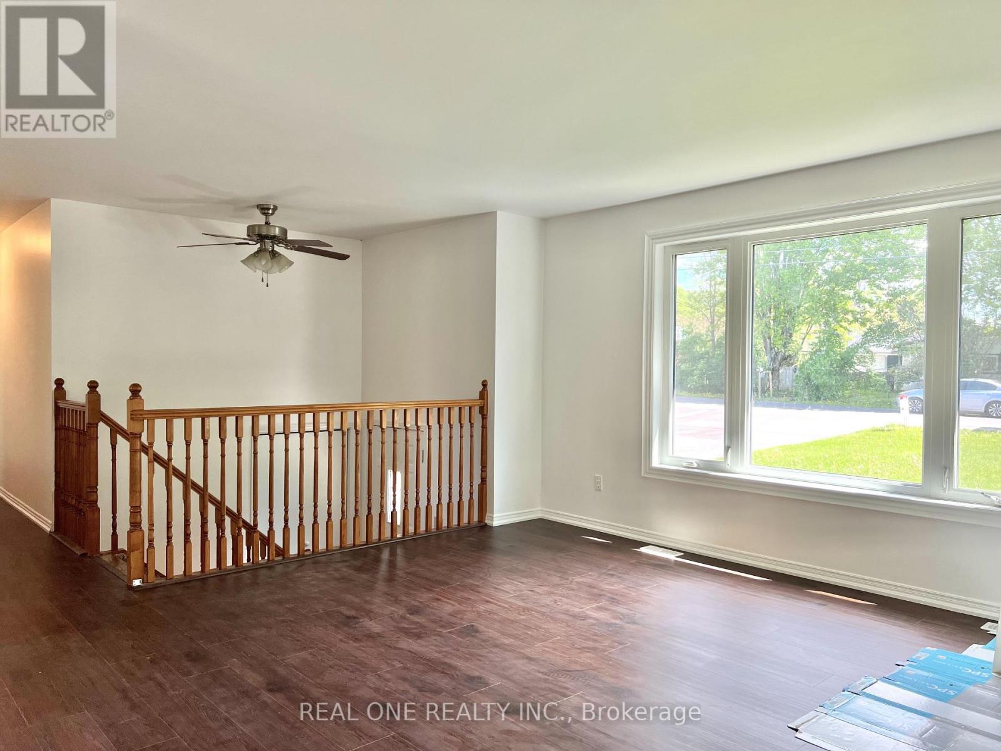
Detached, newly renovated sun-filled raised bungalow situated on a quiet street with a huge 60 ft x 300 ft lot, and ample driveway parking. Very bright & spacious. Main floor with a eat-in kitchen, 3 Bedrooms and a 4pcs bathroom. Self-contained walkout basement offers additional living space with separate entrance, own kitchen, 2 Bedrooms, and a 3pc bathroom; Walkout basement apartment provides potential rental income. Short distance to waterfront parks & walking trail, Minets Point beach and other amenities, restaurants, schools,grocery, shopping, public transit, Go train, Go Bus & Highway 400 etc. Perfect for either small or large families; This property is also great for investors with the potential of 2 rental units plus the potential for zoning amendment with the huge lot. Buyer to verify all data, measurements, taxes, & retrofit status of the basement apartment. Motivated Seller.
Map data © OpenStreetMap contributors
No open houses are scheduled for this home.
Can't make it? Request a private viewing.
| Living room | Main level | 0 x 0 m |
| Bedroom 5 | Basement | 0 x 0 m |
| Bathroom | Basement | 0 x 0 m |
| Dining room | Main level | 0 x 0 m |
| Laundry room | Basement | 0 x 0 m |
| Kitchen | Main level | 0 x 0 m |
| Primary Bedroom | Main level | 0 x 0 m |
| Bedroom 2 | Main level | 0 x 0 m |
| Bedroom 3 | Main level | 0 x 0 m |
| Bathroom | Main level | 0 x 0 m |
| Living room | Basement | 0 x 0 m |
| Kitchen | Basement | 0 x 0 m |
| Bedroom 4 | Basement | 0 x 0 m |




