
 For sale 50
$649,999
4 bed3 bath1,500–2,000 sq ft
18 Holgate Street
Allandale, Barrie
27 days agoMLS® S13790074
FARIS TEAM REAL ESTATE BROKERAGE
22 Maple Crown Terrace
Innis-Shore, Barrie, Ontario L4M7H4
For sale· Added
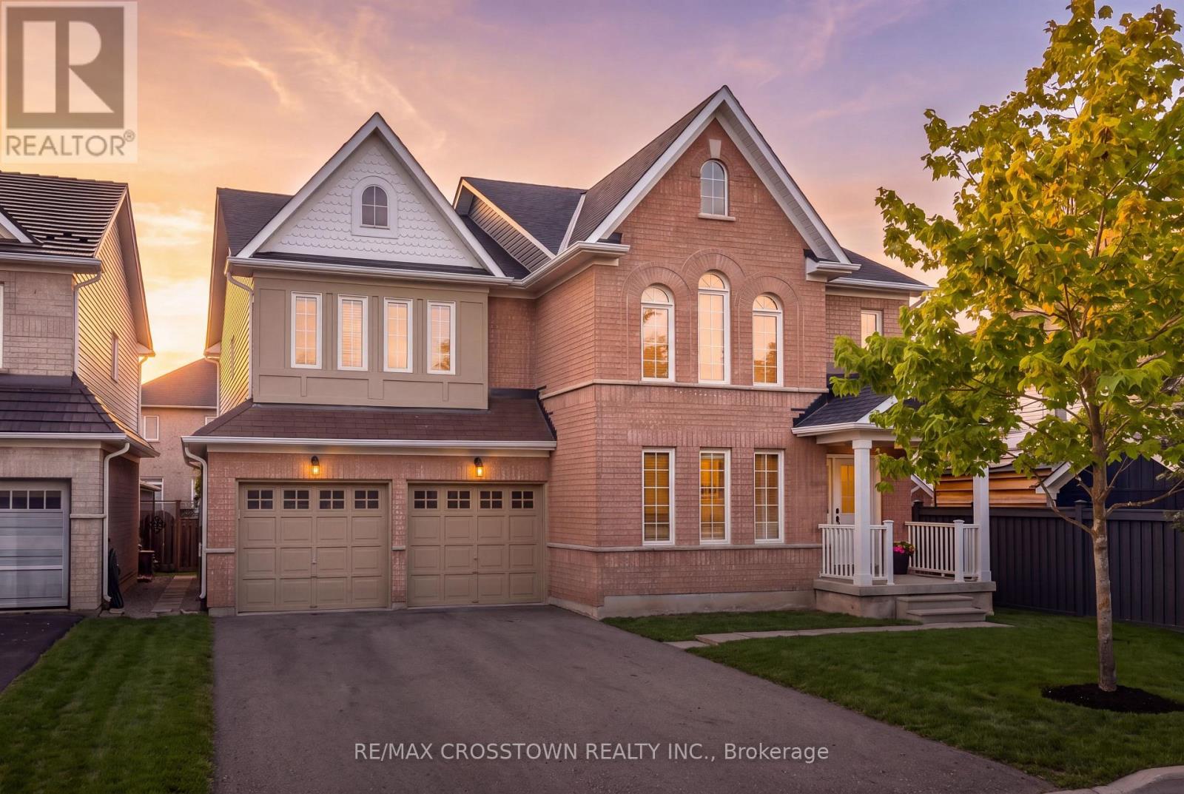
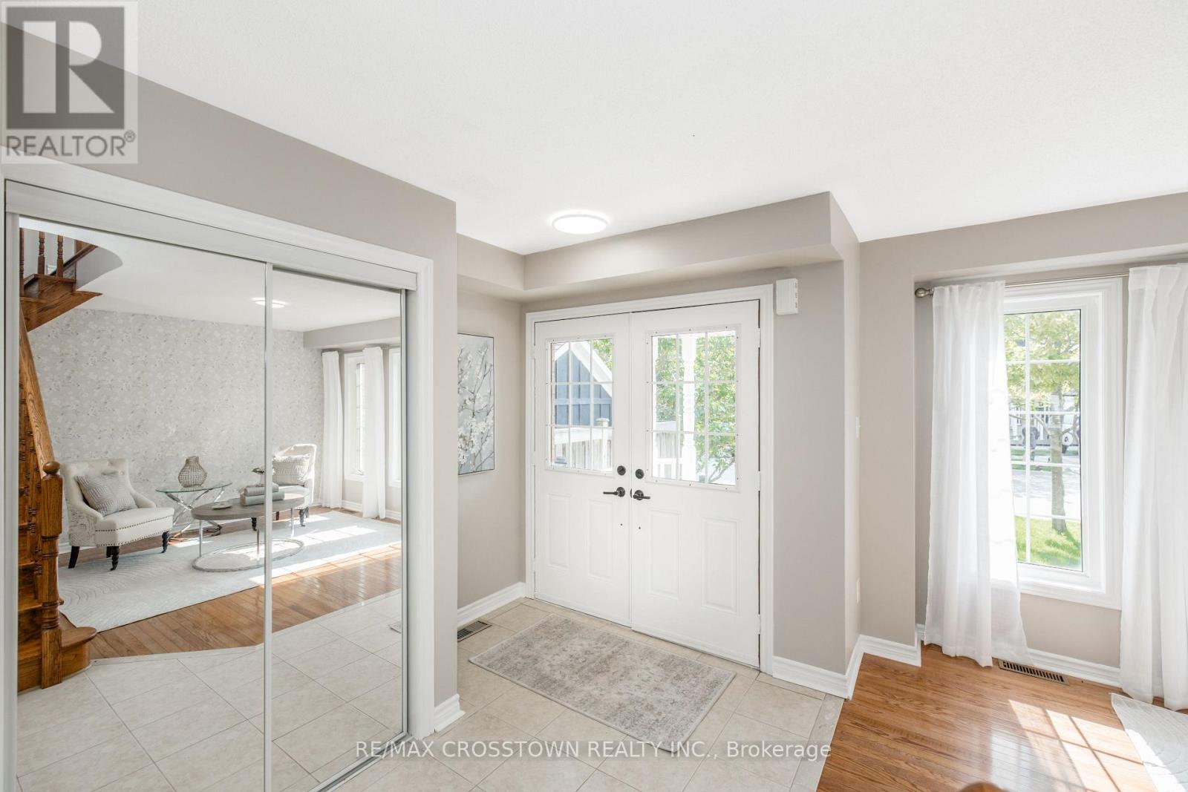
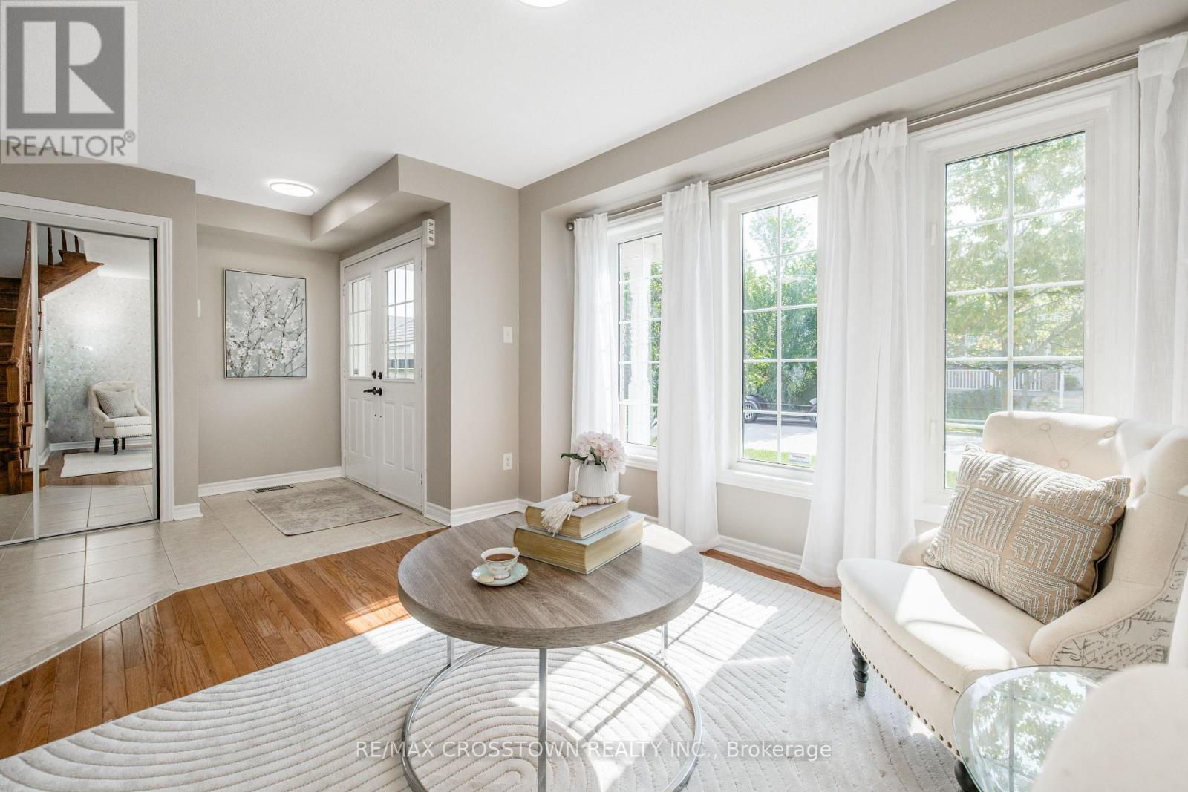
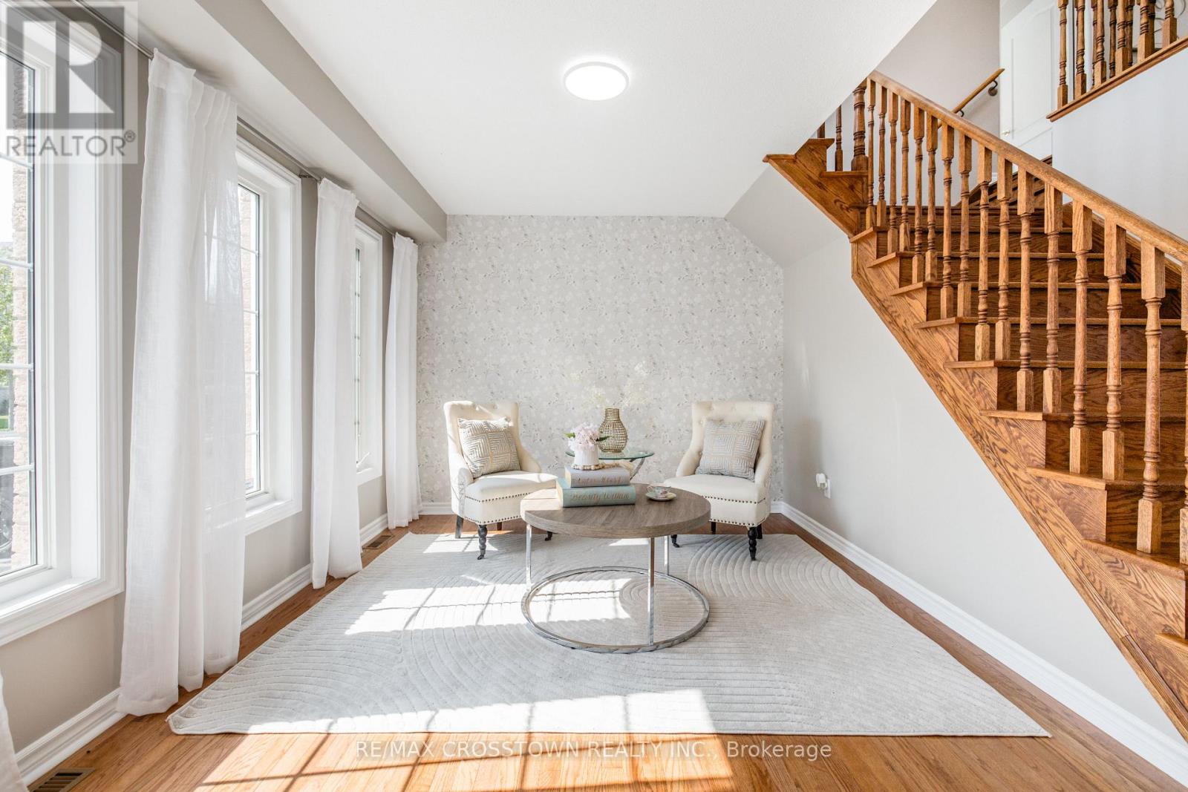
Space, flexibility & extensive 2026 updates come together at 22 Maple Crown Terrace in Barrie's Innis-Shore community. Built by Zancor Homes, this 4-bedroom, 2.5-bath Oriole model offers approx. 2,635 sq. ft. above grade and includes the desirable second-floor loft with enclosed laundry. A welcoming double-door entry opens to a bright main level with hardwood flooring, a hardwood staircase & multiple living spaces, including a front living room, large dining area, separate family room, eat-in kitchen and walkout to the fully fenced backyard with deck. The kitchen was refreshed in 2026 with a new backsplash, fridge, stove, dishwasher and stainless-steel range hood. Upstairs, the oversized 355sqft + primary bedroom suite features a 5-piece ensuite & 2 generous closets. Three additional bedrooms, a 4-piece bath, upper-level laundry & a spacious 183sqft open loft provide excellent flexibility for a home office, playroom, lounge or second family room. Extensive 2026 improvements include a new gas furnace, new hardwood flooring in the primary bedroom and upper hallway, new carpet in all 3 secondary bedrooms, new light fixtures, new window coverings, ensuite updates, plus fresh interior & exterior paint. The full unfinished basement offers excellent storage, a cold room with future finishing potential. Additional highlights include an attached double garage with inside entry, parking for 6 vehicles; Furnace, A/C, water heater & water softener are all owned. Close to schools, parks, shopping and public transit, with the GO Station approximately 1.6 km away. Vacant with flexible possession, this move-in-ready home offers the space and layout to grow with your family.
Map data © OpenStreetMap contributors
No open houses are scheduled for this home.
Can't make it? Request a private viewing.
| Oct 10, 2026 | $849,900 | ▼ $20,000 |
| Sep 4, 2026 | $869,900 | First recorded price |
Price changes since Sep 4, 2026.
| Living room | Main level | 3.75 x 3.16 m |
| Bedroom 4 | Second level | 4.96 x 3.57 m |
| Bathroom | Second level | 4.01 x 2.24 m |
| Loft | Second level | 6.04 x 4.41 m |
| Laundry room | Second level | 2 x 1.1 m |
| Utility room | Basement | 11.07 x 12.7 m |
| Cold room | Basement | 2.06 x 2.26 m |
| Bathroom | Main level | 1.42 x 1.65 m |
| Dining room | Main level | 6.63 x 3.94 m |
| Eating area | Main level | 5.58 x 3.23 m |
| Kitchen | Main level | 3.05 x 3.12 m |
| Family room | Main level | 4.29 x 4.31 m |
| Primary Bedroom | Second level | 7.58 x 3.5 m |
| Bathroom | Second level | 3.58 x 2.82 m |
| Bedroom 2 | Second level | 4.26 x 3.09 m |
| Bedroom 3 | Second level | 4.01 x 3.06 m |




