
 NewFor sale 50
$552,000
2+1 bed2 bath700–1,100 sq ft
9 Vine Street
Sunnidale, Barrie
6 days agoMLS® S13873974
COLDWELL BANKER RONAN REALTY
221 Harvie Road
Holly, Barrie, Ontario L4N9P8
For sale· Added
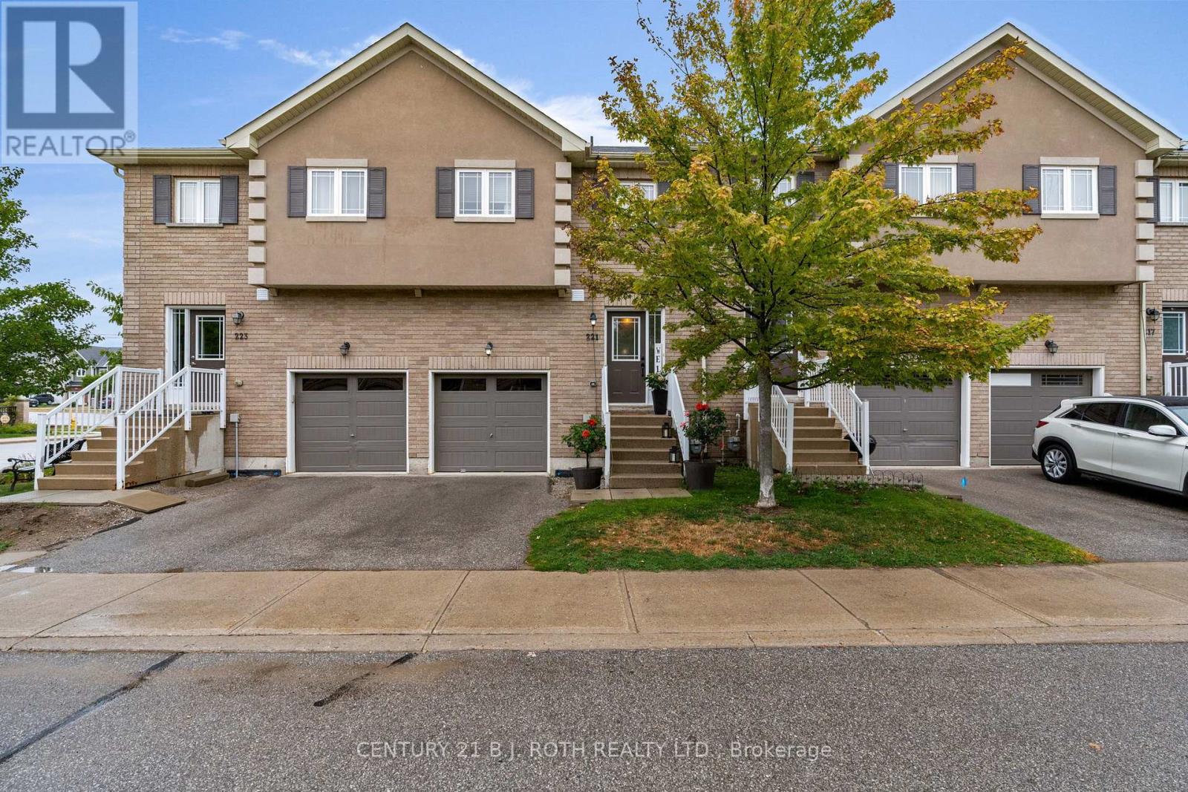
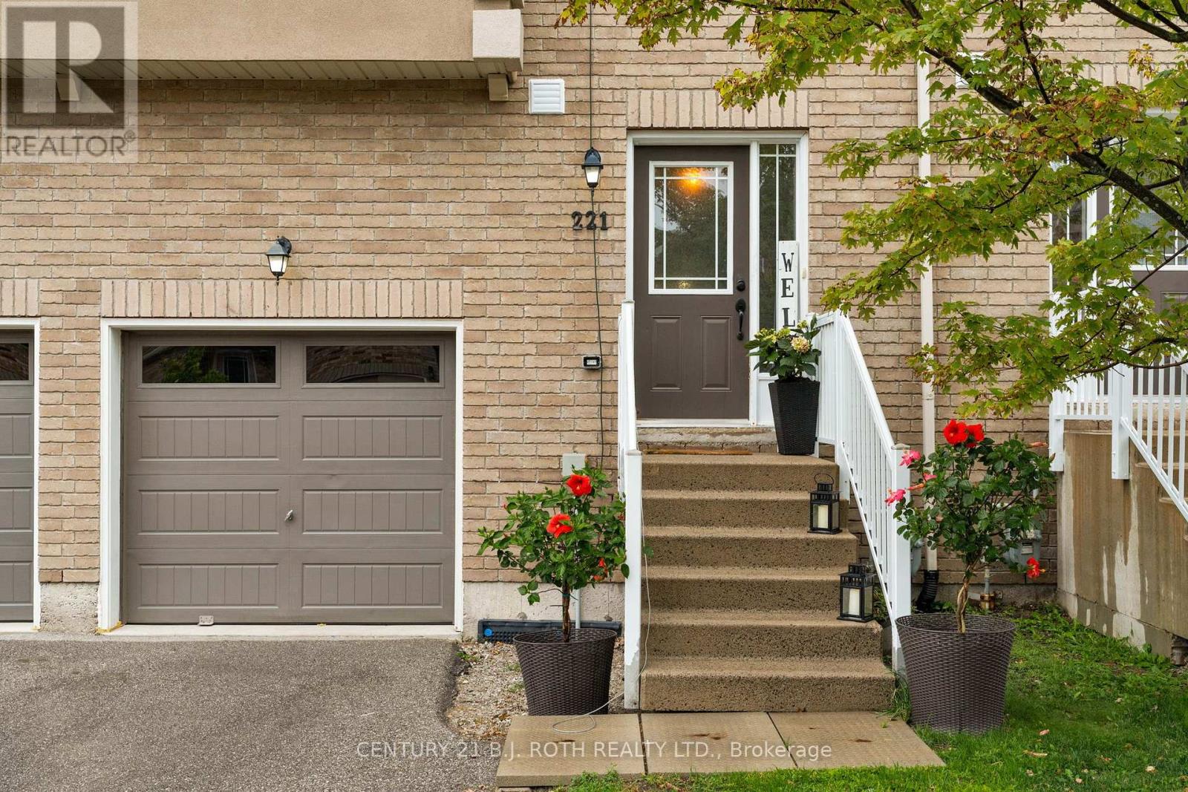
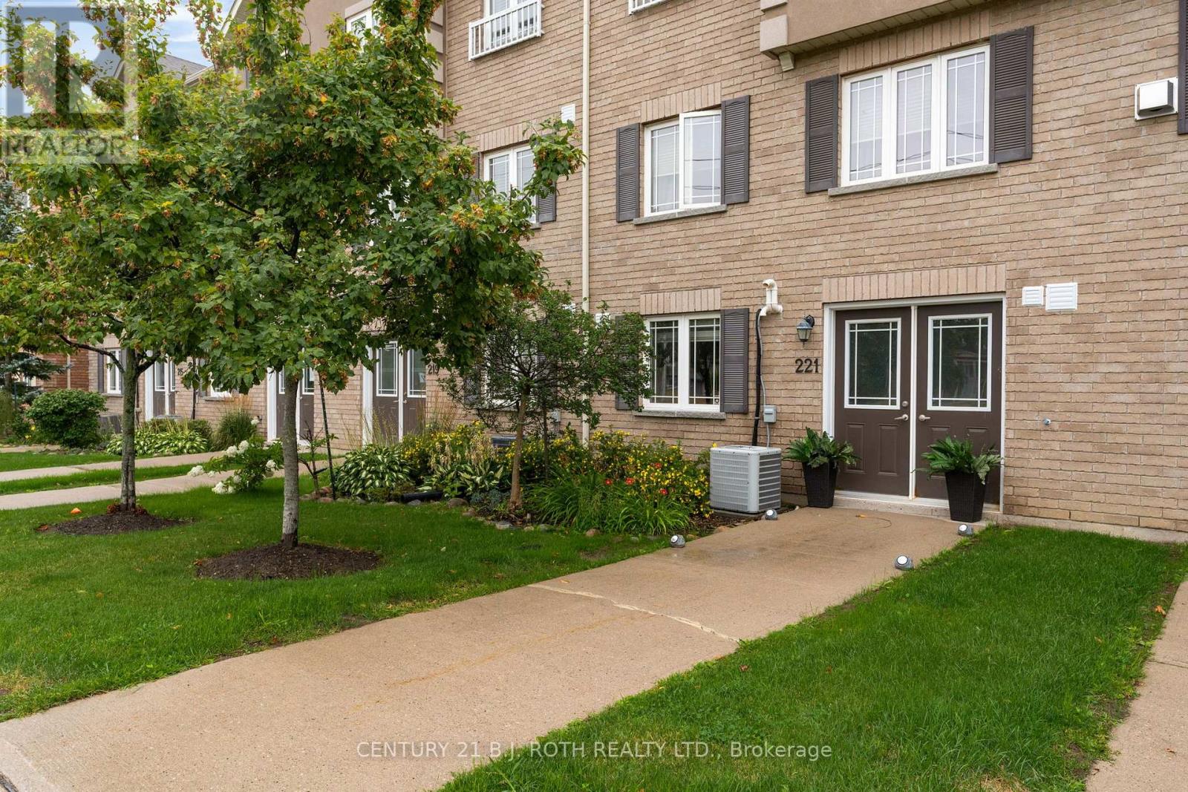
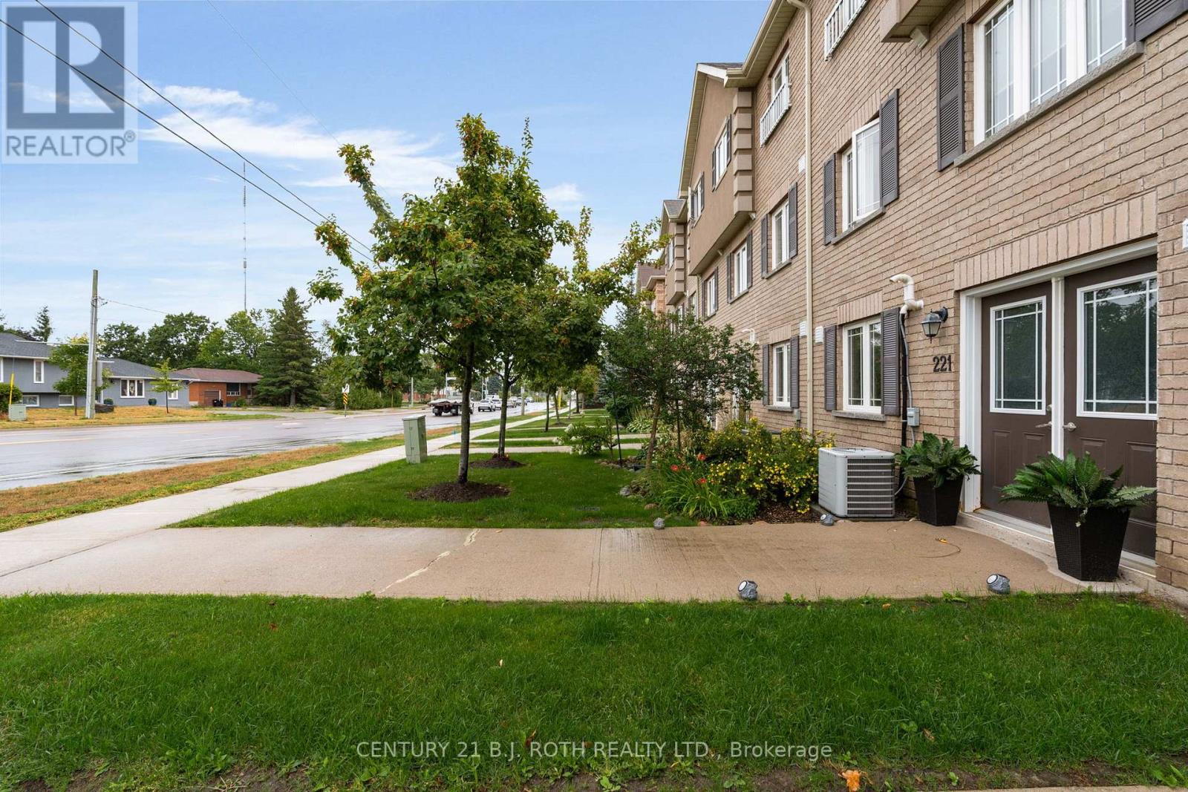
Welcome to 221 Harvie Road, where low-maintenance living means more time for the things you enjoy. Forget about mowing lawns and shoveling snow-your condo fees cover landscaping, snow removal, window washing, and more. This bright and spacious Brownstone townhouse offers over 1,700 sq. ft. including the fully finished walk-out basement. The open-concept main floor features an updated kitchen overlooking the living and dining areas, creating the perfect space for everyday living and entertaining. Upstairs you'll find 3 generous bedrooms, including a primary suite with a private 4-piece ensuite. The finished walk-out basement, complete with a 3-piece bath, provides flexible space for a family room, home office, gym, or guest area. Ideally located close to parks, trails, shopping, restaurants, schools, and Highway 400, this move-in-ready home offers the perfect combination of space, convenience, and carefree living. Book your private tour today!
Map data © OpenStreetMap contributors
No open houses are scheduled for this home.
Can't make it? Request a private viewing.
| Kitchen | Main level | 9.58 x 7.22 m |
| Office | Lower level | 8.6 x 8.73 m |
| Utility room | Lower level | 8.53 x 8.53 m |
| Dining room | Main level | 8.6 x 9.19 m |
| Living room | Main level | 18.83 x 10.66 m |
| Primary Bedroom | Second level | 14.6 x 13.91 m |
| Bedroom 2 | Second level | 12.4 x 9.25 m |
| Bedroom 3 | Second level | 15.75 x 9.19 m |
| Bathroom | Second level | 9.42 x 4.49 m |
| Partial bathroom | Main level | 4.27 x 3.28 m |
| Bathroom | Lower level | 9.25 x 5.09 m |
| Living room | Lower level | 11.84 x 8.92 m |




