 For sale 50
$530,000
3+1 bed4 bath1,100–1,500 sq ft
75 Prince William Way #6
Innis-Shore, Barrie
7 days agoMLS® S13875668
ROYAL LEPAGE SIGNATURE REALTY
23 Carlton Road
Cundles East, Barrie, Ontario L4M5K8
For sale· Added
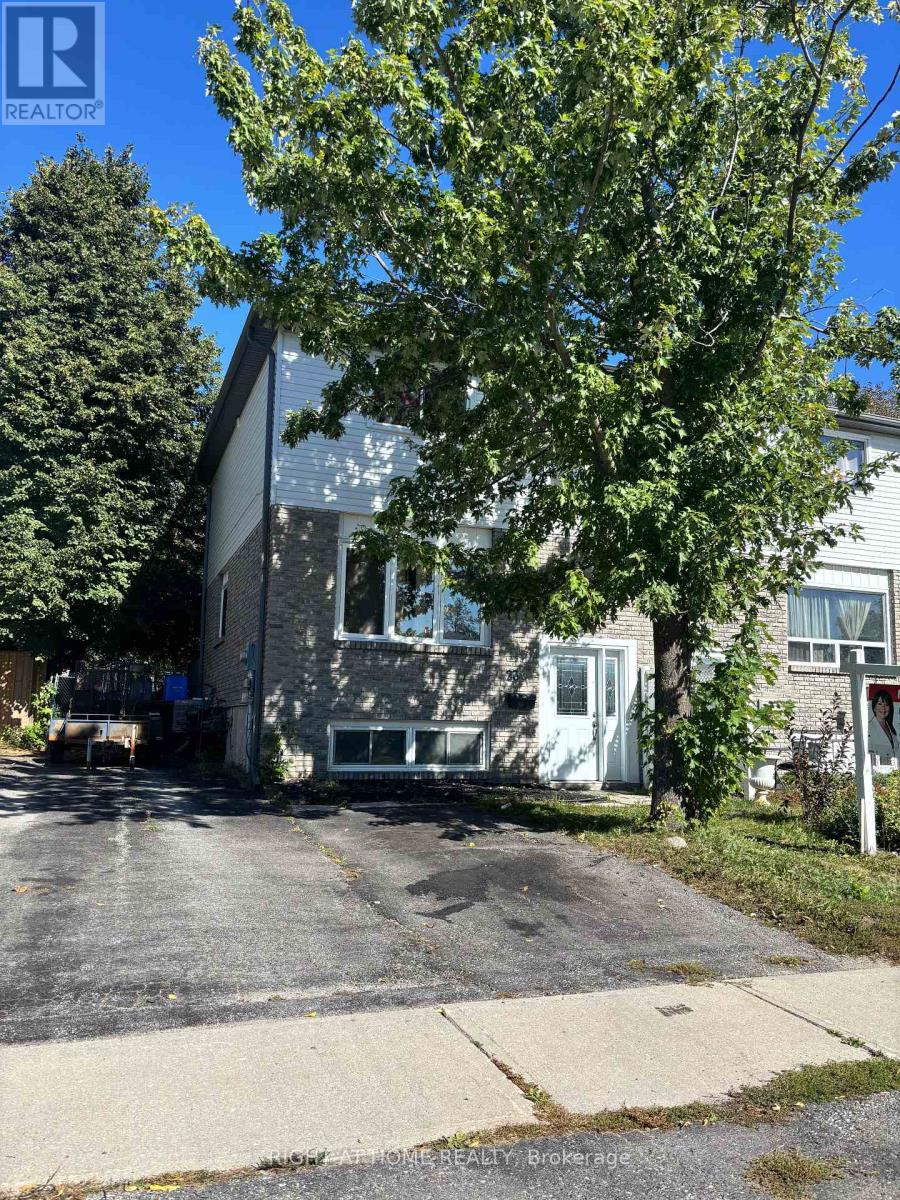
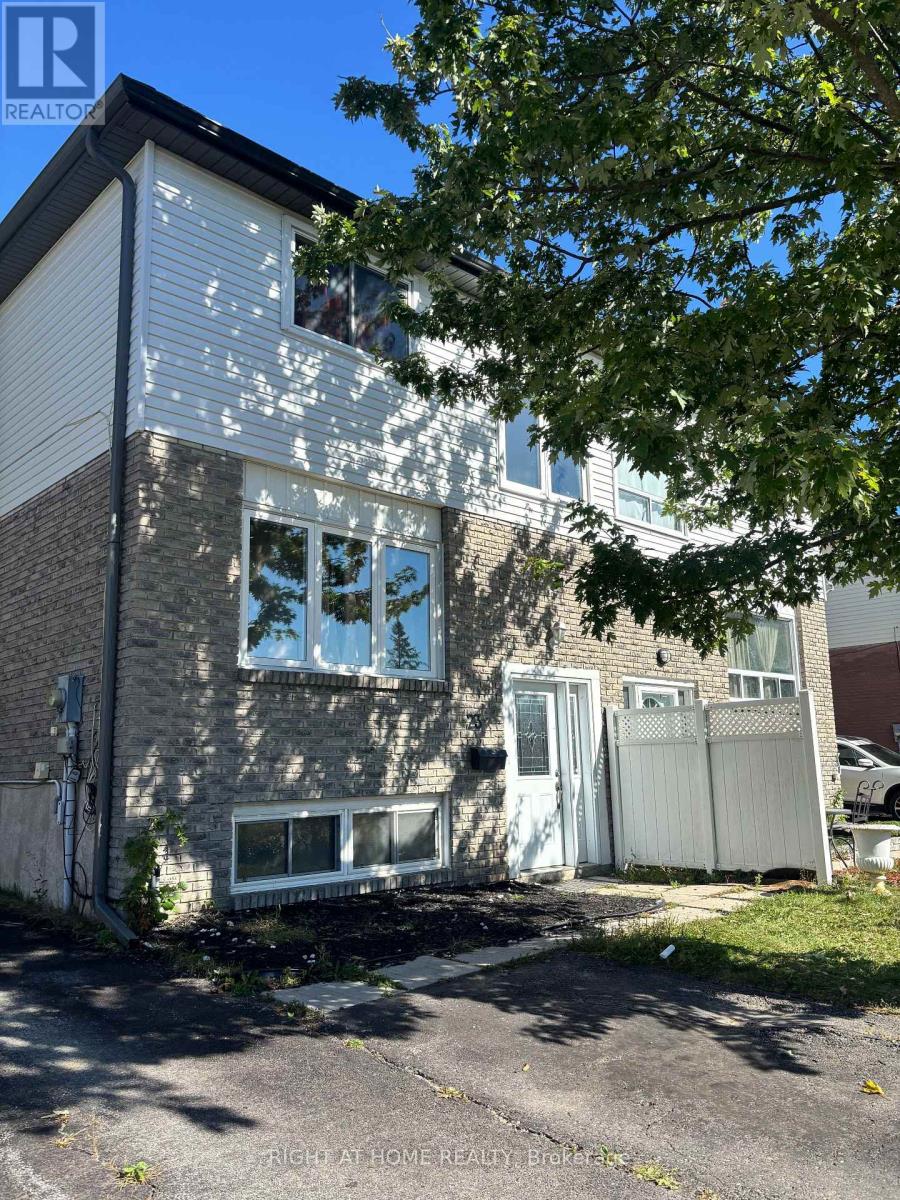
LEGAL DUPLEX IN THE NORTH END OF BARRIE! SEMI-DETACHED, CLOSE TO ALL SHOPS AND PUBLIC TRANSIT. 3 BEDROOM UPPER WITH 2 BATHS AND WALKOUT TO A NICE SIZED YARD. OPEN CONCEPT LOWER BUILT AND LEGALIZED IN 2016. NEW SIDING ON THE BACK AND THE SIDE, ROOF, INSULATION AND FASCIA APRIL (2025), DISHWASHER (2022), PRICED TO CASH FLOW!
Map data © OpenStreetMap contributors
No open houses are scheduled for this home.
Can't make it? Request a private viewing.
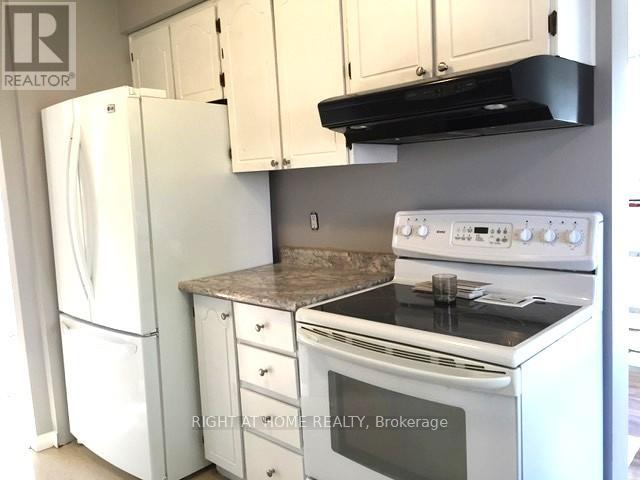
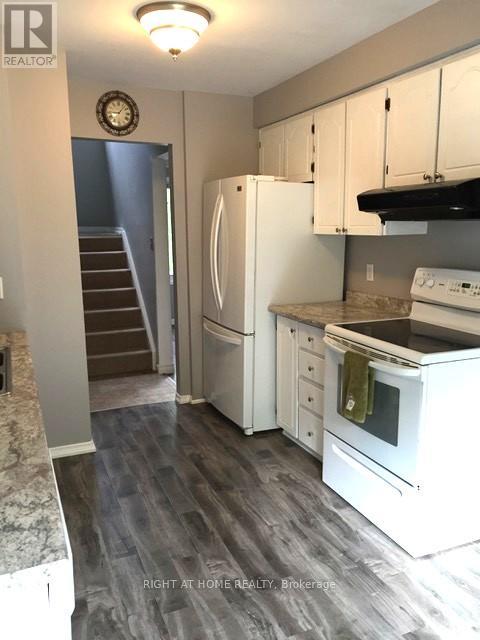
| Kitchen | Main level | 2.84 x 4.69 m |
| Kitchen | Basement | 3.23 x 2.13 m |
| Bathroom | Basement | 2.26 x 2.26 m |
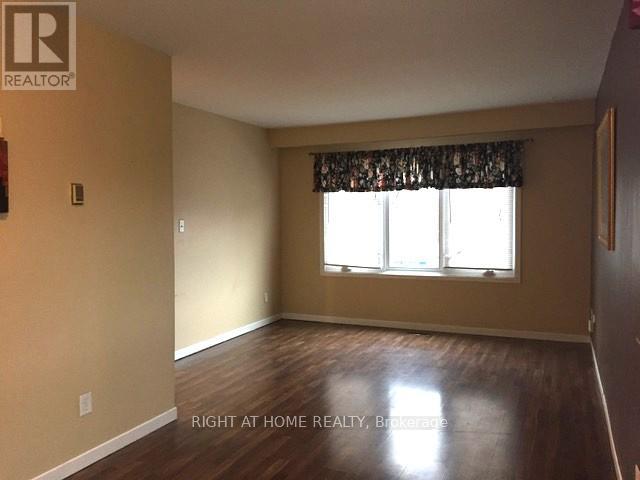
| Living room | Main level | 3.2 x 3.6 m |
| Dining room | Main level | 2.64 x 3.42 m |
| Bathroom | Main level | 1.22 x 1.52 m |
| Primary Bedroom | Second level | 3.04 x 3.73 m |
| Bedroom | Second level | 2.79 x 3.32 m |
| Bedroom | Second level | 2.81 x 2.84 m |
| Bathroom | Second level | 2.74 x 2.13 m |
| Bedroom | Basement | 3.56 x 2.56 m |
| Living room | Basement | 3.23 x 2.38 m |