
 For sale 50
$549,000
4 bed2 bath1,500–2,000 sq ft
33b Cundles Road East
Cundles East, Barrie
11 days agoMLS® S13855748
SUTTON GROUP INCENTIVE REALTY INC.
23 Downsview Drive
Codrington, Barrie, Ontario L4M4P7
For sale· Added
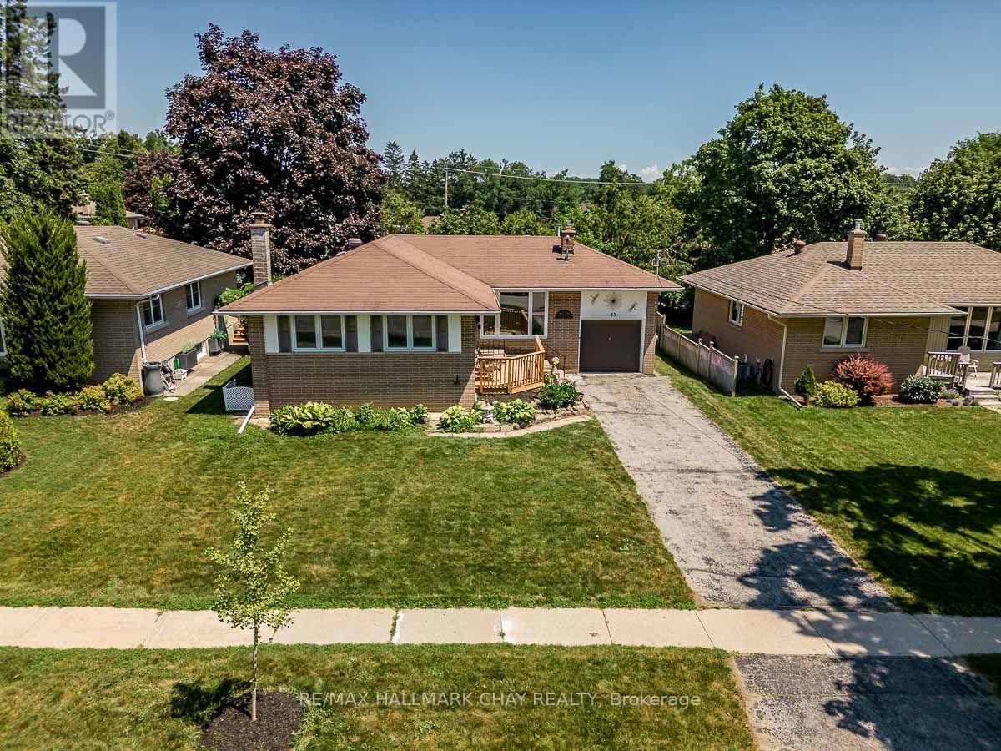
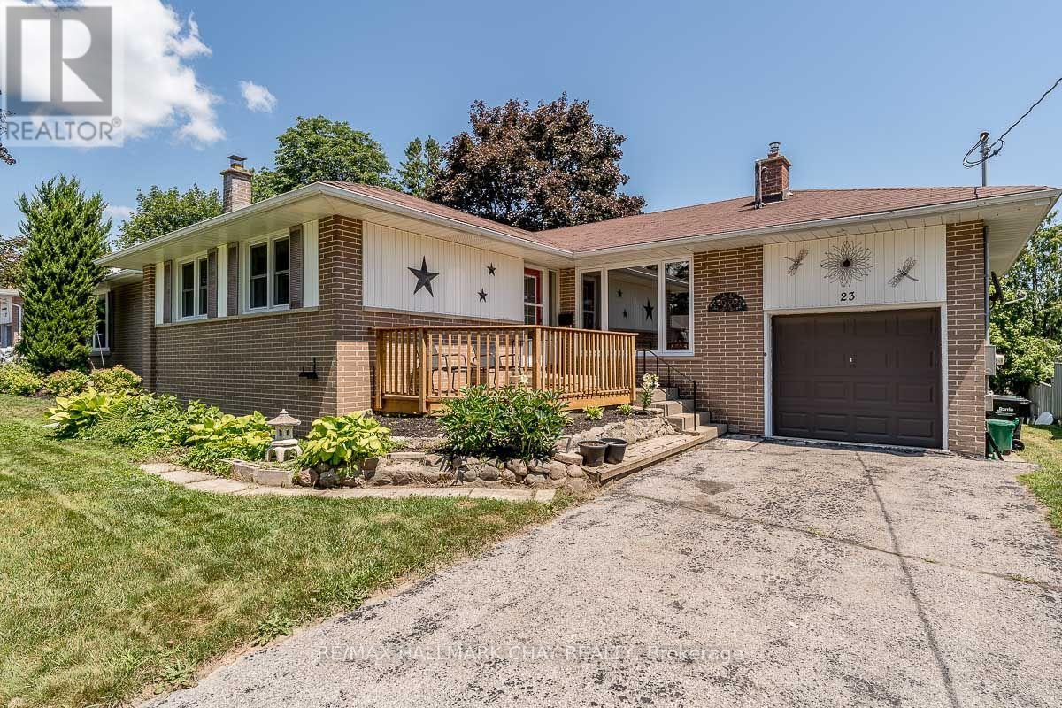
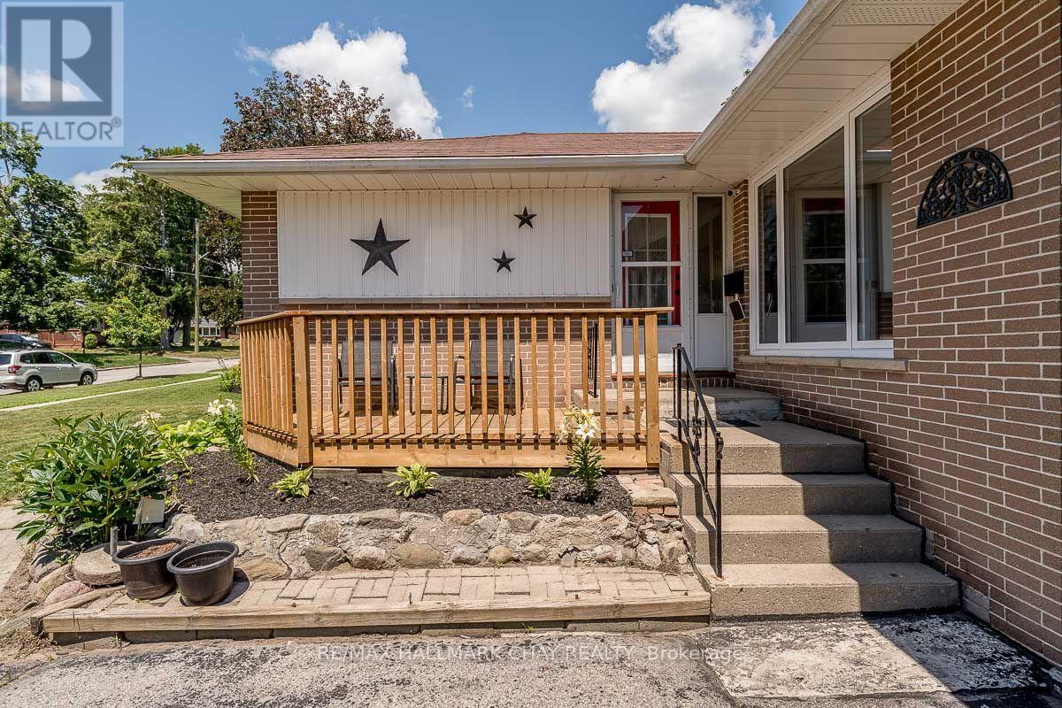
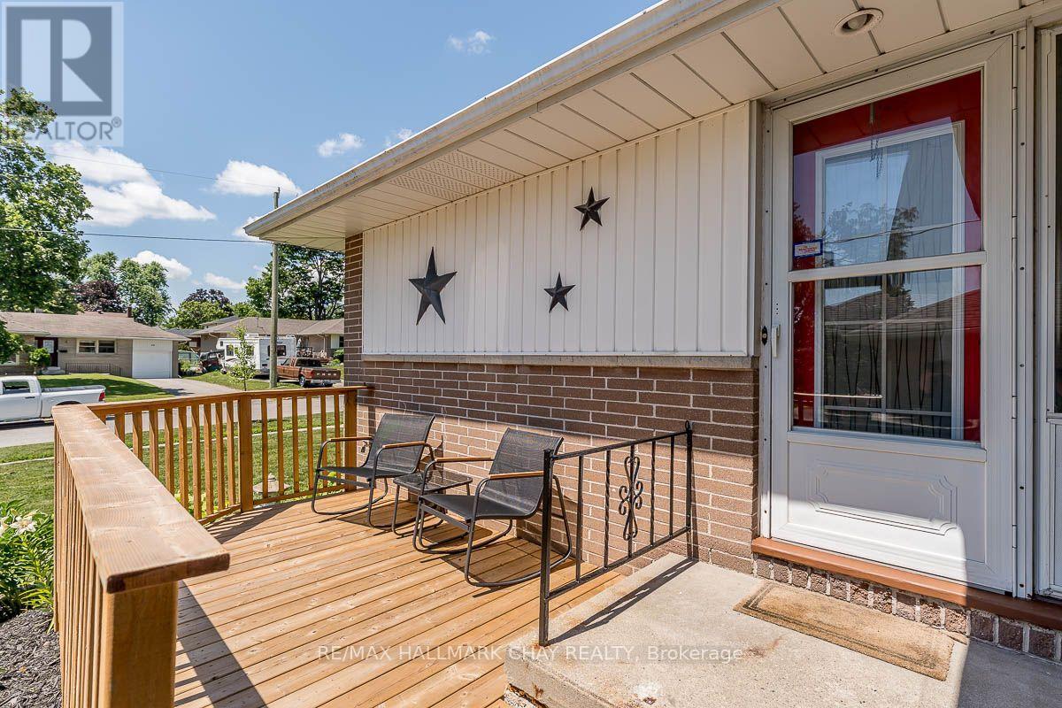
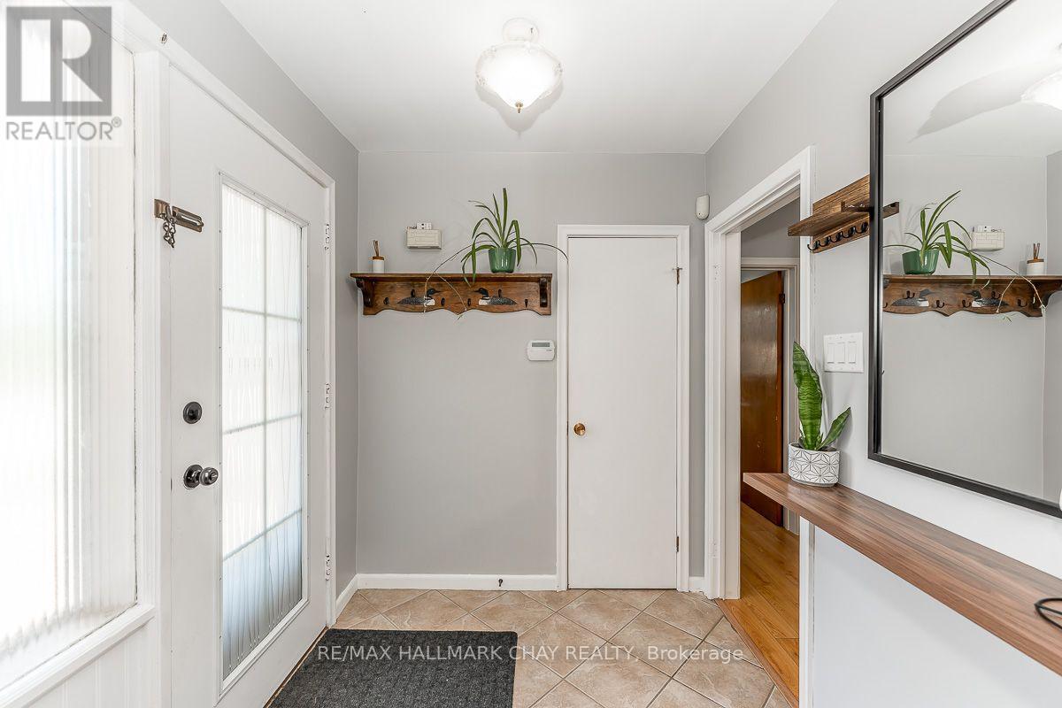
Welcome to this thoughtfully renovated and beautifully maintained 3-bedroom detached bungalow, blending timeless charm with tasteful modern updates. A large front window fills the living room with natural light, while the fireplace and classic brush swirl ceilings add warmth and character. The newly renovated bathroom features quality tile work, and pride of ownership is evident throughout this clean, move-in-ready home. Outside, the fully fenced backyard offers privacy, space to entertain, and a generous garden shed for outdoor storage. An attached garage and oversized single driveway add everyday convenience. Ideally located just minutes from Barrie's waterfront and a short walk to Eastview Secondary School, this home is an excellent choice for first-time buyers, downsizers, or anyone seeking a well-cared-for property in an established neighbourhood.
Map data © OpenStreetMap contributors
No open houses are scheduled for this home.
Can't make it? Request a private viewing.
| Kitchen | Main level | 2.72 x 4.55 m |
| Dining room | Main level | 2.77 x 2.82 m |
| Living room | Main level | 5.77 x 3.63 m |
| Primary Bedroom | Main level | 2.95 x 3.73 m |
| Bedroom 2 | Main level | 3.05 x 2.69 m |
| Bedroom 3 | Main level | 2.95 x 2.77 m |
| Recreational, Games room | Lower level | 3.63 x 8.38 m |




