
 For sale 50
$549,000
4 bed2 bath1,500–2,000 sq ft
33b Cundles Road East
Cundles East, Barrie
11 days agoMLS® S13855748
SUTTON GROUP INCENTIVE REALTY INC.
230 Mary Anne Drive
Painswick North, Barrie, Ontario L4N7R2
For sale· Added
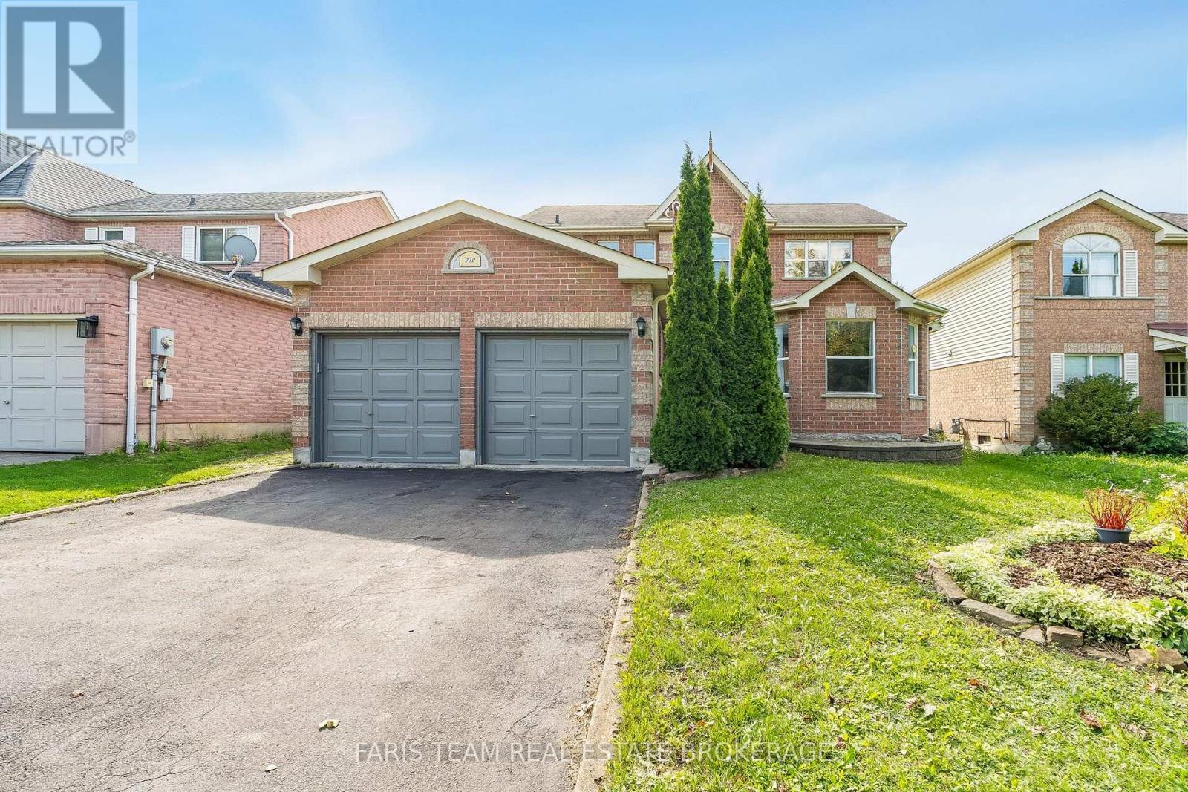
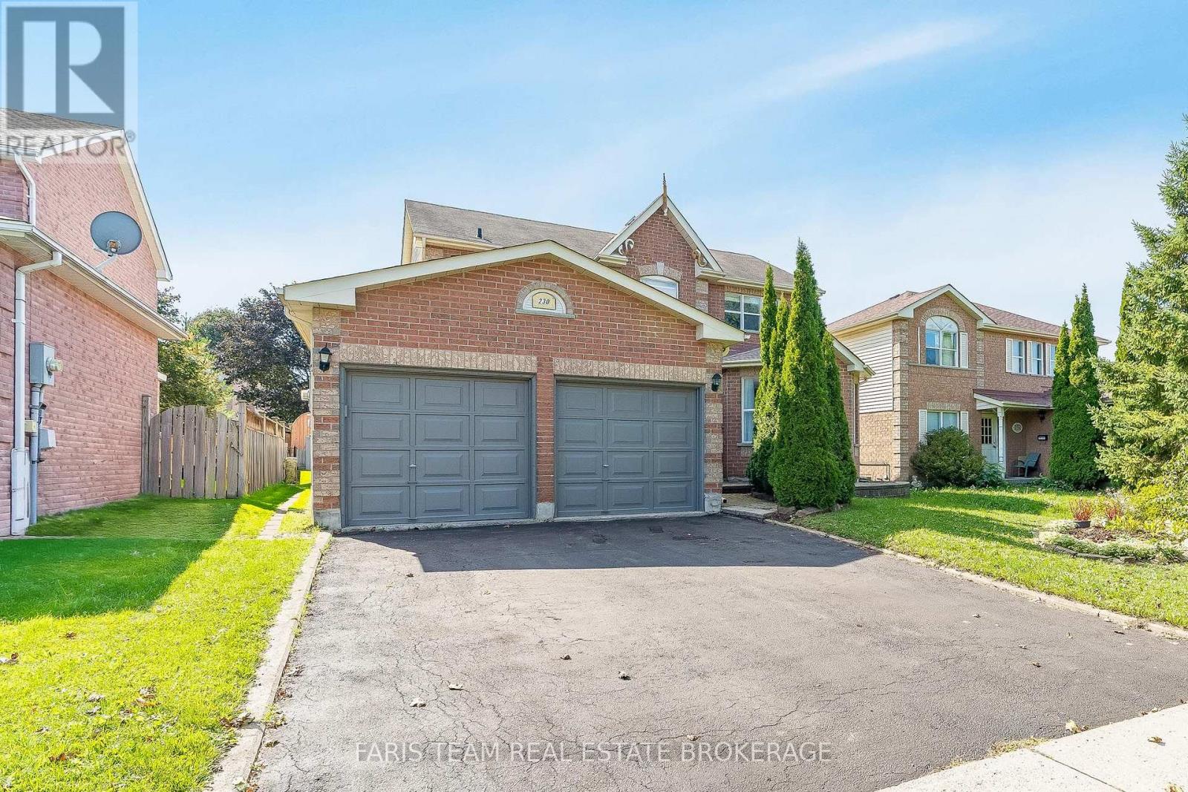
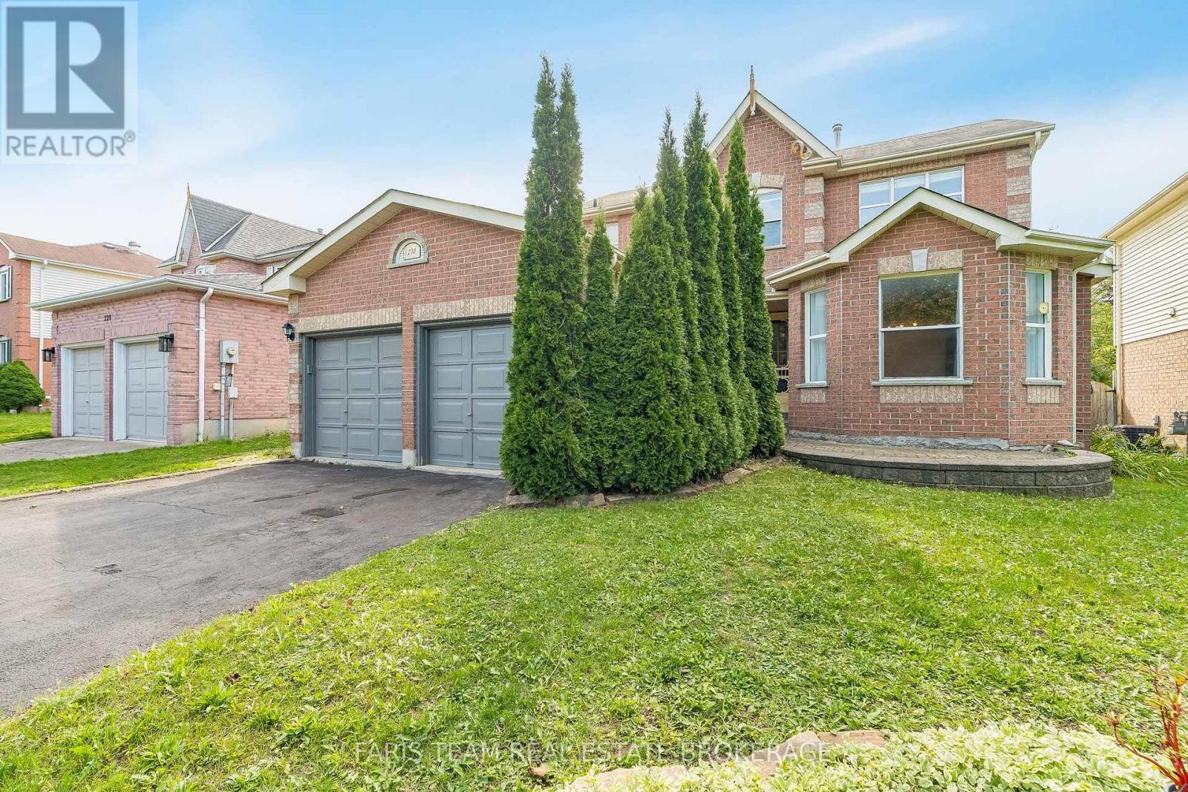
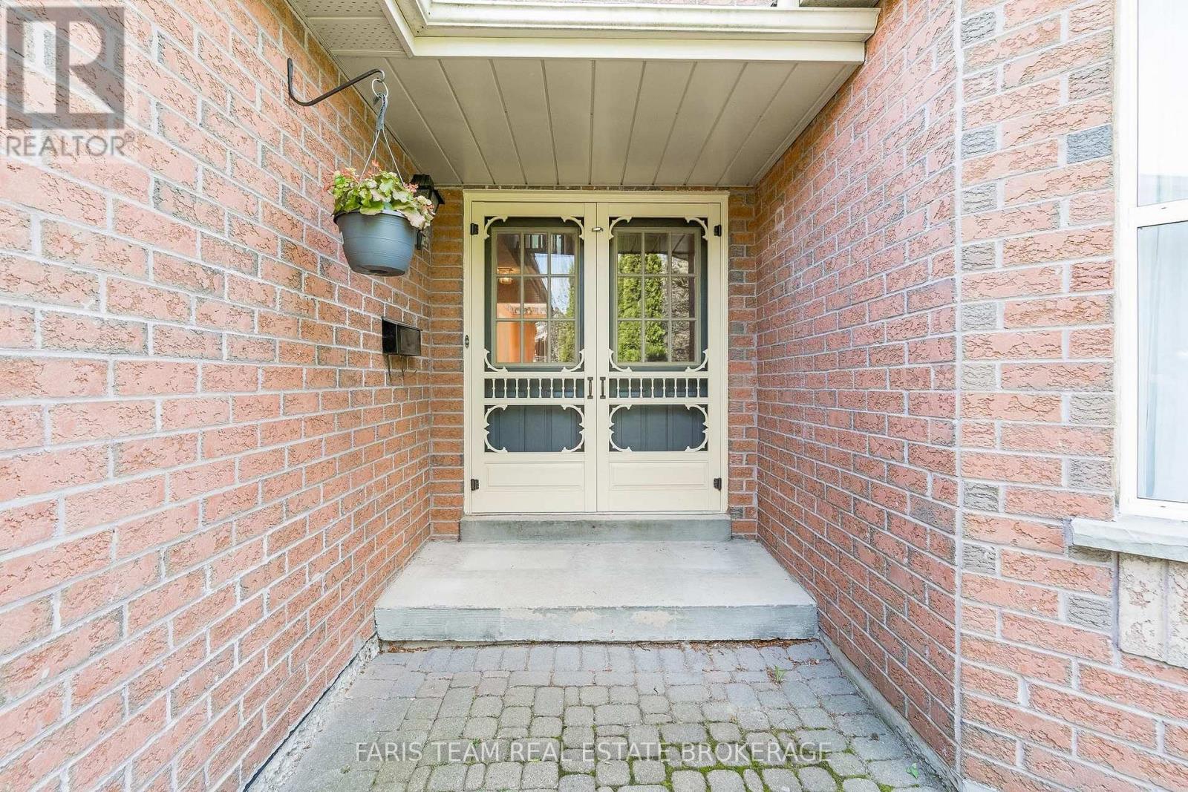
Top 5 Reasons You Will Love This Home: 1) Welcome to this inviting two-storey home, perfectly situated in a sought-after southeast-end neighbourhood, close to excellent schools and offering quick access to Highway 400, an ideal spot for families and commuters 2) With over 2,600 square feet of finished living space, the thoughtful layout begins with a spacious foyer that makes a warm and lasting first impression, providing plenty of room to welcome guests comfortably 3) Everyday convenience shines with inside entry from the attached garage and a main level laundry room, creating the perfect drop zone for busy mornings, groceries, and school bags 4) Upstairs, the expansive primary suite offers a bright and airy ensuite retreat with a walk-in closet, while two additional bedrooms provide generous space for children, guests, or hobbies 5) The basement adds a unique touch with rustic pine log walls, creating a cozy retreat complete with a dedicated home office, a perfect kids hangout, and a separate utility room for added functionality. 1,949 above grade sq.ft. plus a fully finished basement. *Please note some images have been virtually staged to show the potential of the home.
Map data © OpenStreetMap contributors
No open houses are scheduled for this home.
Can't make it? Request a private viewing.
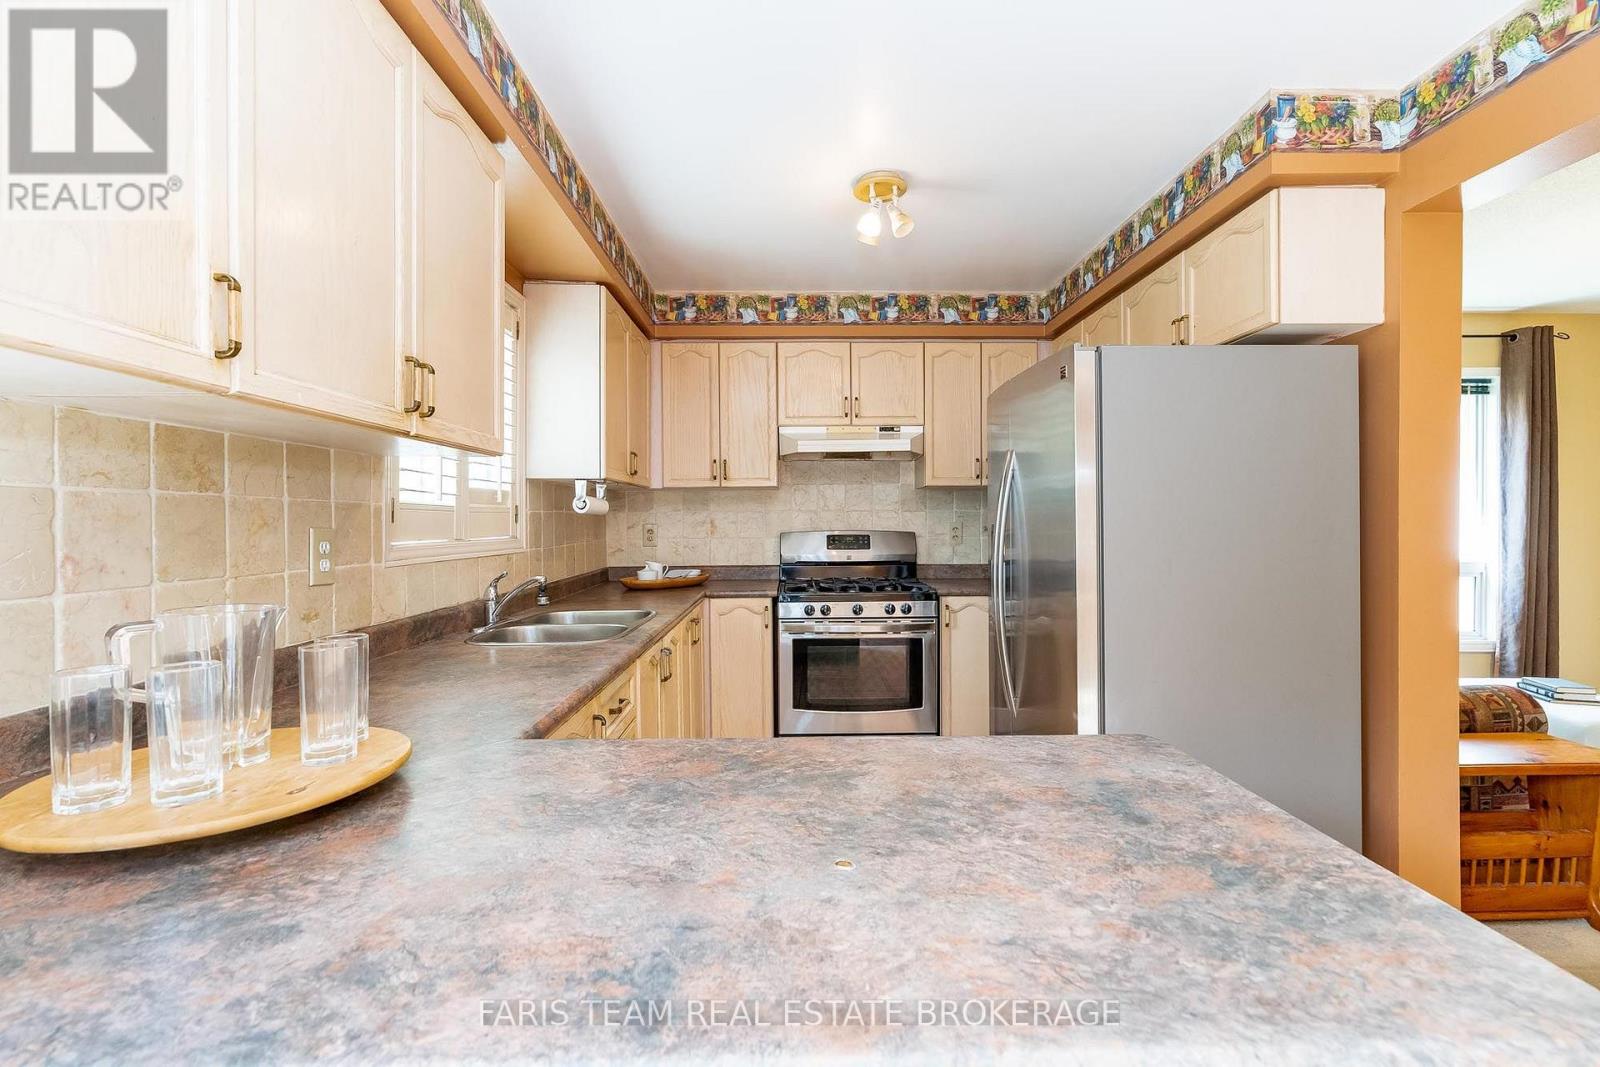
| Kitchen | Main level | 6.24 x 3.09 m |
| Dining room | Main level | 4.86 x 3.3 m |
| Living room | Main level | 4.6 x 3.34 m |
| Family room | Main level | 3.35 x 2.99 m |
| Laundry room | Main level | 2.6 x 2.45 m |
| Primary Bedroom | Second level | 5.35 x 3.49 m |
| Bedroom | Second level | 4.01 x 3.13 m |
| Bedroom | Second level | 3.59 x 3.03 m |
| Recreational, Games room | Basement | 8.75 x 7.4 m |
| Office | Basement | 3.97 x 3.67 m |




