 For sale 50
$549,000
4 bed2 bath1,500–2,000 sq ft
33b Cundles Road East
Cundles East, Barrie
11 days agoMLS® S13855748
SUTTON GROUP INCENTIVE REALTY INC.
235 Ferndale Drive South #13
Ardagh, Barrie, Ontario L4N0T6
For sale· Added
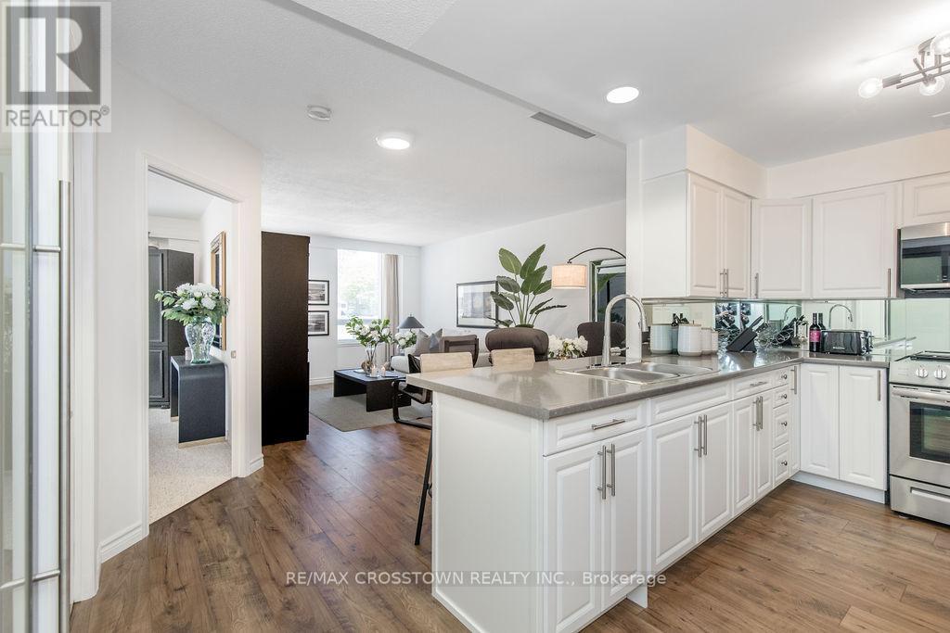
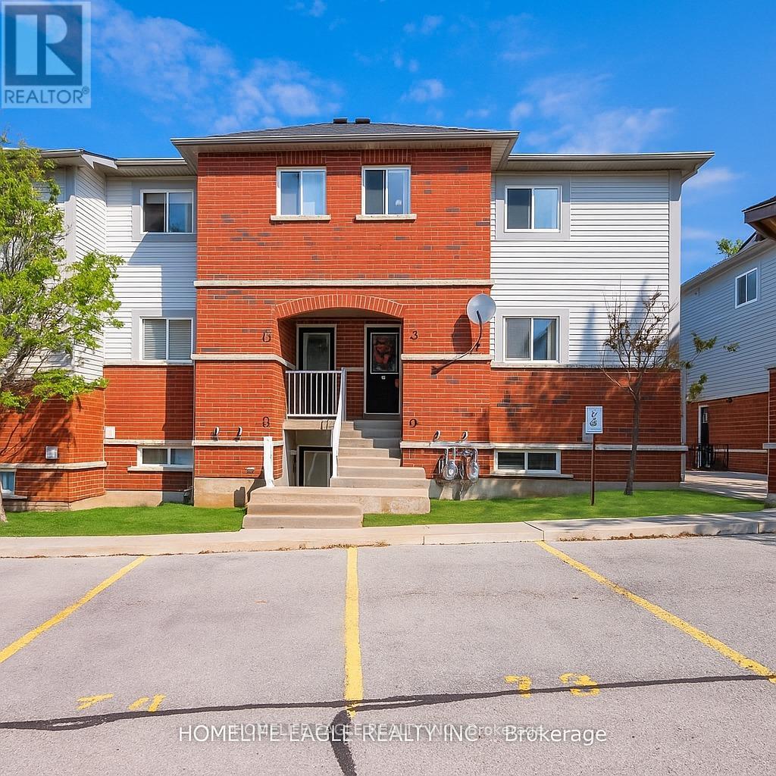
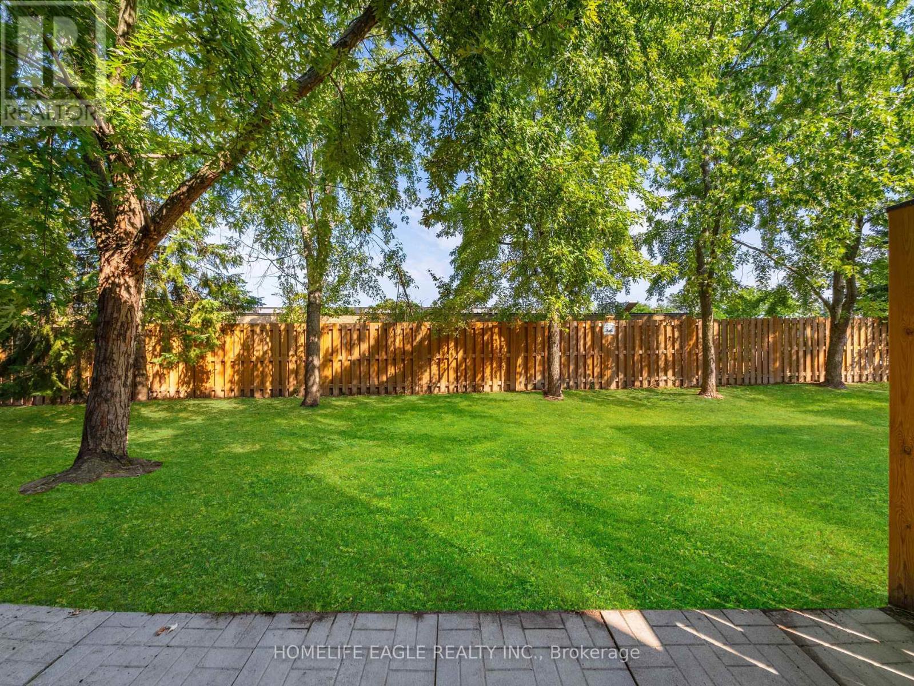
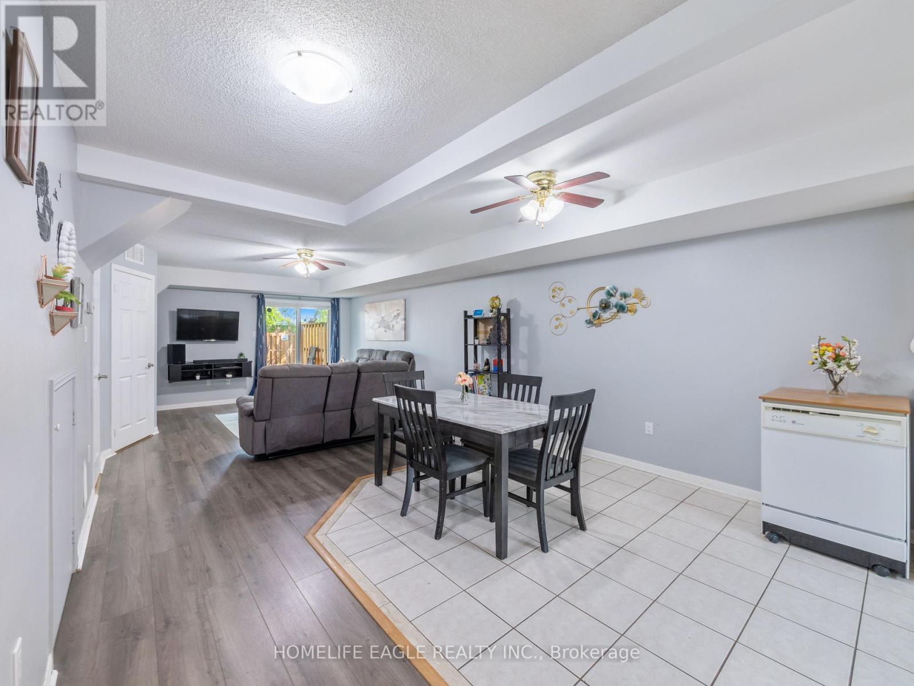
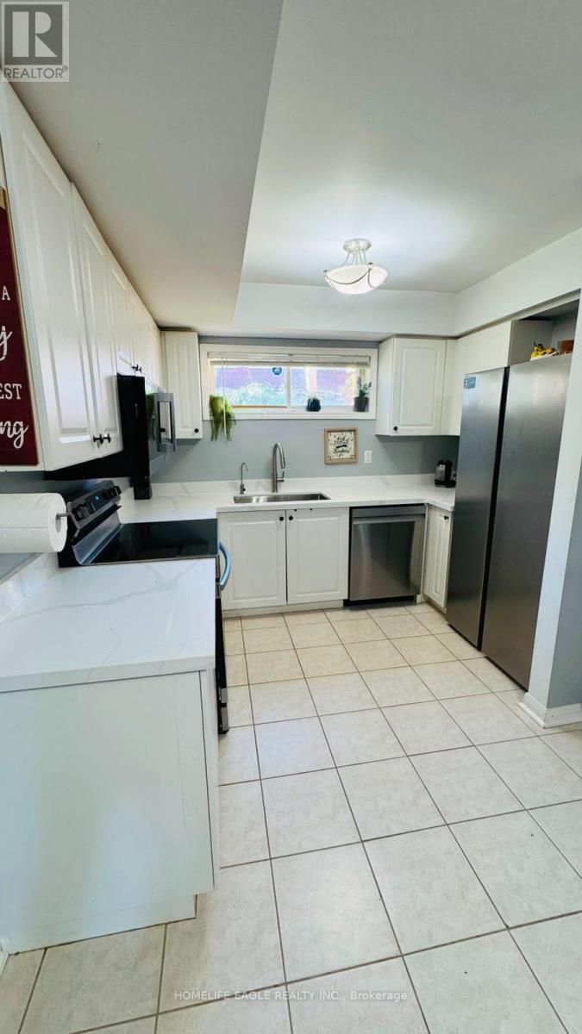
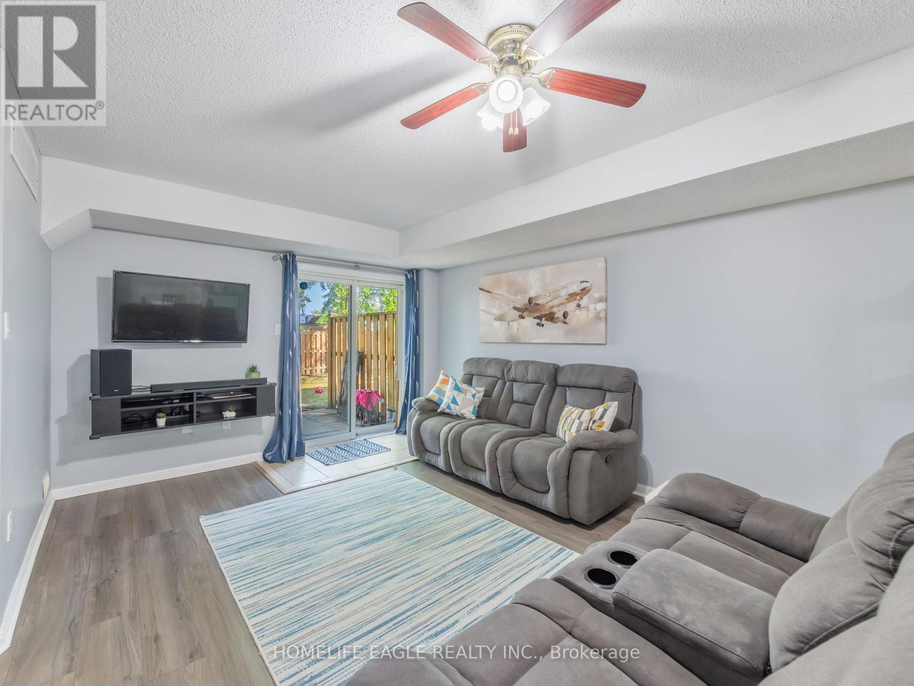
Amazing End-Unit Townhome * Beautifully Maintained 3-Bed, 2-Bath * End-Unit townhome W/ Patio & Grass Back Yard * Newly renovated Kitchen W/ Elegant Quartz Countertops / Undermount Sink / New Counter-Depth Refrigerator & New Dishwasher * Ample Cabinetry & Extra Storage * Includes Convenient Main-Floor Laundry * Enjoy Indoor-Outdoor Living W/ A Walk-Out To Private Backyard * Easy access to the children's park and Your BBQ Area * Home Includes Two Exclusive Parking Spaces & A Large Exclusive Storage Locker Located Beside Your Property * Low Maintenance Fees Plus Low Utilities W A Gas Furnace & Gas Hot Water Tank Very Costs Affordable * Ideally Located Just Minutes From Top-Rated Schools, Parks, Shopping, Restaurants & Highway 400 * This Home Offers Perfect Blend Of Style, Comfort, Convenience, & Affordability * Recently Repriced To Sell-don't Miss This Incredible Opportunity!
Map data © OpenStreetMap contributors
No open houses are scheduled for this home.
Can't make it? Request a private viewing.
| Dining room | Main level | 2.92 x 2.7 m |
| Living room | Main level | 4.04 x 4.71 m |
| Bedroom 3 | Second level | 3.38 x 2.54 m |
| Primary Bedroom | Second level | 4.05 x 3.13 m |
| Kitchen | Main level | 5.76 x 2.62 m |
| Bedroom 2 | Second level | 3.39 x 2.55 m |