
 For sale 50
$555,900
3+2 bed3 bath1,100–1,500 sq ft
144 Miller Drive
Edgehill Drive, Barrie
1 month agoMLS® S13741718
FOREST HILL REAL ESTATE INC.
237 Pringle Drive
Edgehill Drive, Barrie, Ontario L4N0P4
For sale· Added
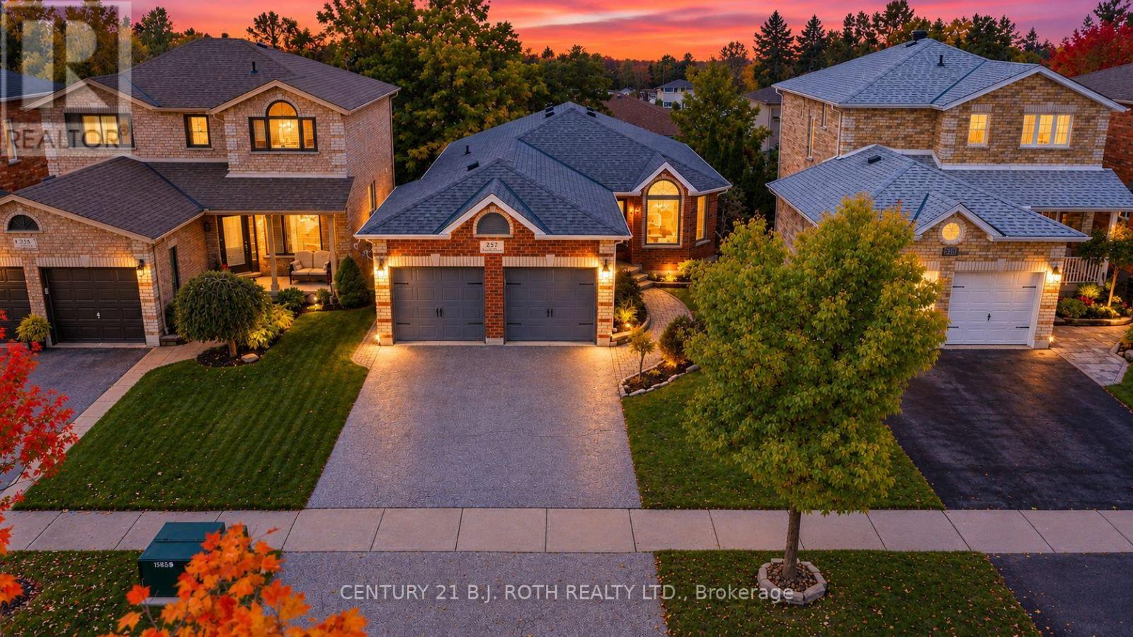
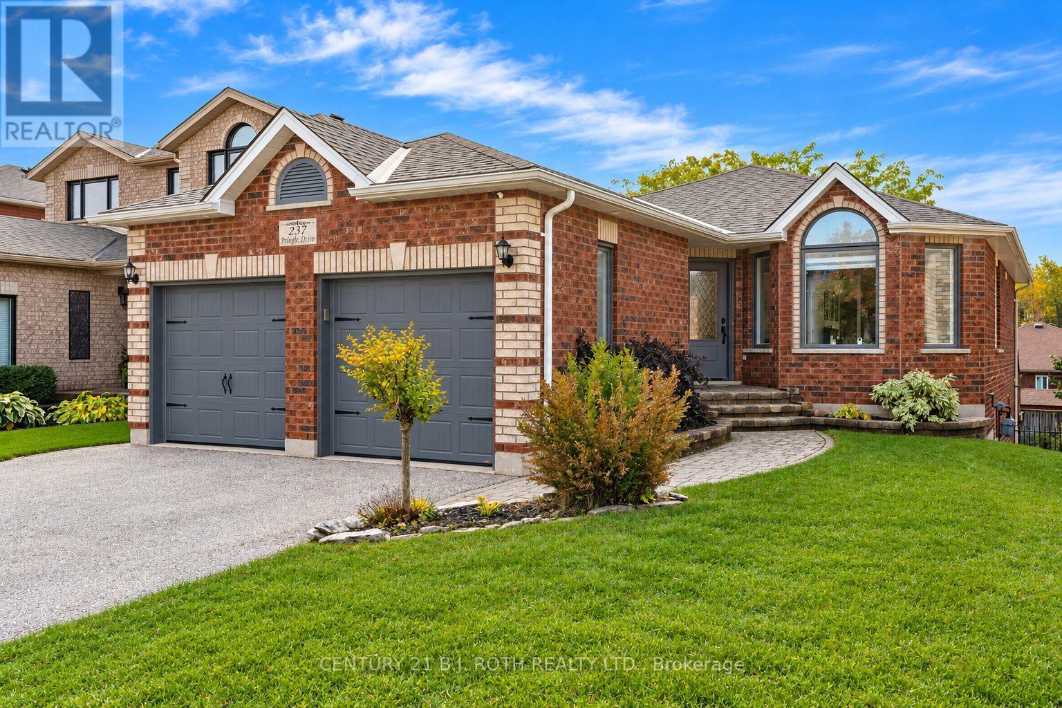
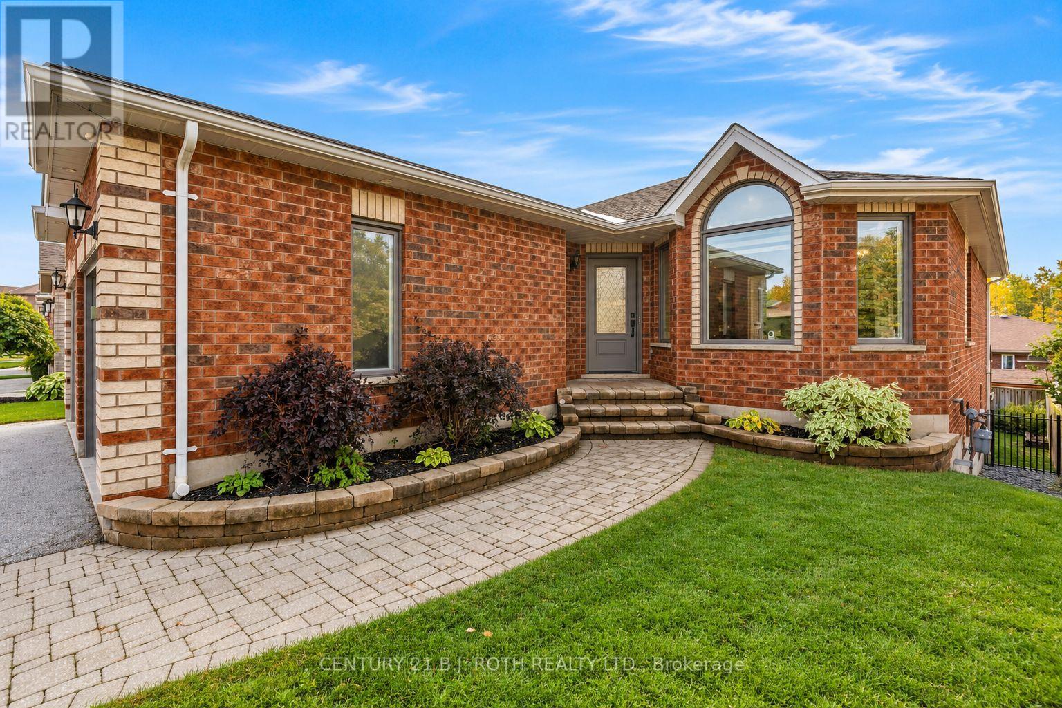
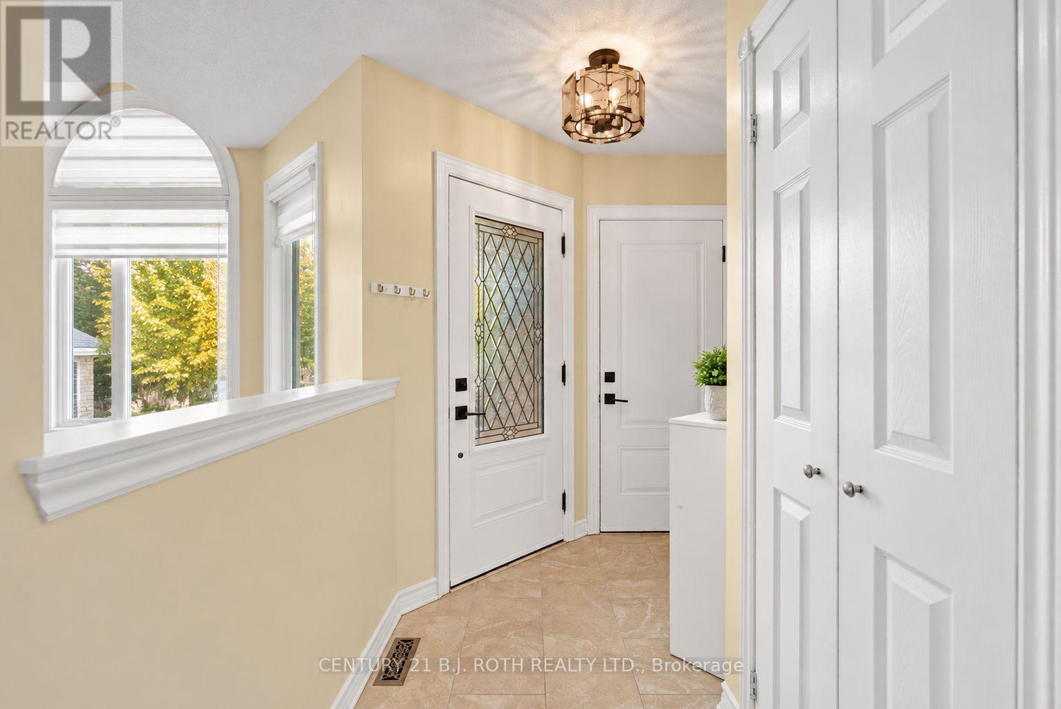
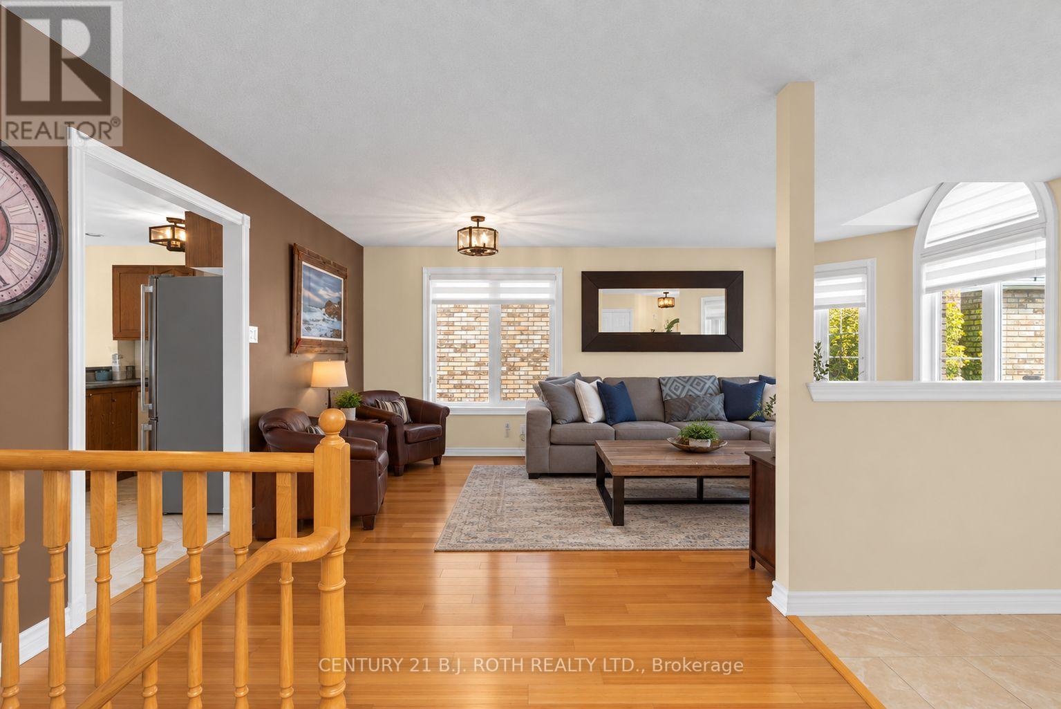
Welcome To 237 Pringle Drive! This Bright & Spacious Hedbern-Built Bungalow Offers An Excellent Opportunity For Multi-Generational Living, Complete With A Vacant, Self-Contained 1-Bedroom In-Law Suite Featuring Its Own Living Area, Bathroom, Separate Laundry Hookups & Private Walkout Entrance! What Sets This Home Apart Is That The Main Residence Still Enjoys Its Own Finished Lower-Level Living Space, Complete With A Bar, Recreation Area & Separate Walkout To The Backyard, Providing Additional Space For Entertaining Or Relaxing Without Sacrificing The Entire Basement! The Main Floor Features A Bright, Open-Concept Layout With Large Windows Allowing An Abundance Of Natural Light, Laminate & Ceramic Flooring Throughout, Updated Light Fixtures & A Spacious Living & Dining Area. The Well-Appointed Kitchen Features Stainless Steel Appliances & A Natural Gas Stove Hookup, While Offering A Walkout To An Upgraded Rear Deck With A Convenient Natural Gas BBQ Hookup & Stairs Leading To The Backyard. Enjoy The Privacy Of The Backyard, Offering An Inviting Setting For Outdoor Dining, Relaxing & Entertaining. The Generous Primary Bedroom Features A Refreshed 4-Piece Ensuite & A Spacious Walk-In Closet. Extensive Updates Completed In 2018: Shingles, All Windows & Doors, Garage Doors, Light Fixtures, Zebra Blinds, Rear Deck, Primary Ensuite & In-Law Suite Bathroom. Additional Improvements: Furnace (2016), Stainless Steel Appliances (2015), Stove (2020) & Washer/Dryer (2020). Enjoy The Convenience Of An Owned On-Demand Hot Water System, Owned Water Softener & A Total Of Three Walkouts Throughout The Home! A Fantastic Opportunity For Extended Families Or Buyers Seeking Flexible Living Arrangements In An Established Barrie Neighbourhood! Please Note: The Property Is Currently Tenant-Occupied, With The Tenant Scheduled To Vacate By December 31, 2026. Some Listing Photos Have Been Digitally Edited To Remove Personal Belongings, Moving Boxes & Clutter As The Tenant Prepares To Move.
Map data © OpenStreetMap contributors
No open houses are scheduled for this home.
Can't make it? Request a private viewing.
| Bathroom | Main level | 1.55 x 2.39 m |
| Kitchen | Basement | 3.2 x 2.62 m |
| Family room | Basement | 4.45 x 5.64 m |
| Other | Basement | 1.5 x 3.23 m |
| Bathroom | Main level | 2.31 x 2.57 m |
| Primary Bedroom | Main level | 3.38 x 4.8 m |
| Bedroom 2 | Main level | 3.35 x 3.25 m |
| Living room | Main level | 5.54 x 5.69 m |
| Kitchen | Main level | 3.86 x 3.2 m |
| Dining room | Main level | 3.86 x 2.44 m |
| Bathroom | Basement | 3.25 x 2.24 m |
| Bedroom 3 | Basement | 3.02 x 3.58 m |
| Recreational, Games room | Basement | 5.23 x 3.96 m |




