
 For sale 50
$549,000
4 bed2 bath1,500–2,000 sq ft
33b Cundles Road East
Cundles East, Barrie
11 days agoMLS® S13855748
SUTTON GROUP INCENTIVE REALTY INC.
24 Laurie Crescent
Wellington, Barrie, Ontario L4M6C7
For sale· Added
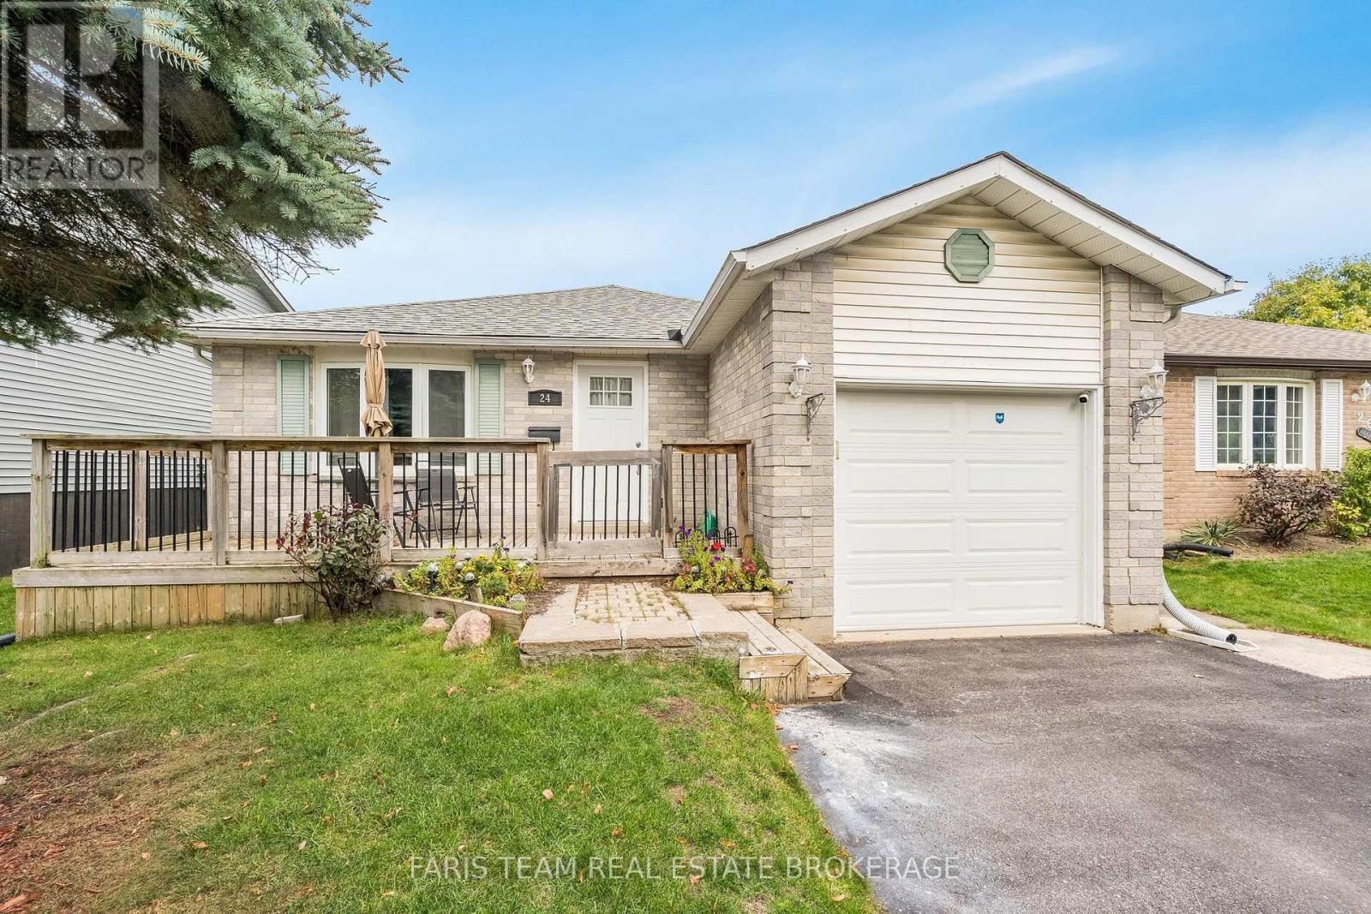
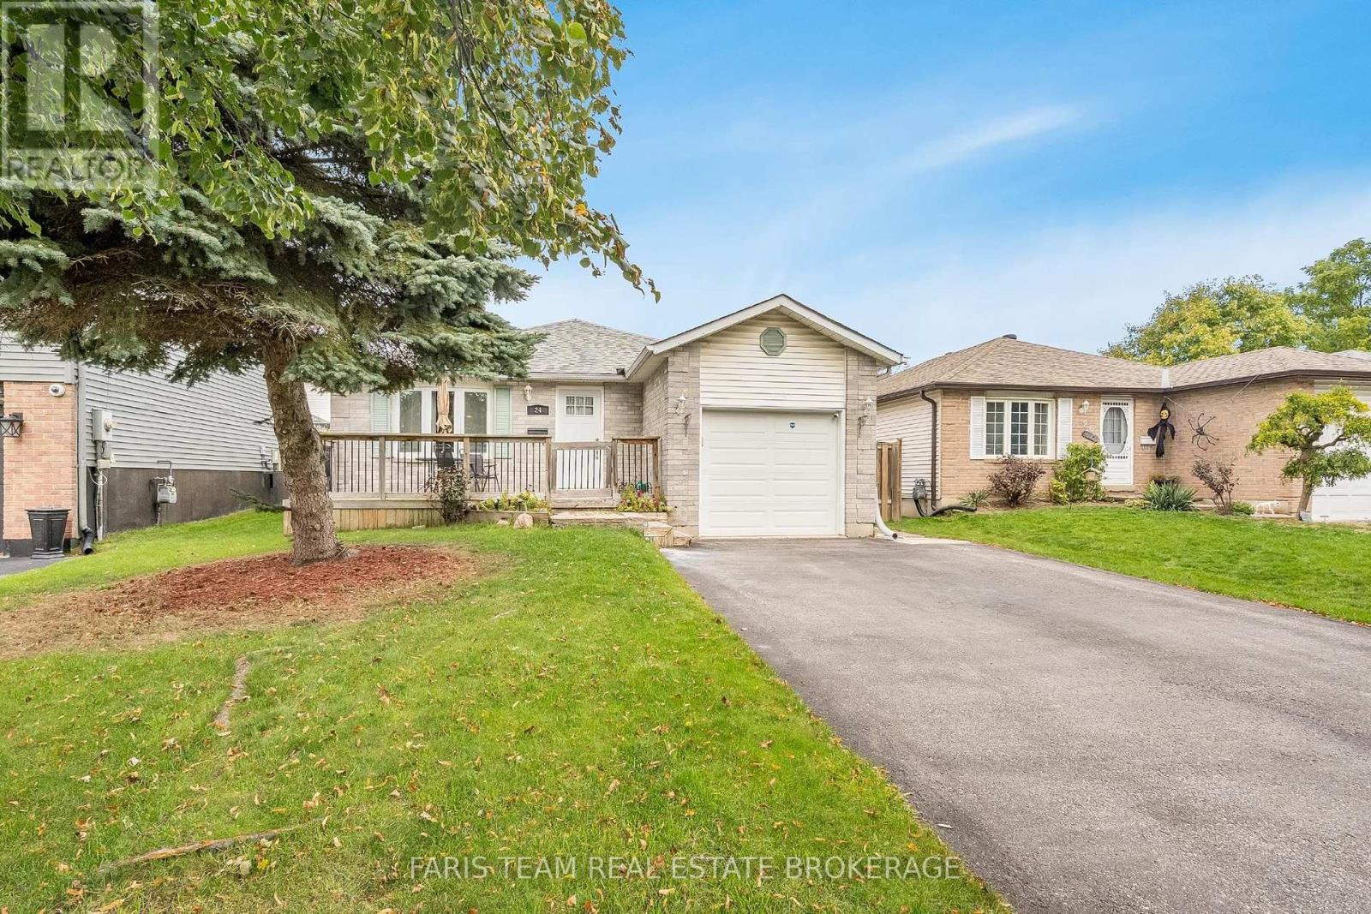
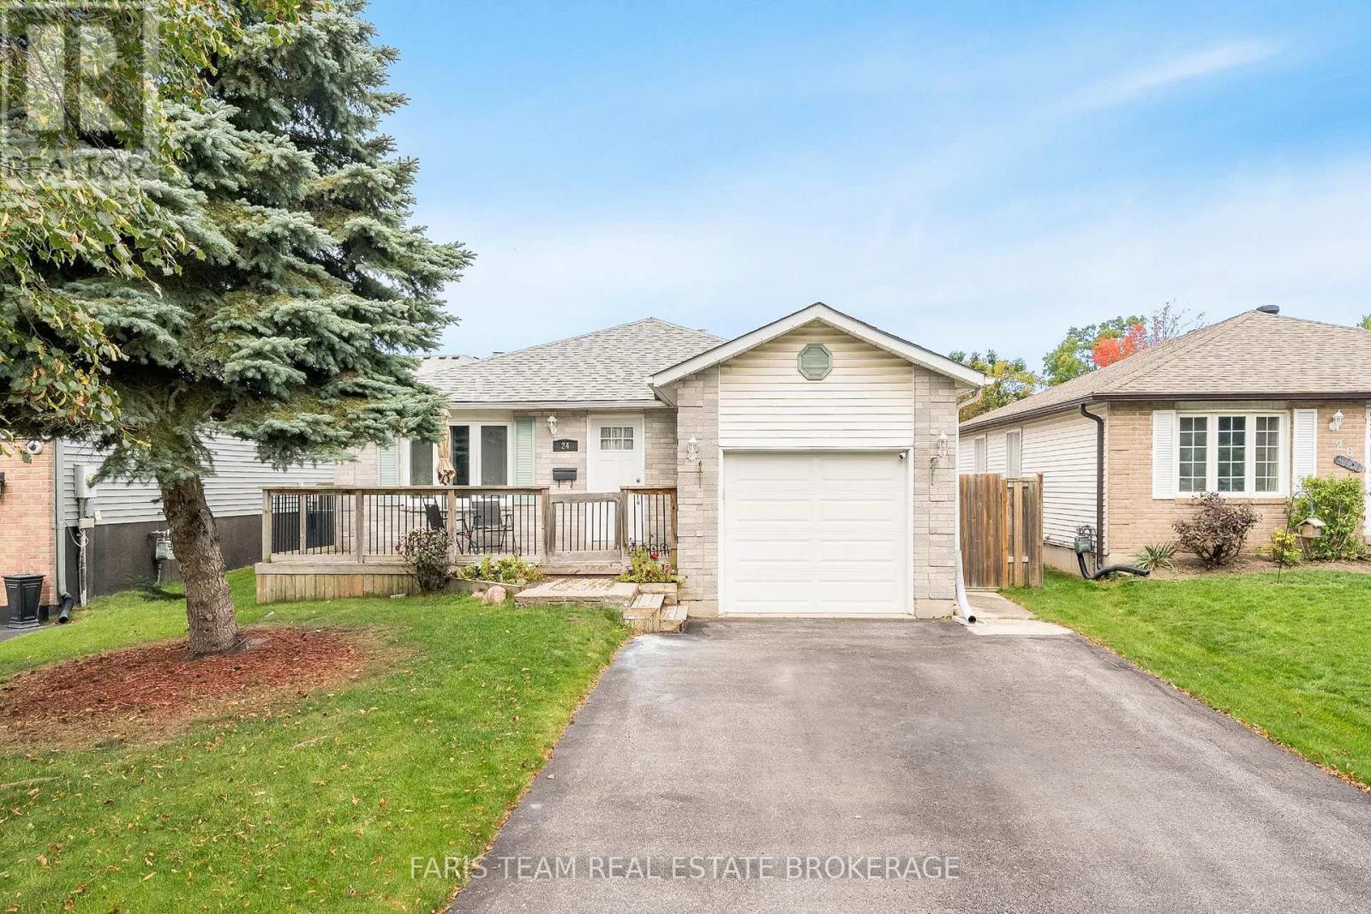
Top 5 Reasons You Will Love This Home: 1) Perfectly positioned directly across from Macmorrison Park, featuring a playground, baseball diamond, and horseshoe pits, while also being within walking distance to local schools, shopping, dining, everyday amenities, and the shores of Lake Simcoe for an exceptionally convenient lifestyle 2) Well-cared-for bungalow showcasing a bright and spacious open-concept layout that seamlessly connects the principal living areas, creating an inviting atmosphere for both everyday living and entertaining 3) Expansive family room designed as the heart of the home, presenting plenty of space to gather with family and friends while enjoying the warmth and ambiance of a cozy gas fireplace 4) Generous primary bedroom retreat complete with semi-ensuite access to a well-appointed bathroom featuring a relaxing jet tub, providing the perfect space to unwind and recharge 5) Move-in ready home featuring a functional layout, attached single-car garage with inside entry, double-wide driveway accommodating four vehicles, and a sizeable backyard with abundant greenspace, all within easy reach of Highway 400 and public transit for hassle-free commuting. 1,321 above grade sq.ft. plus a finished basement. *Please note some images have been virtually staged to show the potential of the home.
Map data © OpenStreetMap contributors
No open houses are scheduled for this home.
Can't make it? Request a private viewing.
| Dining room | Main level | 6.87 x 5.07 m |
| Bedroom | Main level | 3.92 x 2.76 m |
| Bedroom | Main level | 3.92 x 3.37 m |
| Bedroom | Basement | 4.78 x 3.56 m |
| Family room | Basement | 8.86 x 5.01 m |
| Den | Basement | 3.31 x 2.98 m |
| Primary Bedroom | Main level | 4.48 x 3.8 m |
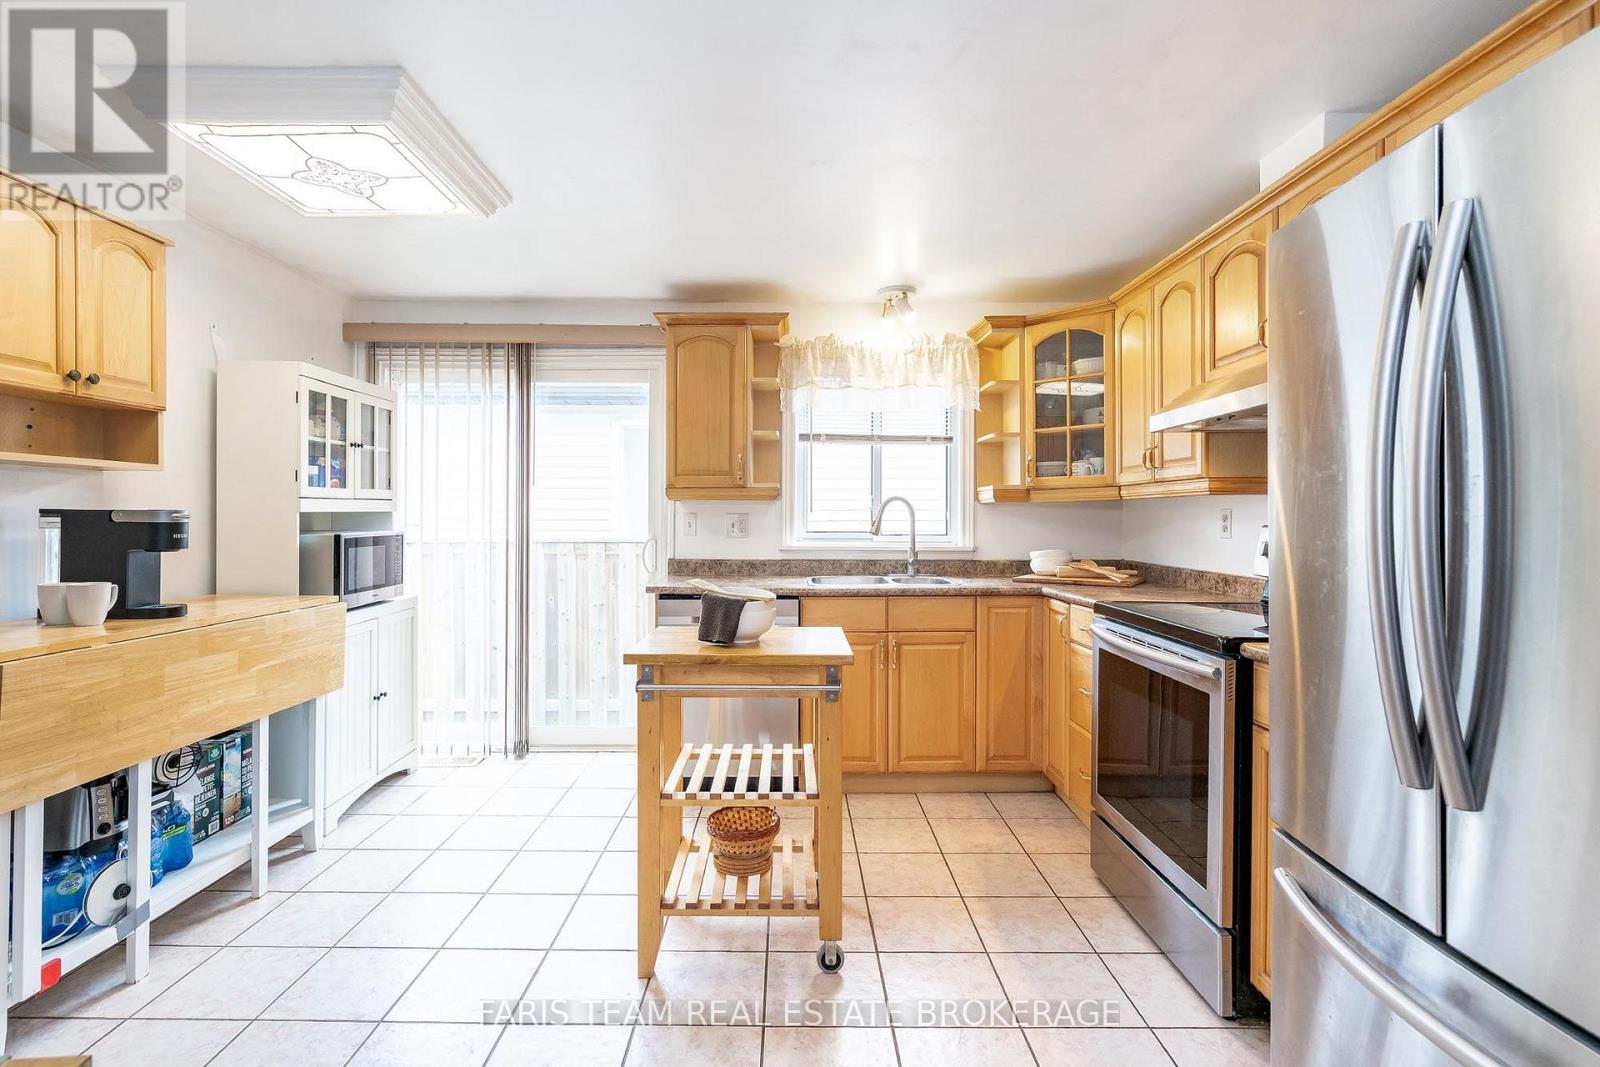
| Kitchen | Main level | 4.13 x 3.92 m |




