
 For sale 50
$549,000
4 bed2 bath1,500–2,000 sq ft
33b Cundles Road East
Cundles East, Barrie
11 days agoMLS® S13855748
SUTTON GROUP INCENTIVE REALTY INC.
25 Nicholson Drive
Ardagh, Barrie, Ontario L4N8L7
For sale· Added
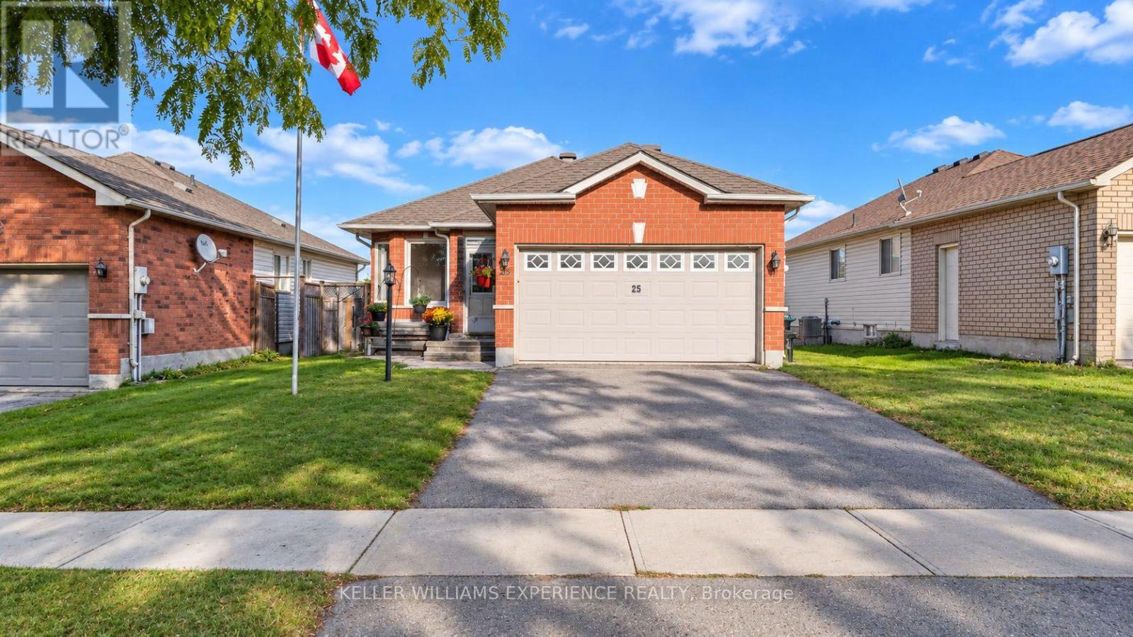
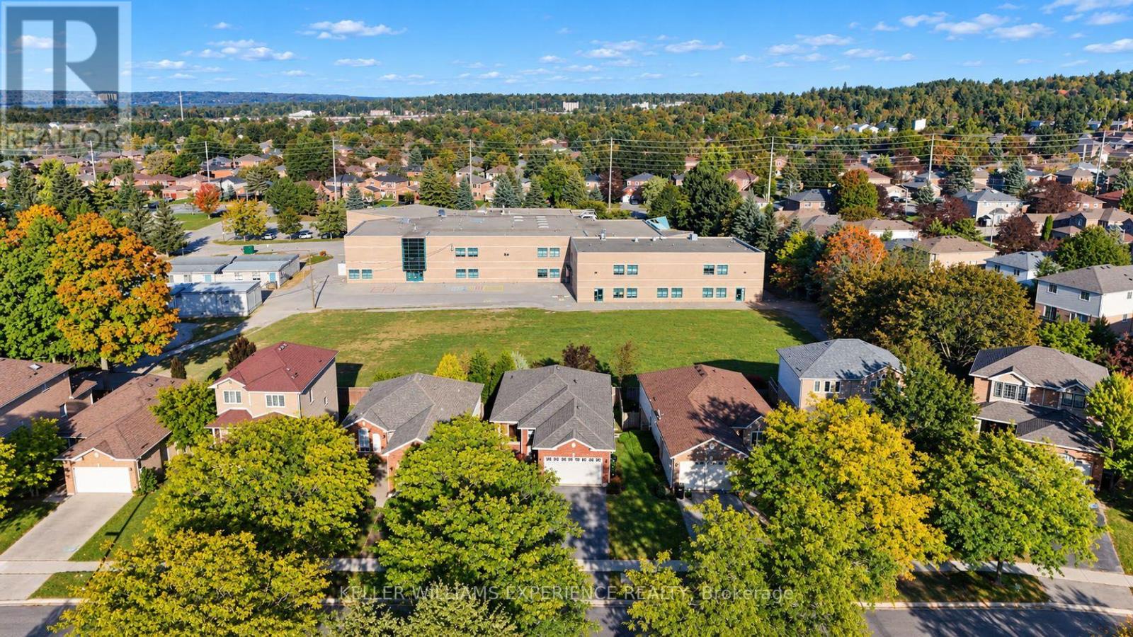
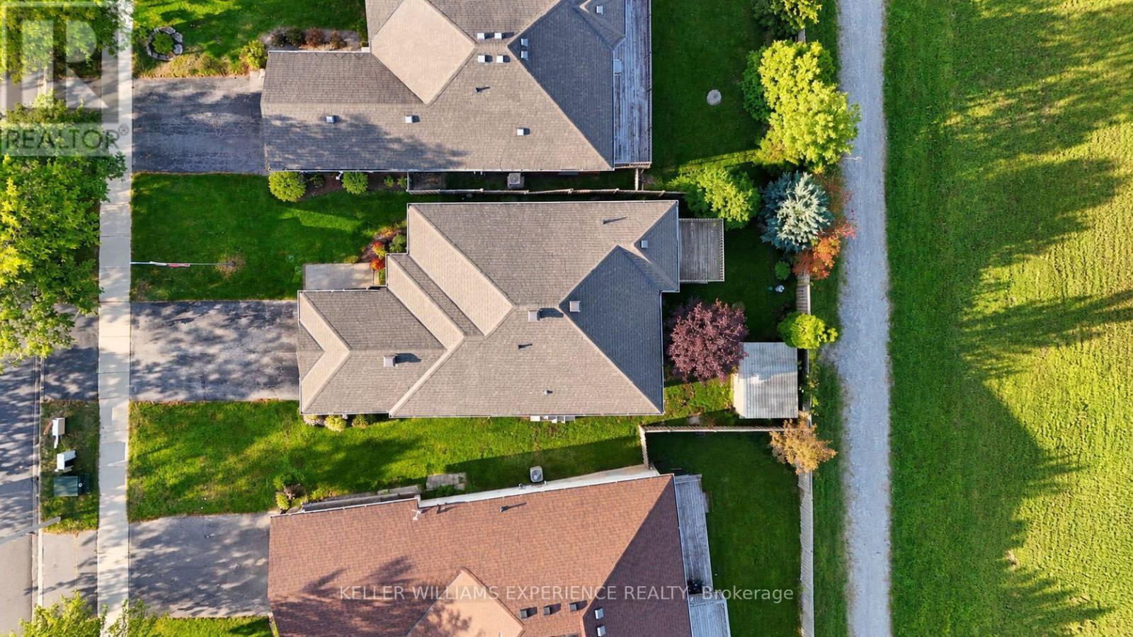
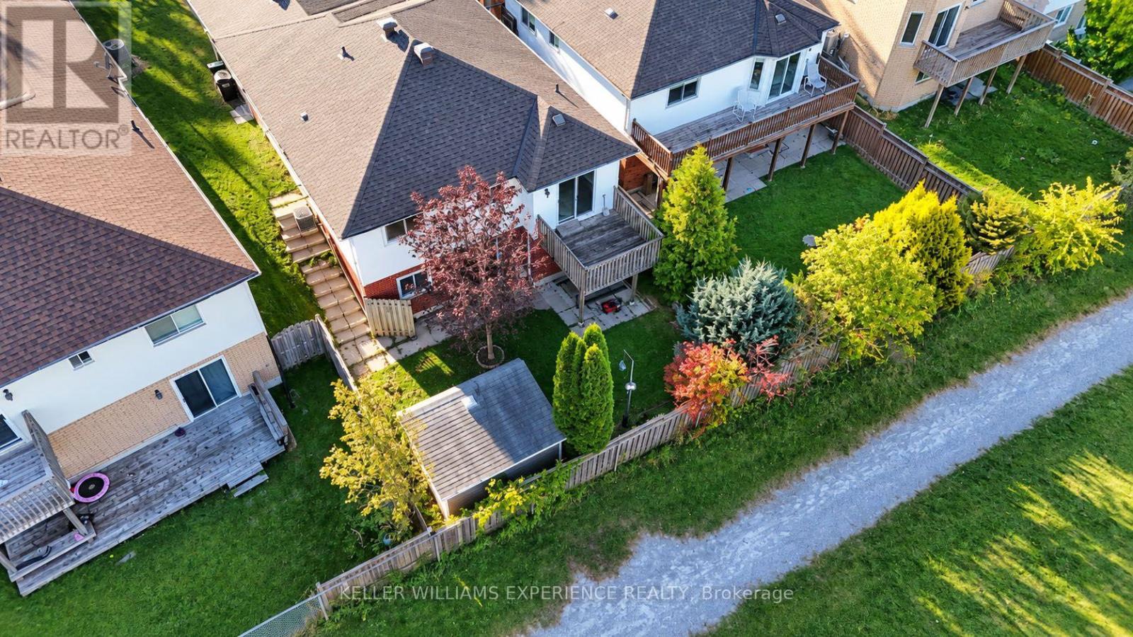
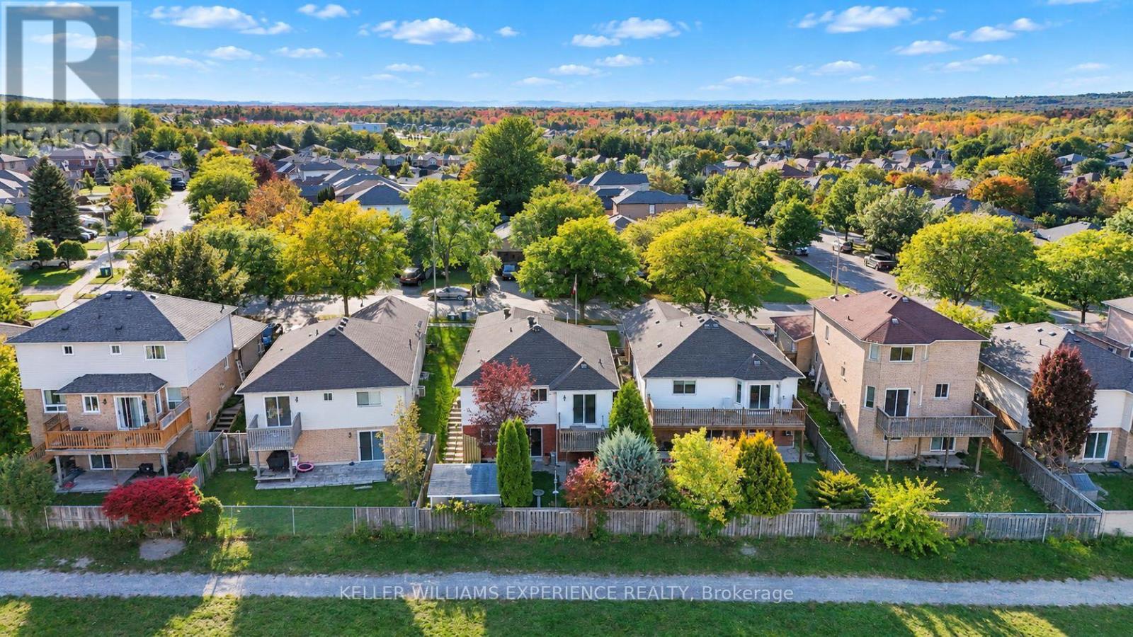
A walkout bungalow backing onto a school with potential for an in-law suite or rental opportunity, located on a quiet desirable street close to countless amenities! This property offers a great combination of location, flexibility and future potential. The bungalow layout provides convenient one-level living, while the walkout basement offers additional living space and the opportunity to create a separate in-law suite or rental. Enjoy a backyard with no traditional rear neighbours and a shed for all your tools, creating a great sense of privacy and space. Located close to schools, parks, shopping, restaurants, recreation, transit and everyday amenities, this is a neighbourhood that makes life convenient. Whether you're a first-time buyer looking to get into the market, a family wanting flexible living space, an investor seeking rental potential, or someone looking for a home with room to grow.
Map data © OpenStreetMap contributors
No open houses are scheduled for this home.
Can't make it? Request a private viewing.
| Living room | Main level | 5.6 x 3.09 m |
| Utility room | Basement | 1.7526 x 3.2766 m |
| Living room | Basement | 4.191 x 5.6388 m |
| Kitchen | Main level | 6.0198 x 2.921 m |
| Primary Bedroom | Main level | 4.6228 x 5.6388 m |
| Bathroom | Main level | 2.5654 x 2.9972 m |
| Bedroom 2 | Main level | 3.3528 x 2.9972 m |
| Other | Basement | 3.0226 x 3.2258 m |
| Bedroom 3 | Basement | 3.048 x 2.9972 m |
| Bedroom 4 | Basement | 3.3782 x 2.54 m |
| Bathroom | Basement | 1.524 x 2.3622 m |
| Laundry room | Basement | 1.4478 x 3.2766 m |




