
 For sale 50
$549,000
4 bed2 bath1,500–2,000 sq ft
33b Cundles Road East
Cundles East, Barrie
11 days agoMLS® S13855748
SUTTON GROUP INCENTIVE REALTY INC.
250 Ferndale Drive South
Ardagh, Barrie, Ontario L4N8J9
For sale· Added
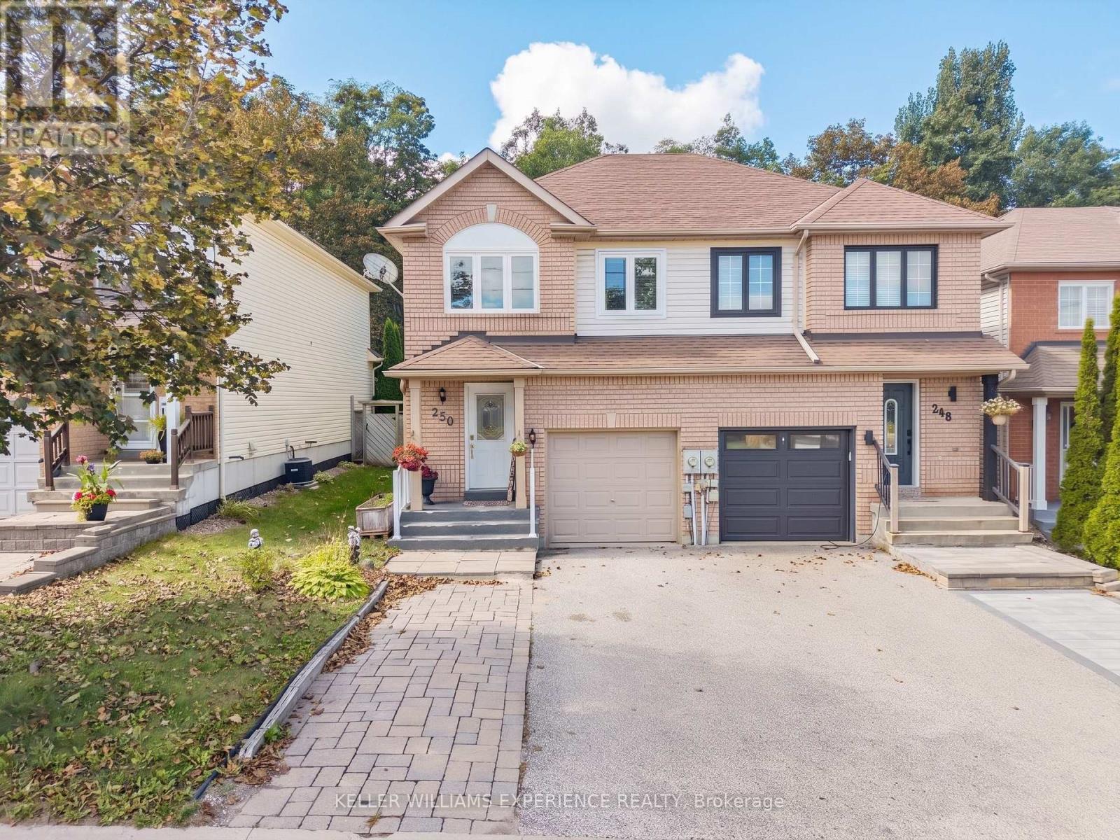
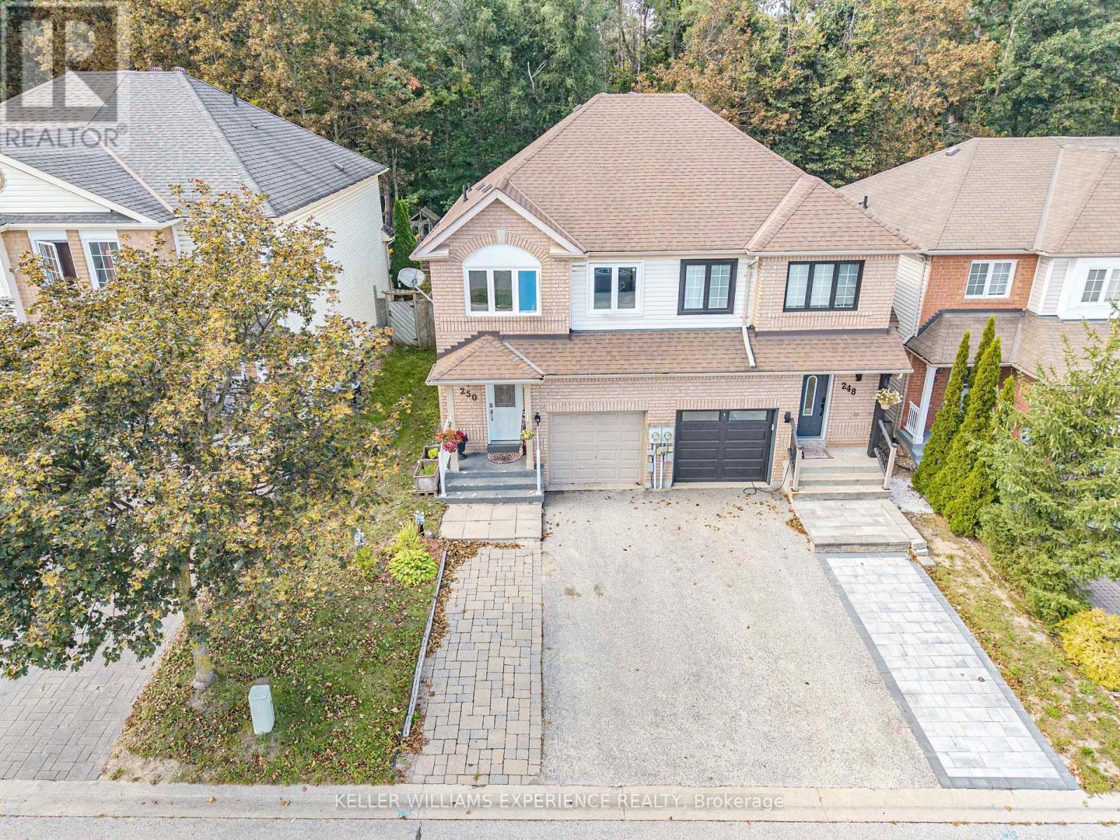
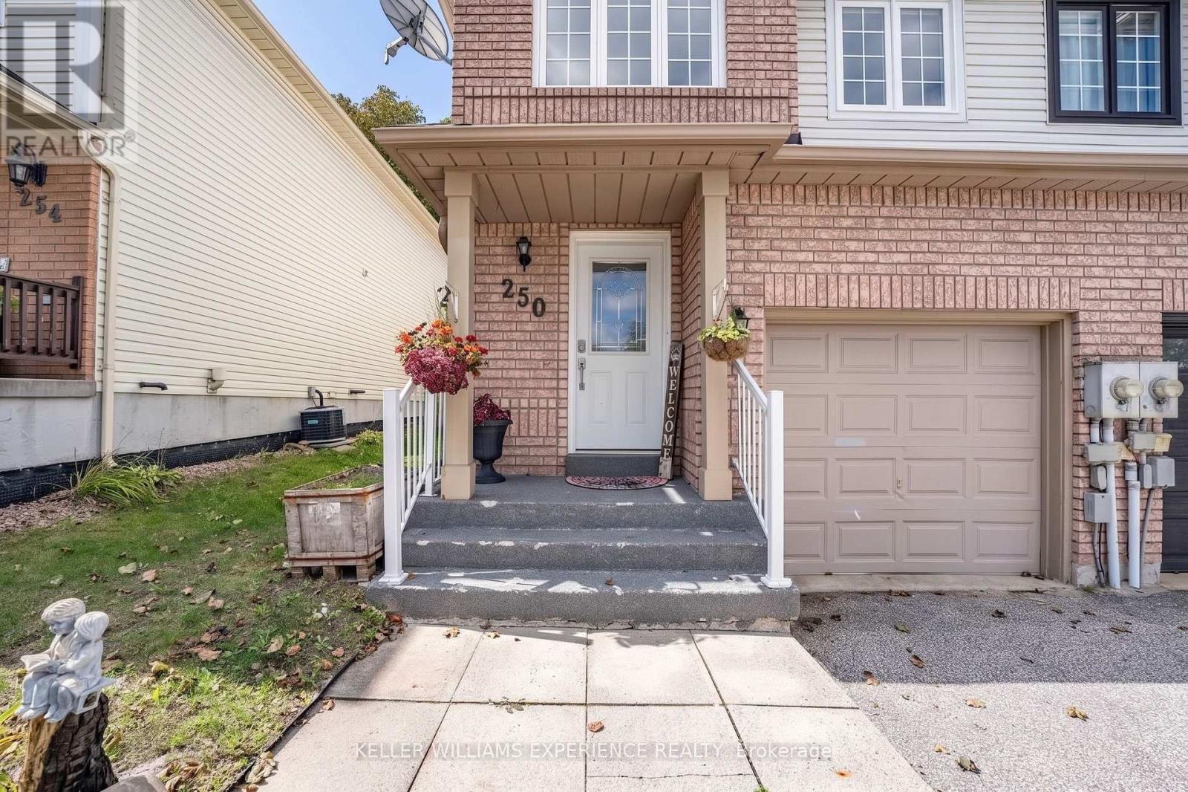
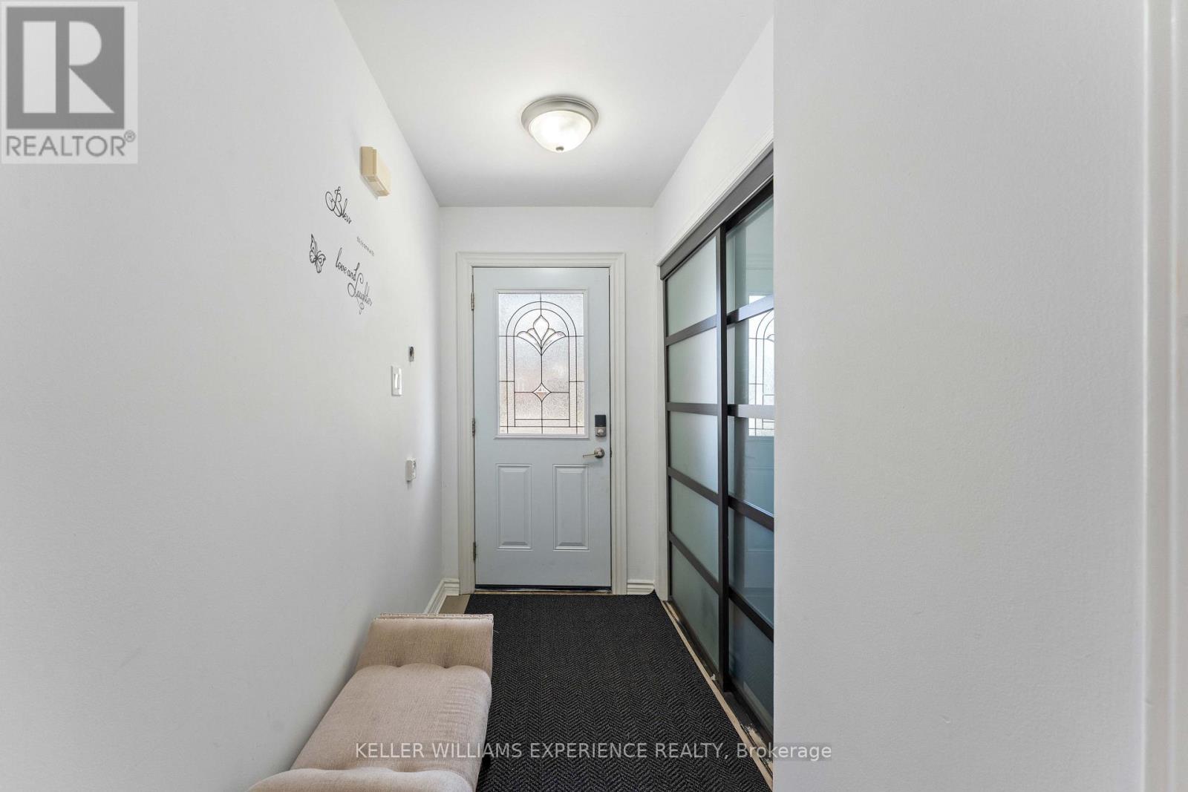
ARDAGH BLUFFS SEMI-DETACHED | BARRIE, ON. Prime Ardagh Bluffs semi-detached home in Barrie backing directly onto forest on the area's largest lot. Spanning over 1,200 sq.ft. plus a finished basement, this 3+1 bedroom, 2.5-bath layout features a primary suite with a 3-piece ensuite and an open-concept living area. High-end finishes include an updated kitchen (2020) with stainless steel appliances, 2025 main flooring, 2025 fresh paint, and a walkout to a fully landscaped backyard with an interlock patio. Dedicated flex space in the finished basement offers ideal room for a home office, gym, or recreation space with 4th bedroom, laundry and space for storage. Just minutes from Highway 400, top-rated schools, shopping, and public transit. High-efficiency energy and mechanical upgrades feature a 2024 heat pump, 2024 furnace, 2022 windows, and 2022 gutters. Direct access to scenic nature trails and instant commuter access complete this exceptional move-in ready property.
Map data © OpenStreetMap contributors
No open houses are scheduled for this home.
Can't make it? Request a private viewing.
| Sitting room | Main level | 3.02 x 2.16 m |
| Living room | Main level | 2.47 x 4.08 m |
| Kitchen | Main level | 2.47 x 4.69 m |
| Primary Bedroom | Second level | 3.69 x 4.69 m |
| Bedroom | Second level | 2.38 x 3.76 m |
| Bedroom | Second level | 2.47 x 3.72 m |
| Recreational, Games room | Basement | 8.3 x 4.69 m |
| Bedroom | Basement | 2.56 x 3.17 m |
| Utility room | Basement | 4.91 x 5.55 m |




