
 For sale 50
$549,000
4 bed2 bath1,500–2,000 sq ft
33b Cundles Road East
Cundles East, Barrie
11 days agoMLS® S13855748
SUTTON GROUP INCENTIVE REALTY INC.
26 Fox Run
Letitia Heights, Barrie, Ontario L4N5L5
For sale· Added
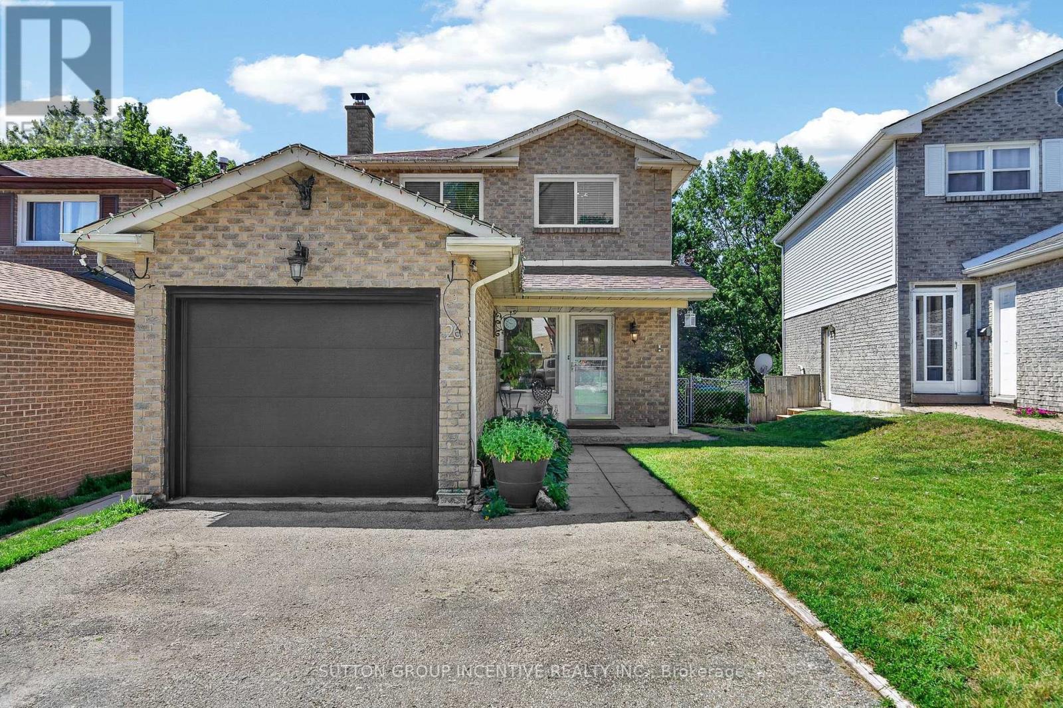
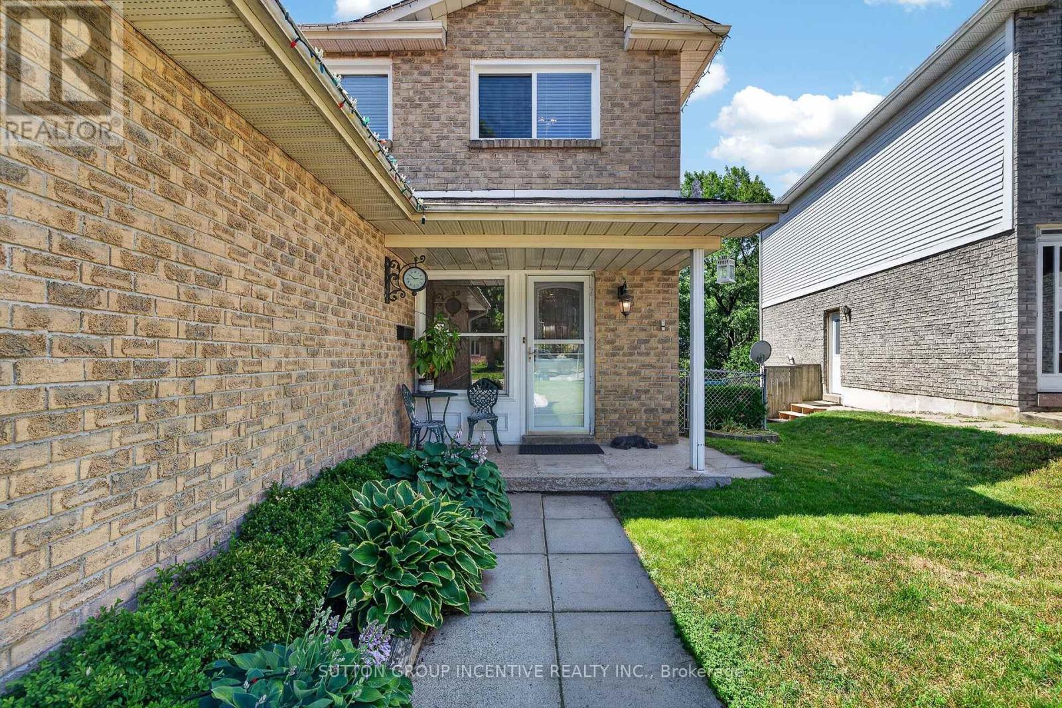
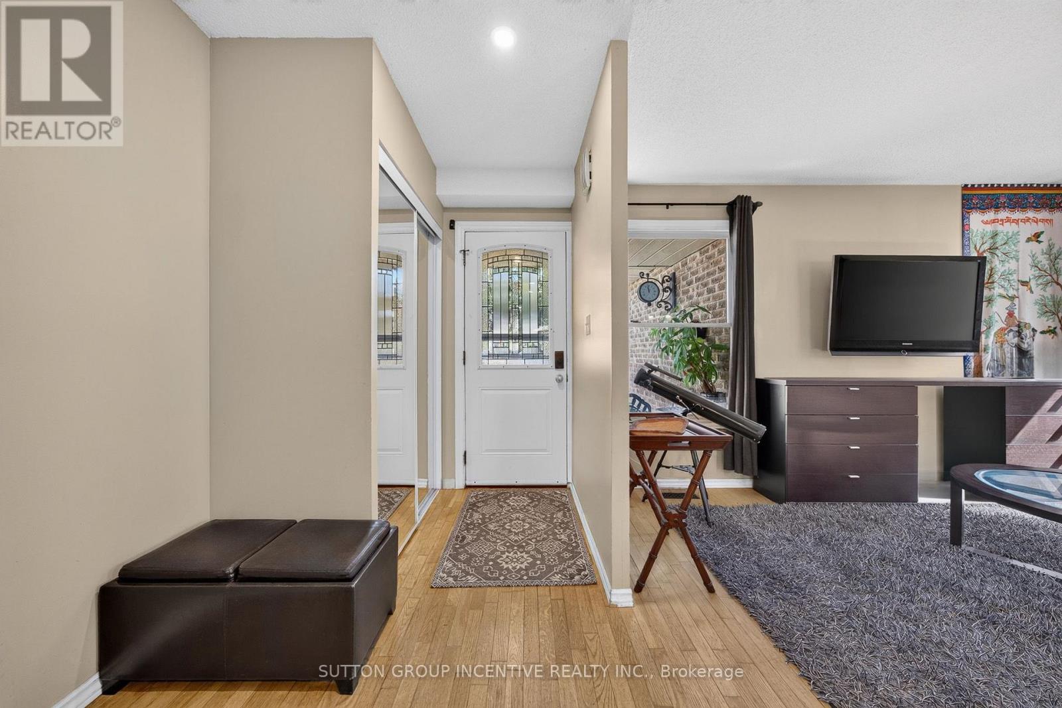
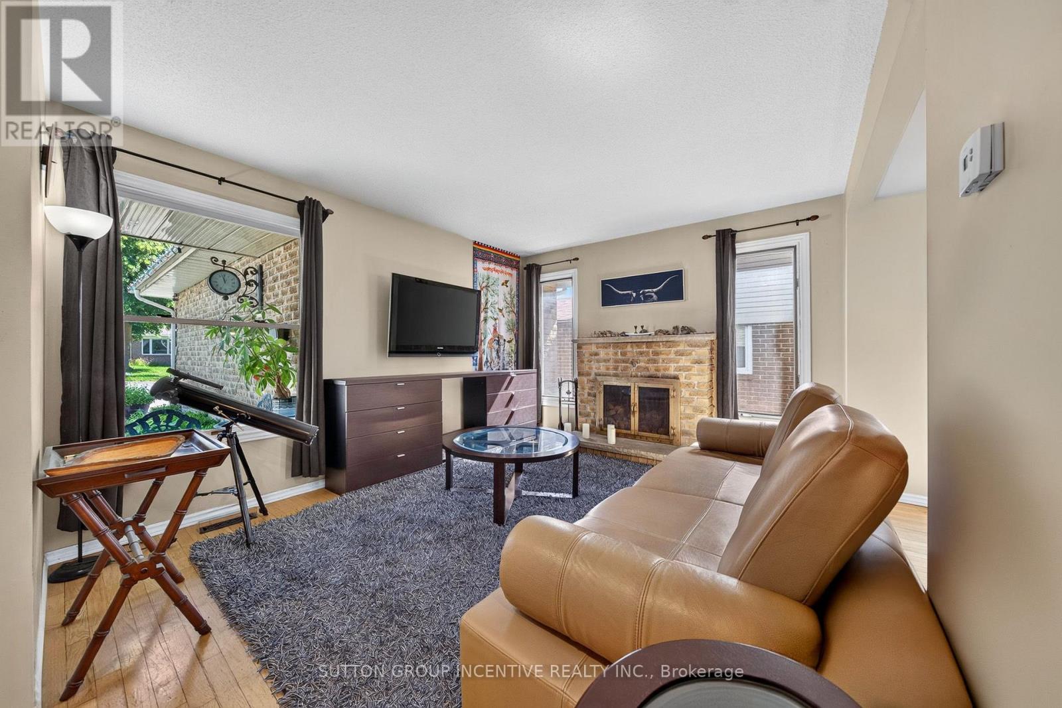
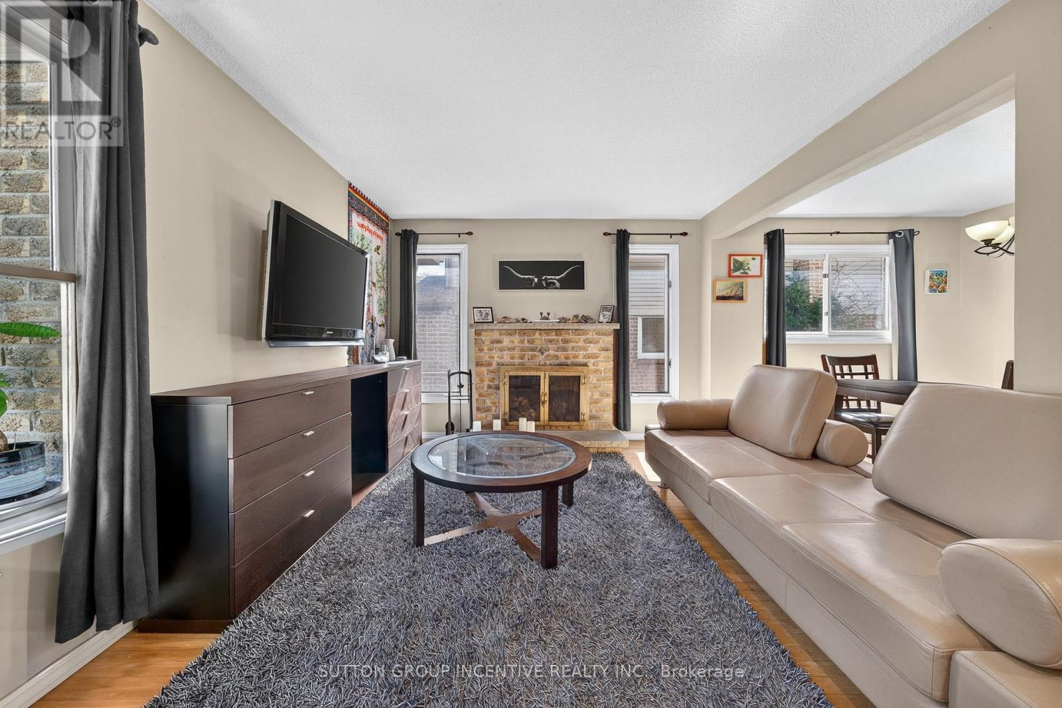
Welcome to 26 Fox Run, Barrie! This well-maintained 3+1 bedroom, 4-bathroom home sits on an impressive 200-foot-deep lot, offering ample outdoor space and endless possibilities. The second-floor bathrooms were tastefully renovated in 2023 and feature the added luxury of heated floors. The finished basement, complete with a separate entrance, kitchenette, bedroom, and 3-piece bathroom, offers excellent potential for an in-law suite or additional income. Ideally situated in a family-friendly neighbourhood close to schools, parks, shopping, and commuter routes, with public transit just steps away. Offering a functional layout and versatile living space, this home is an excellent opportunity for growing families, multi-generational living, or those seeking added flexibility.
Map data © OpenStreetMap contributors
No open houses are scheduled for this home.
Can't make it? Request a private viewing.
| Living room | Main level | 4.04 x 3.37 m |
| Dining room | Main level | 2.76 x 2.44 m |
| Kitchen | Main level | 2.98 x 5.82 m |
| Primary Bedroom | Second level | 3.05 x 5 m |
| Bedroom 2 | Second level | 3.07 x 3.66 m |
| Bedroom 3 | Second level | 2.98 x 3.11 m |
| Family room | Lower level | 3.77 x 2.4 m |
| Bedroom 4 | Lower level | 3.7 x 2.33 m |




