
 For sale 50
$599,900
3+1 bed2 bath1,500–2,000 sq ft
131 Cundles Road East
Cundles East, Barrie
12 days agoMLS® S13849858
HOMELIFE EMERALD REALTY LTD.
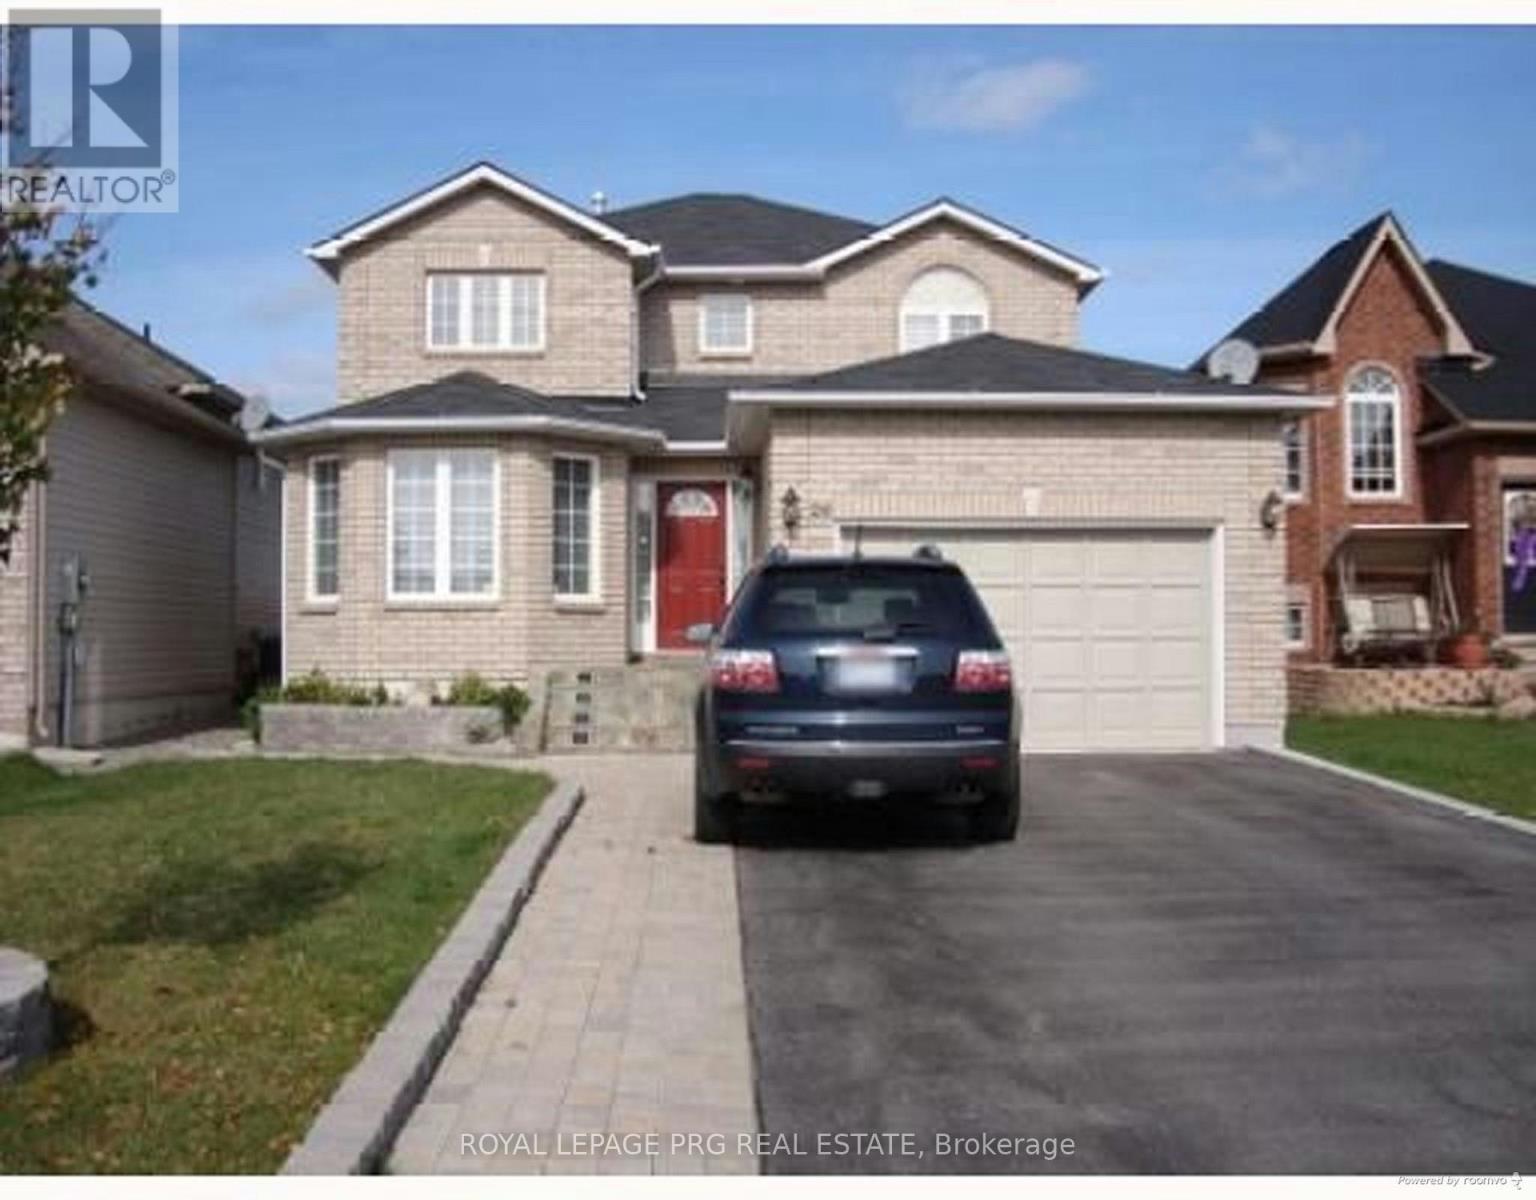
26 Irene Drive
Painswick South, Barrie, Ontario L4N0Y8
For sale· Added
Welcome to 26 Irene Drive, a fully detached home located in Barrie's desirable Painswick South neighbourhood, known for its family-friendly streets and convenient access to schools, parks, shopping, transit, and Highway 400.This property offers great bones, a spacious layout, and tremendous potential for the right buyer. While the home could benefit from some updating and tender loving care, it presents an excellent opportunity to build instant equity in a highly sought-after location.Whether you are a first-time home buyer looking to enter the market or a family looking for a neighborhood with great schools this property offers incredible upside.The home is situated in a well-established neighbourhood close to excellent schools, parks, shopping centres, and commuter routes, making it ideal for families and investors alike.Bring your vision and unlock the potential - opportunities like this don't come often.
Map data © OpenStreetMap contributors
No open houses are scheduled for this home.
Can't make it? Request a private viewing.
| Recreational, Games room | Basement | 5.48 x 3.63 m |
| Kitchen | Main level | 2.4 x 3.7 m |
| Games room | Basement | 4.78 x 3.47 m |
| Bedroom | Basement | 2.99 x 5.63 m |
| Eating area | Main level | 3.08 x 3.7 m |
| Family room | Main level | 2.96 x 5.2 m |
| Dining room | Main level | 3.05 x 4.51 m |
| Living room | Main level | 3.05 x 5.2 m |
| Primary Bedroom | Second level | 5.16 x 3.63 m |
| Bedroom | Second level | 3.05 x 3.39 m |
| Bedroom | Second level | 3.19 x 4.23 m |
| Bedroom | Second level | 3.19 x 3.29 m |




