
 For sale 50
$619,900
3 bed3 bath1,100–1,500 sq ft
4 Rochester Drive
Rural Barrie Southeast, Barrie
28 days agoMLS® S13786712
SUTTON GROUP-ADMIRAL REALTY INC.
26 Warner Road
Holly, Barrie, Ontario L4N7M5
For sale· Added
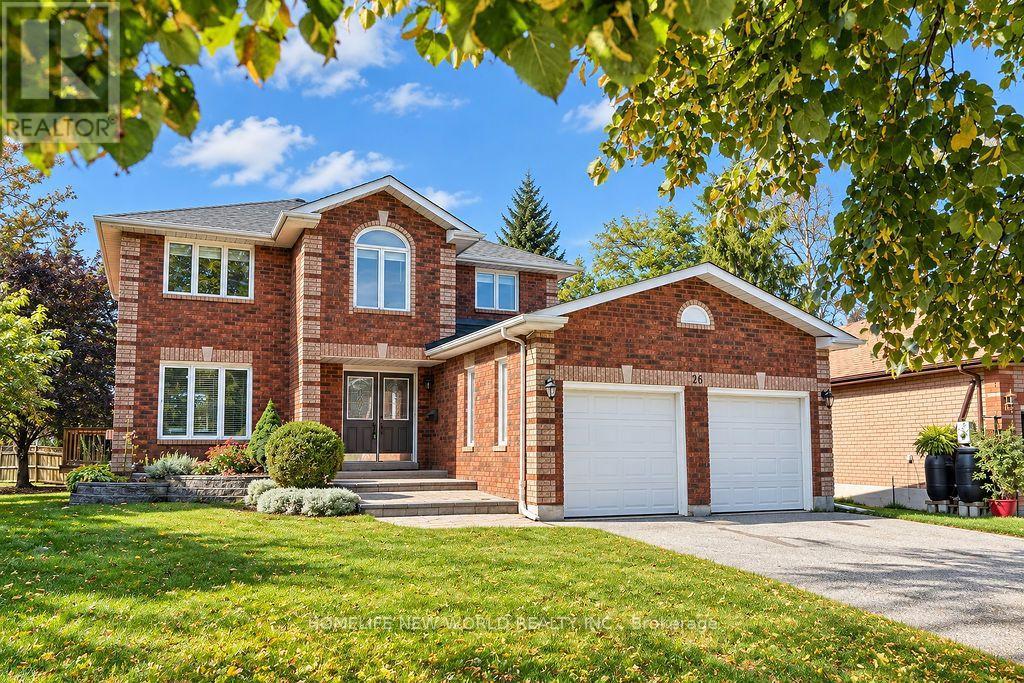
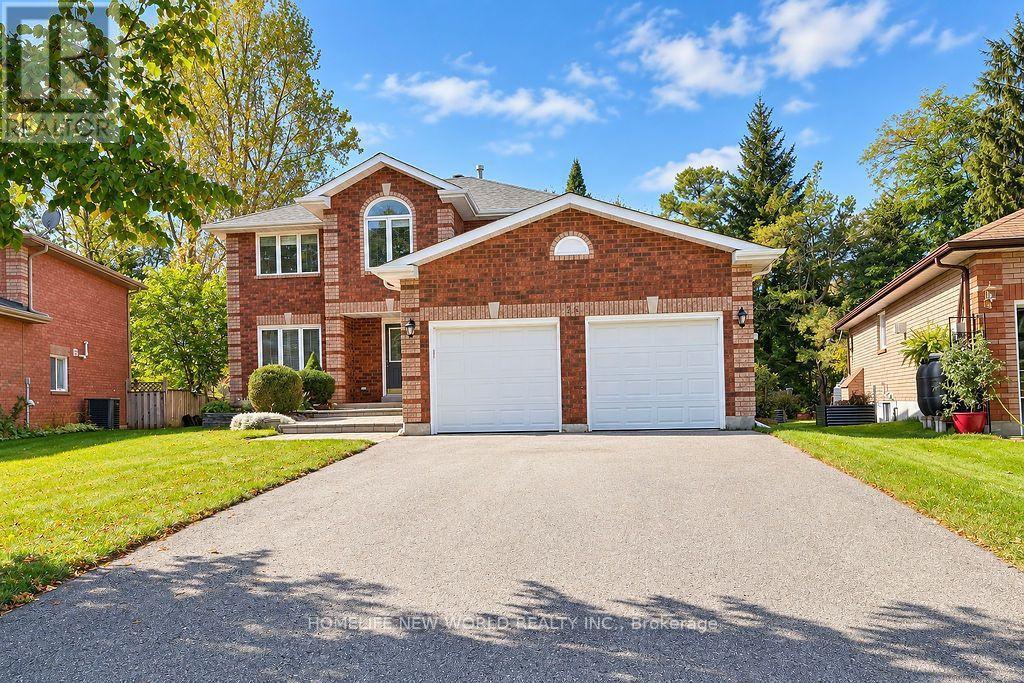
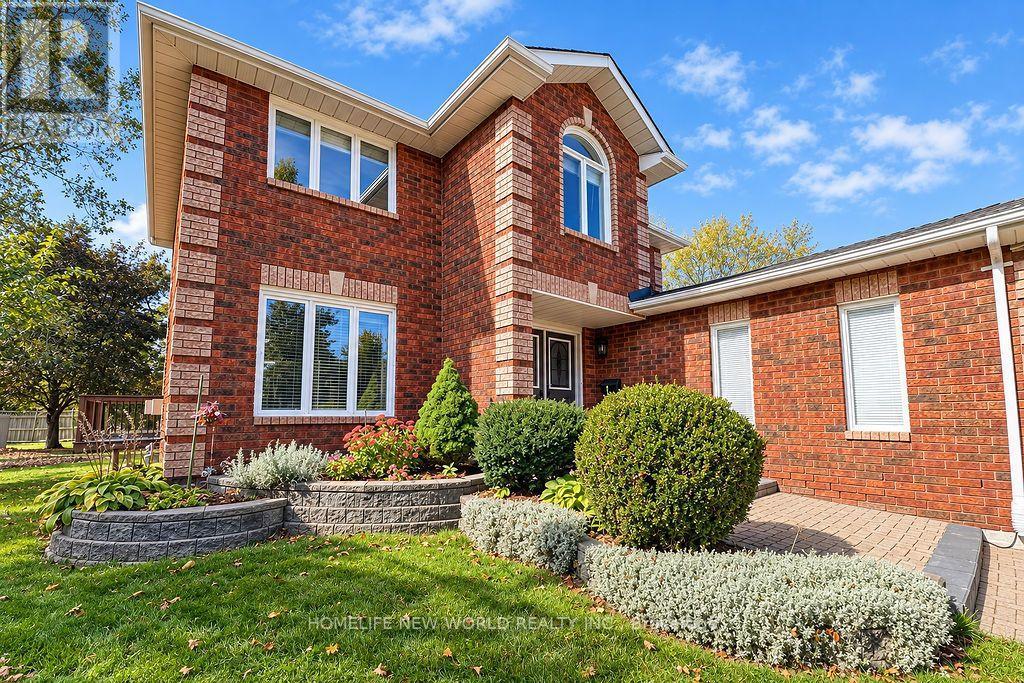
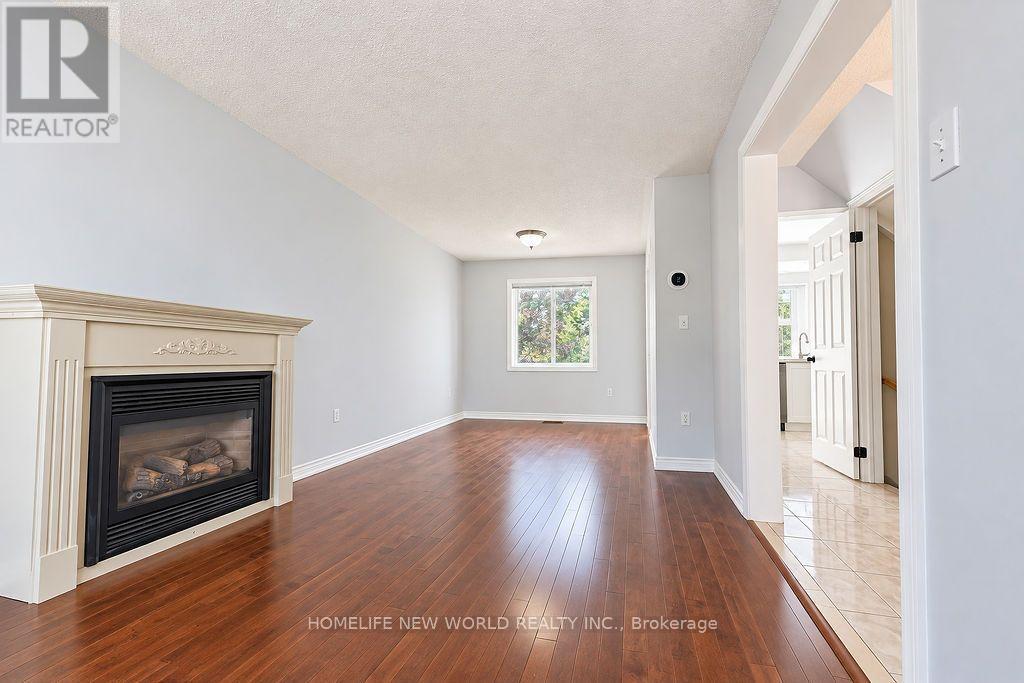
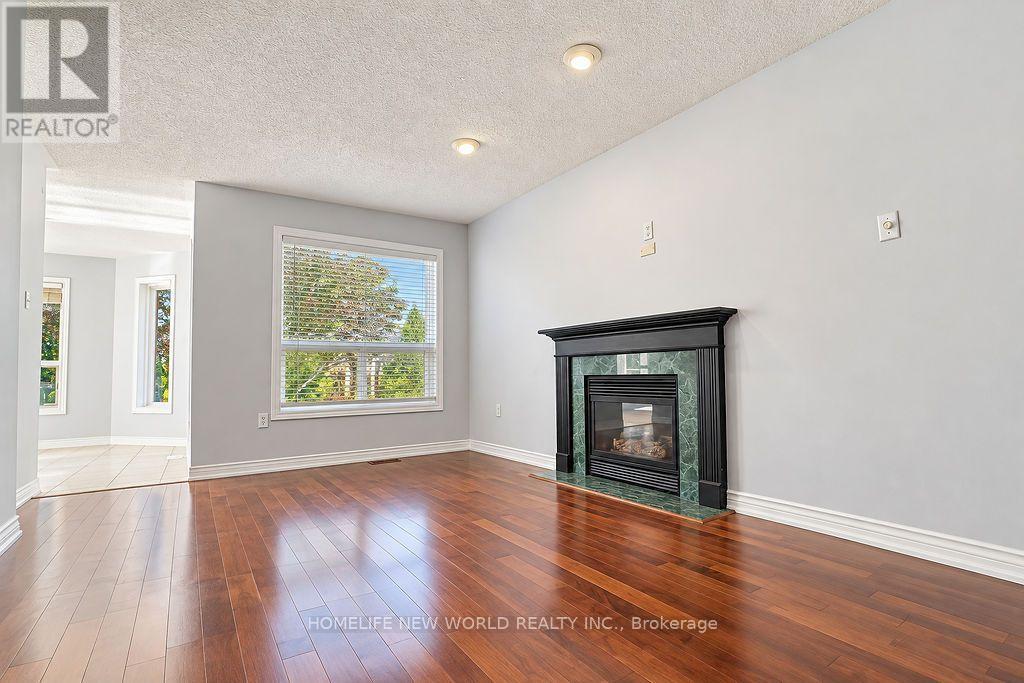
Upgraded with brand new engineered hardwood flooring throughout the second floor. Newly renovated kitchen. Stunning brick family house located on a quiet end street, Perfect for commuters and close to all amenities. Freshly painted, clean, and filled with natural light, the main level features a separate family room with a gas fireplace, a separate living room with an additional gas fireplace, and a formal dining room. Stylish kitchen is equipped with stainless steel appliances and modern finishes. Open concept kitchen overlooks a sun filled breakfast area, where a sliding door opens onto a generous deck for relaxing or entertaining. Enjoy peaceful views of the backyard, featuring mature trees that create a breathtaking display of colour in the fall. 4 bedrooms and 3 bathrooms, the home includes a primary suite with a double closet and private ensuite. Recreation room and a gym space with pot lights in the basement. Additional highlights include central air conditioning, a large deck for outdoor entertaining, garden shed, and a double garage with inside entry and automatic openers. No sidewalk at the front adds extra parking convenience. updates include: engineered hardwood flooring in bedrooms/2026, kitchen cabinets/2026, dishwasher/2026, built-in microwave/2026, range hood /2026, select window blinds/2026, main bathroom cabinet /2026, washer/2025, basement carpets/2025, sump pump/2025, heat pump/2023, furnace and insulation /2019. Move-in Condition. Great house, Competitive pricing, Don't miss !!!
Map data © OpenStreetMap contributors
No open houses are scheduled for this home.
Can't make it? Request a private viewing.
| Family room | Main level | 4.73 x 3.55 m |
| Bedroom 2 | Second level | 3.03 x 3.17 m |
| Bedroom 3 | Second level | 3.02 x 3.18 m |
| Bedroom 4 | Second level | 3.94 x 2.35 m |
| Bathroom | Second level | 0 x 0 m |
| Recreational, Games room | Basement | 6.97 x 4.45 m |
| Playroom | Basement | 4.29 x 3.4 m |
| Living room | Main level | 4.25 x 3.28 m |
| Dining room | Main level | 2.83 x 2.9 m |
| Kitchen | Main level | 3.02 x 3.27 m |
| Eating area | Main level | 4.46 x 3 m |
| Bathroom | Main level | 0 x 0 m |
| Laundry room | Main level | 0 x 0 m |
| Foyer | Main level | 0 x 0 m |
| Primary Bedroom | Second level | 4.24 x 3.76 m |
| Bathroom | Second level | 0 x 0 m |




