 For sale 50
$549,000
4 bed2 bath1,500–2,000 sq ft
33b Cundles Road East
Cundles East, Barrie
11 days agoMLS® S13855748
SUTTON GROUP INCENTIVE REALTY INC.
26 Westwood Avenue
Painswick South, Barrie, Ontario L9J0M6
For sale· Added
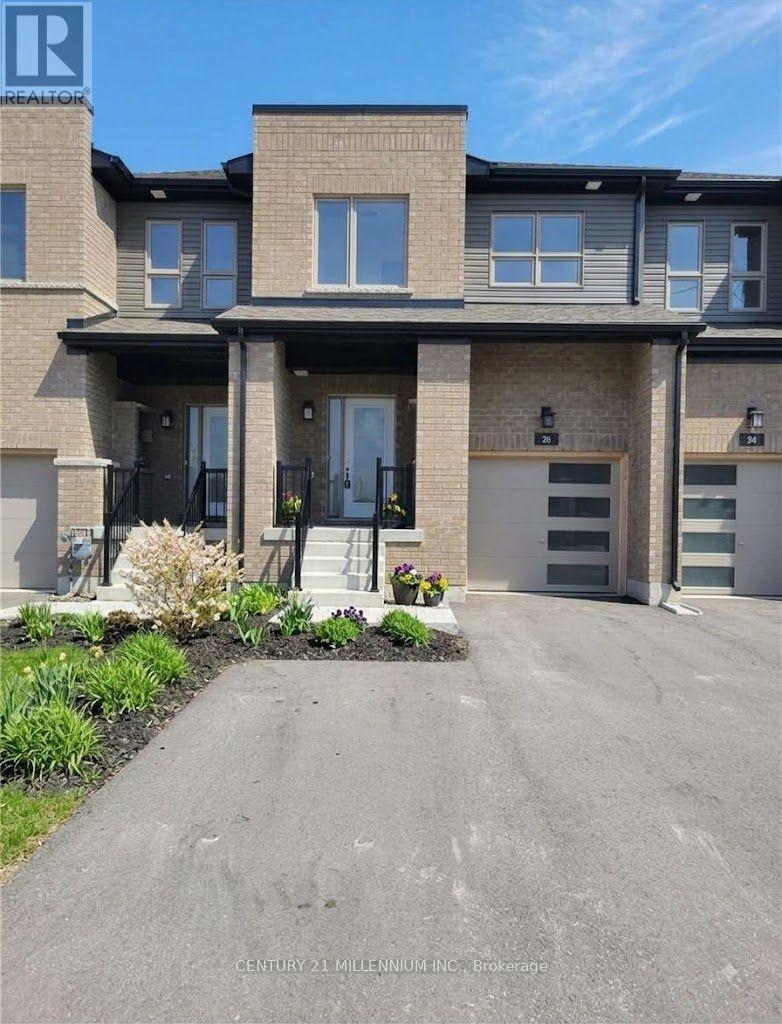
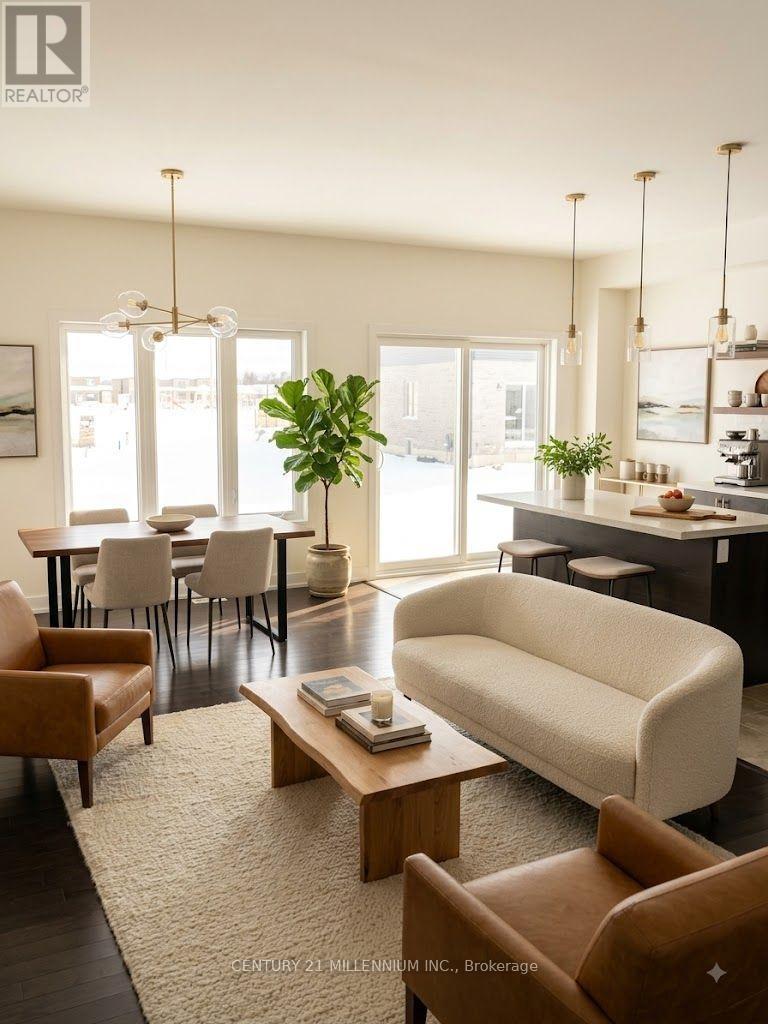
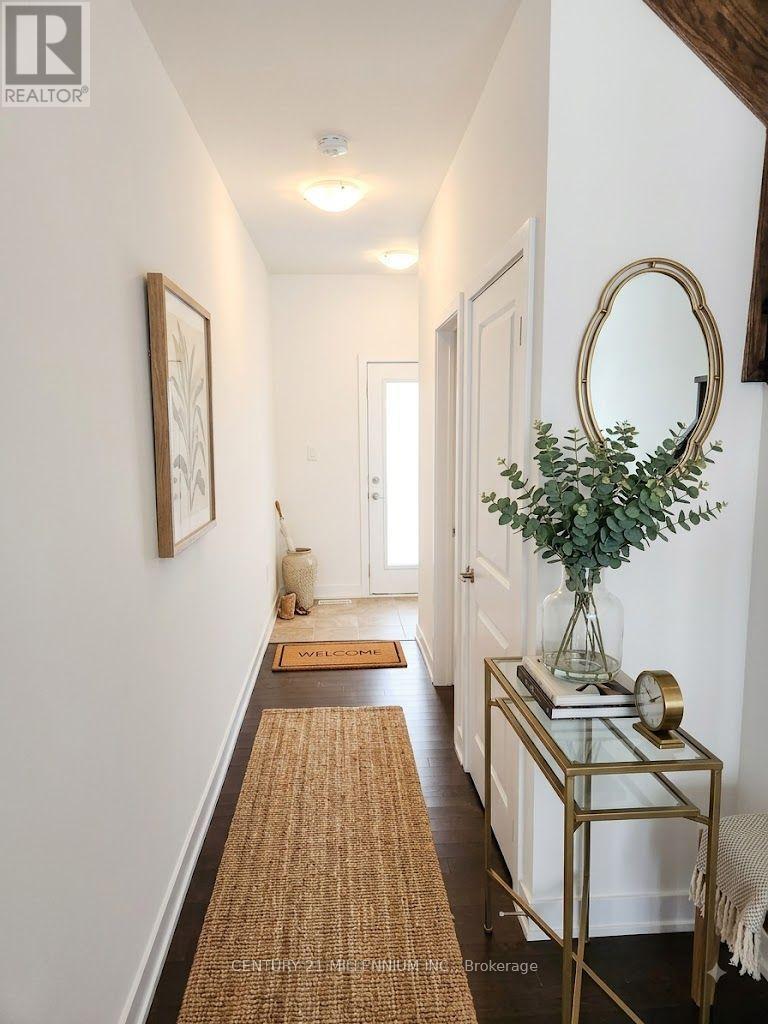
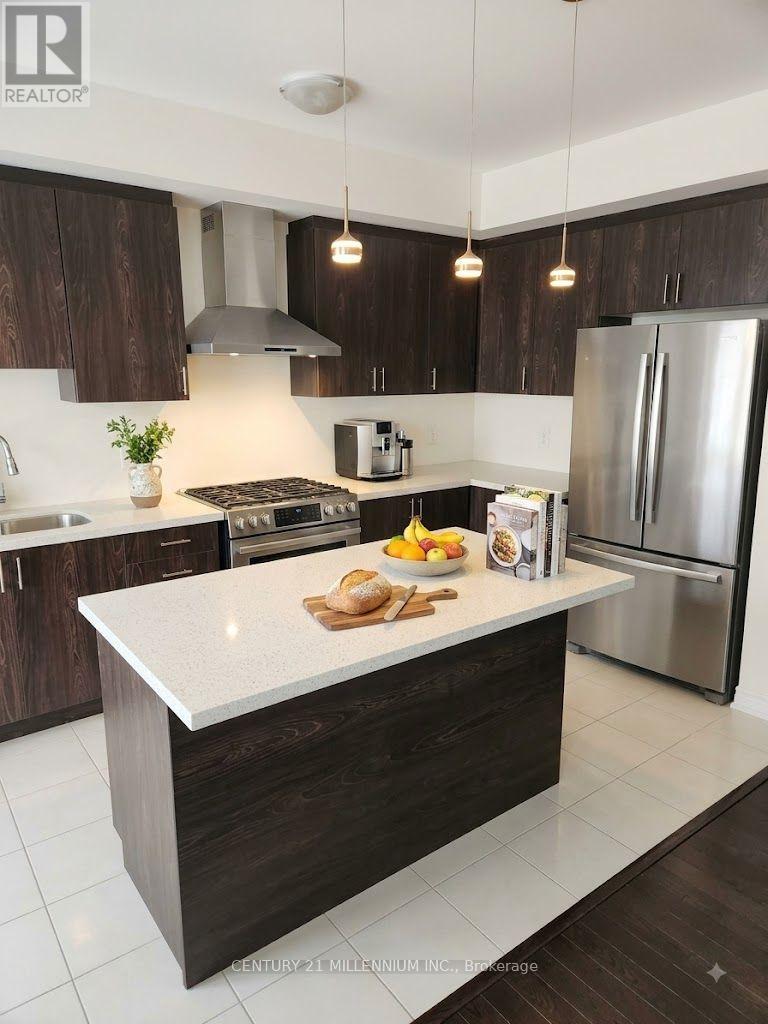
Discover 26 Westwood Ave, a stunning 2 year old freehold townhouse in South Barrie. This house is flooded with natural light. This airtight house features excellent sound proofing from next-door neighbors, ensuring total privacy. It includes a fully energy-efficient setup-no drafts, plus HVAC (Furnace, HRV, Ecobee smart thermostat, A/C) and hot water tank-all in pristine, brand-new condition. UNBEATABLE LOCATION: Commuters: Short walk to Barrie South GO Station-leave the car at home! Short drive to Hwy 400. Nature Lovers: Direct path to the famous Painswick Park (Pickleball courts, trails, and more). Short drive to beaches and waterfront trails with free resident parking.Students and Families: Under 10-minute walk to elementary and high schools. Daily Conveniences: Everything within 10 minutes drive - Costco, grocery stores, banks, restaurants, gyms, Allandale Recreation Centre, Park Place Shopping Mall & more! This turn-key home combines energy efficiency, premium finishes, and the best location in the city. Don't miss out on this luxury at a townhouse price point!
Map data © OpenStreetMap contributors
No open houses are scheduled for this home.
Can't make it? Request a private viewing.
| Primary Bedroom | Second level | 3.95 x 3.65 m |
| Bedroom 2 | Second level | 2.75 x 3.05 m |
| Bedroom 3 | Second level | 2.7 x 2.9 m |
| Bathroom | Second level | 3.5 x 2 m |
| Bathroom | Second level | 2.7 x 2 m |
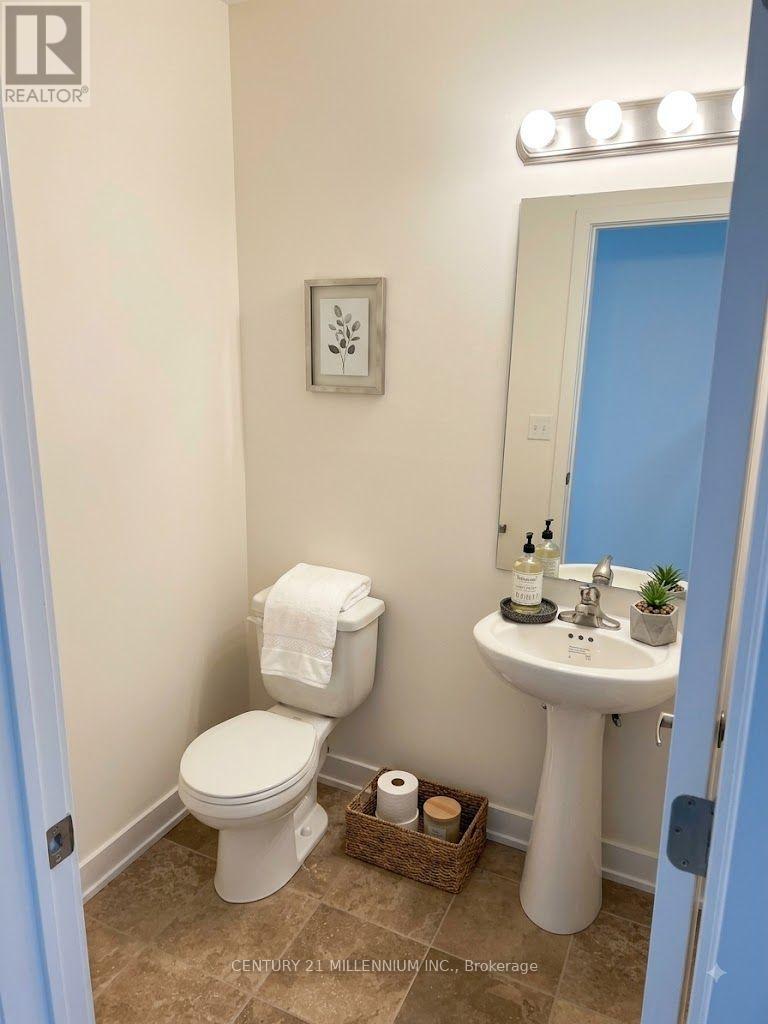
| Bathroom | Ground level | 1.5 x 1.5 m |
| Eating area | Ground level | 2.6 x 2.13 m |
| Kitchen | Ground level | 2.6 x 3 m |
| Great room | Ground level | 2.9 x 4.87 m |