
 For sale 50
$619,900
3 bed3 bath1,100–1,500 sq ft
4 Rochester Drive
Rural Barrie Southeast, Barrie
28 days agoMLS® S13786712
SUTTON GROUP-ADMIRAL REALTY INC.
264 Country Lane
Painswick South, Barrie, Ontario L4N0Y3
For sale· Added
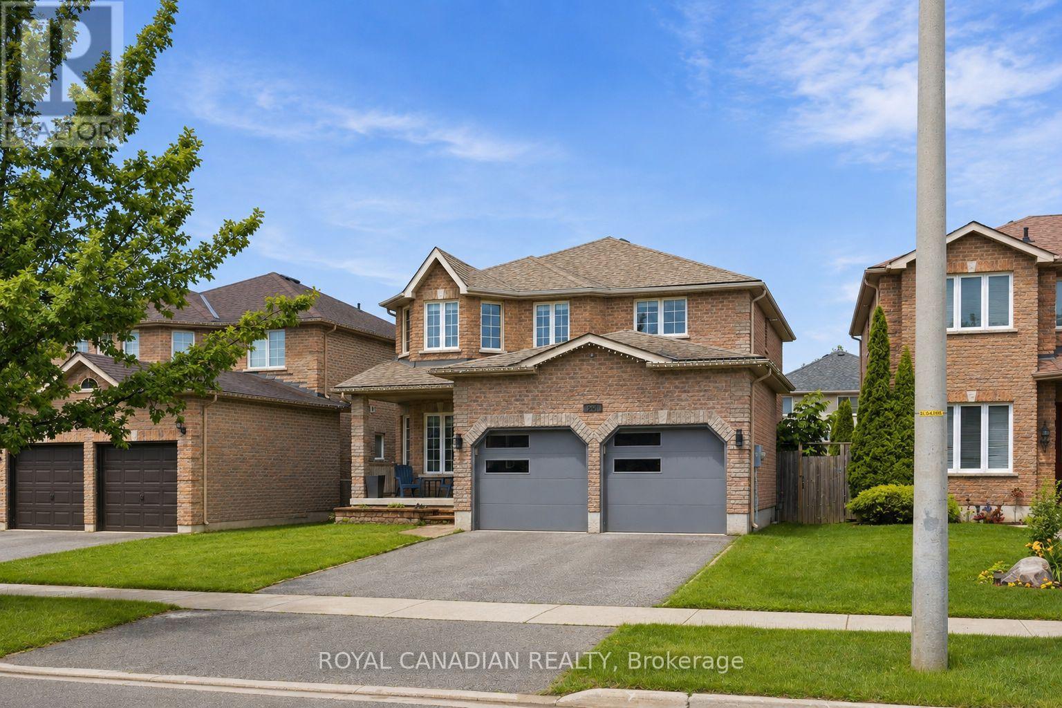
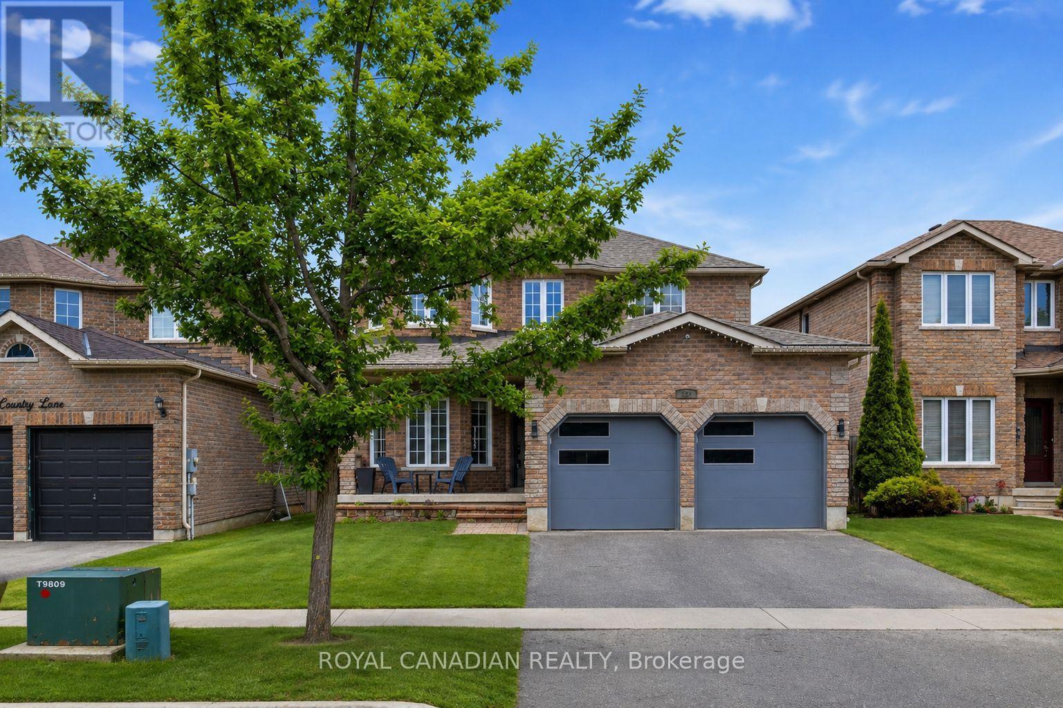
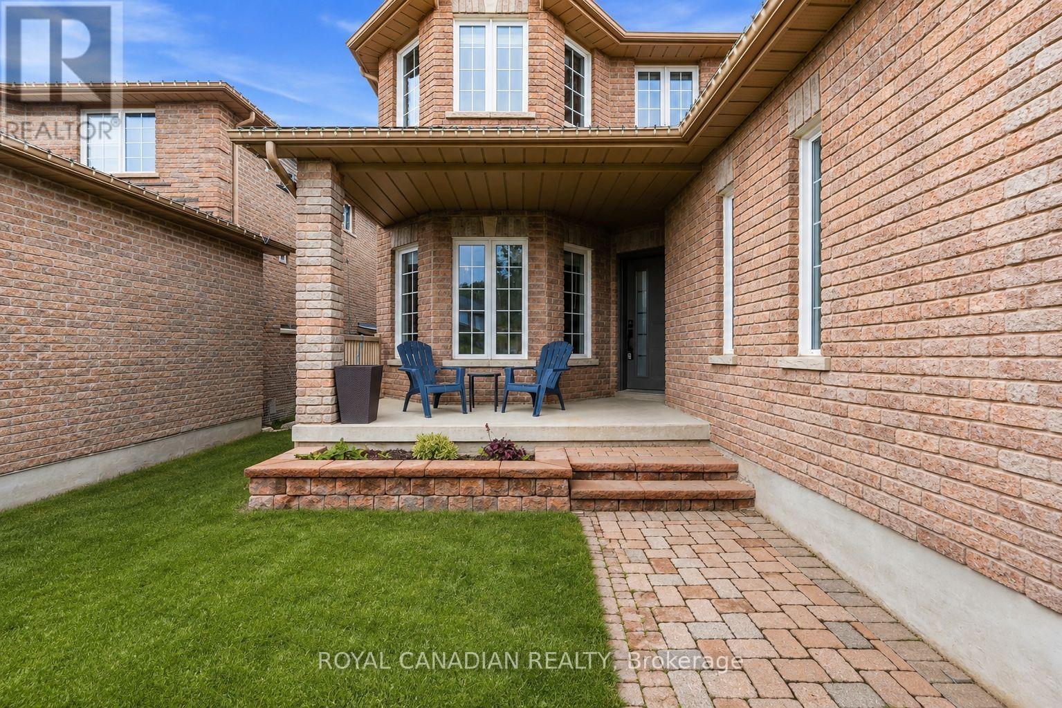
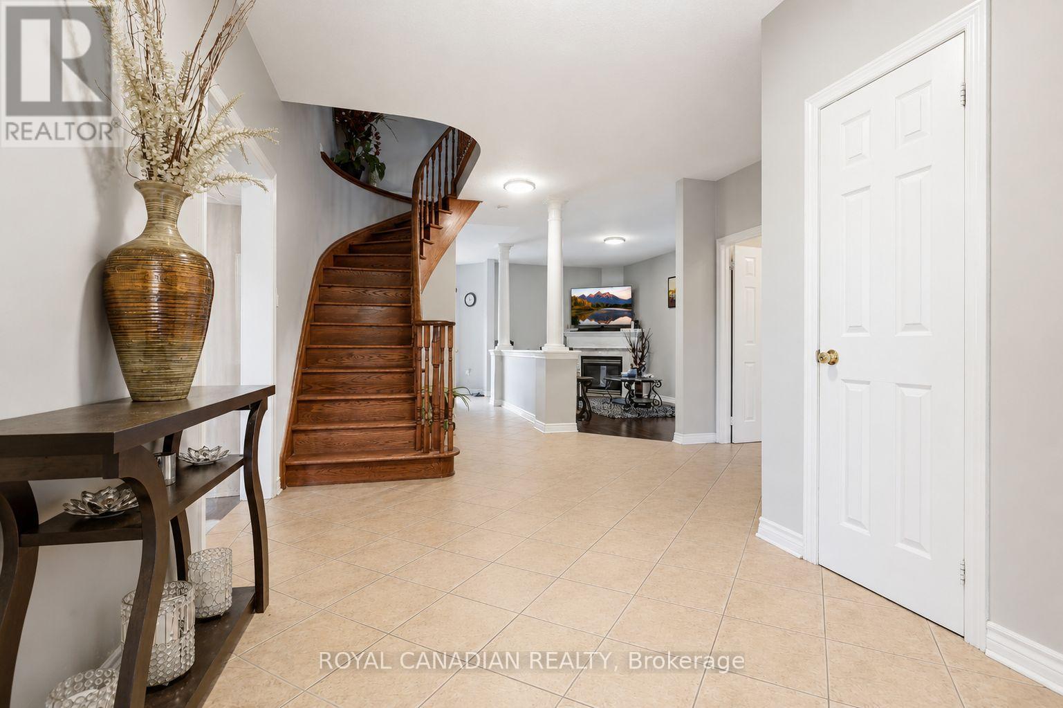
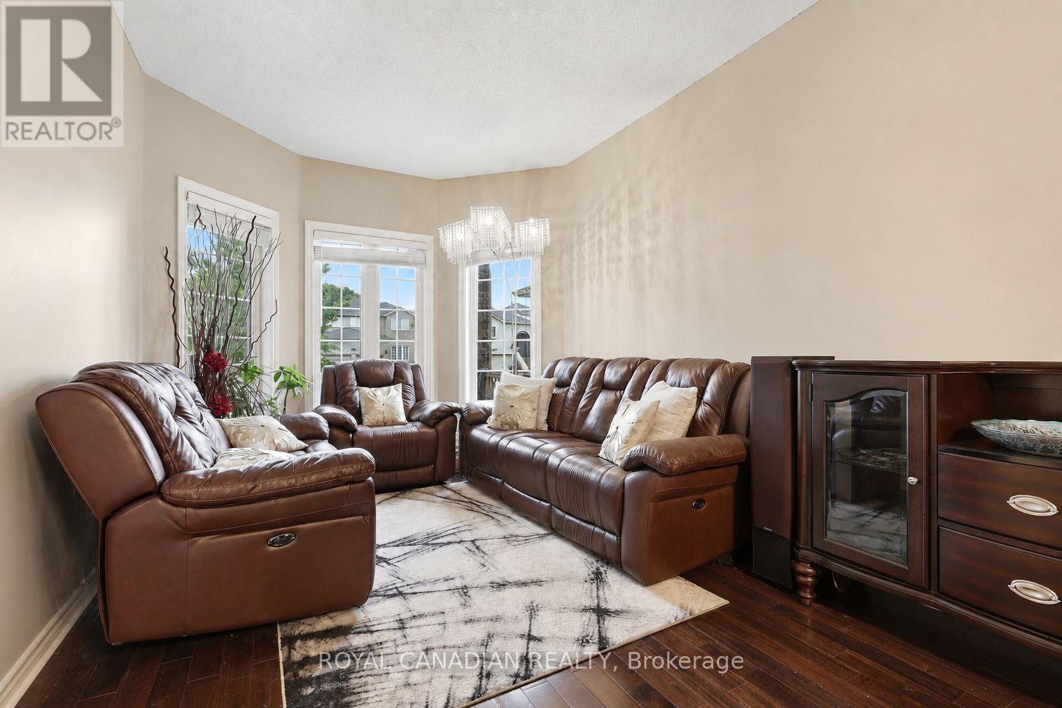
Welcome To 264 Country Lane, Where Space, Style And Everyday Convenience Come Together In The Heart Of South Barrie's Desirable Painswick South Community. This Beautifully Updated Detached Home Provides Plenty Of Room For A Growing Family To Live, Work And Entertain. The Bright And Functional Layout Features 4 Spacious Bedrooms, 4 Bathrooms, 9' Ceilings, Hardwood Flooring, Upgraded Ceramic Floors, Main Floor Laundry And A Double Car Garage. At The Heart Of The Home Is The Beautifully Renovated Kitchen, Complete With Quartz Countertops, Updated Cabinetry And Modern Finishes, Creating An Inviting Space For Family Meals And Entertaining. Downstairs, The Recently Renovated Finished Basement Expands Your Living Space Even Further And Features A Newly Added Bathroom Completed In 2026, Making It Ideal For A Recreation Room, Home Office, Gym, Guests Or Extended Family. Step Outside To A Fully Fenced Backyard With Plenty Of Space To Relax, Entertain And Enjoy The Outdoors. All Of This In A Convenient South Barrie Location Just Minutes From Barrie South GO Station, Highway 400, Mapleview Drive Shopping And Restaurants, Parks, Schools, Everyday Amenities And Lake Simcoe. Updated, Spacious And Move In Ready, 264 Country Lane Is A Home Your Family Can Grow Into And Enjoy For Years To Come.
Map data © OpenStreetMap contributors
No open houses are scheduled for this home.
Can't make it? Request a private viewing.
| Kitchen | Main level | 2.72 x 3.23 m |
| Eating area | Main level | 2.95 x 3.74 m |
| Family room | Main level | 3.13 x 5.81 m |
| Dining room | Main level | 2.95 x 3.15 m |
| Living room | Main level | 2.95 x 4.38 m |
| Laundry room | Main level | 2.37 x 2.37 m |
| Bedroom | Second level | 2.92 x 3.7 m |
| Bedroom 2 | Second level | 3.03 x 4.38 m |
| Bedroom 3 | Second level | 3.73 x 2.74 m |
| Primary Bedroom | Second level | 4.98 x 5.97 m |




