
 For sale 50
$649,999
4 bed3 bath1,500–2,000 sq ft
18 Holgate Street
Allandale, Barrie
27 days agoMLS® S13790074
FARIS TEAM REAL ESTATE BROKERAGE
265 Dock Road
South Shore, Barrie, Ontario L4N0L3
For sale· Added
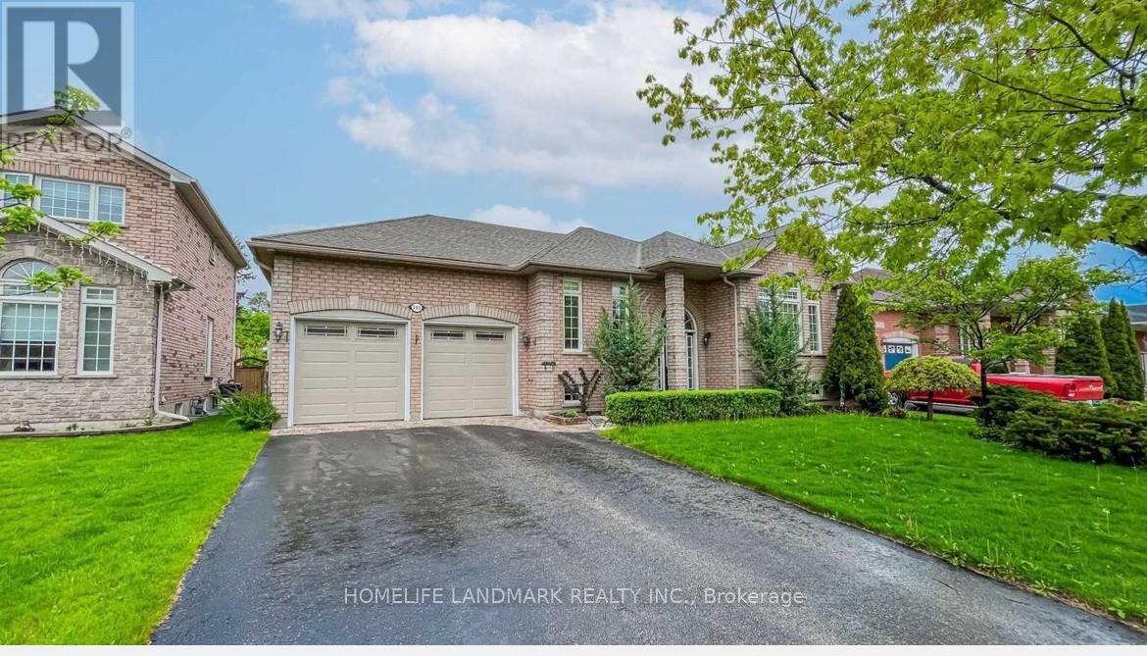
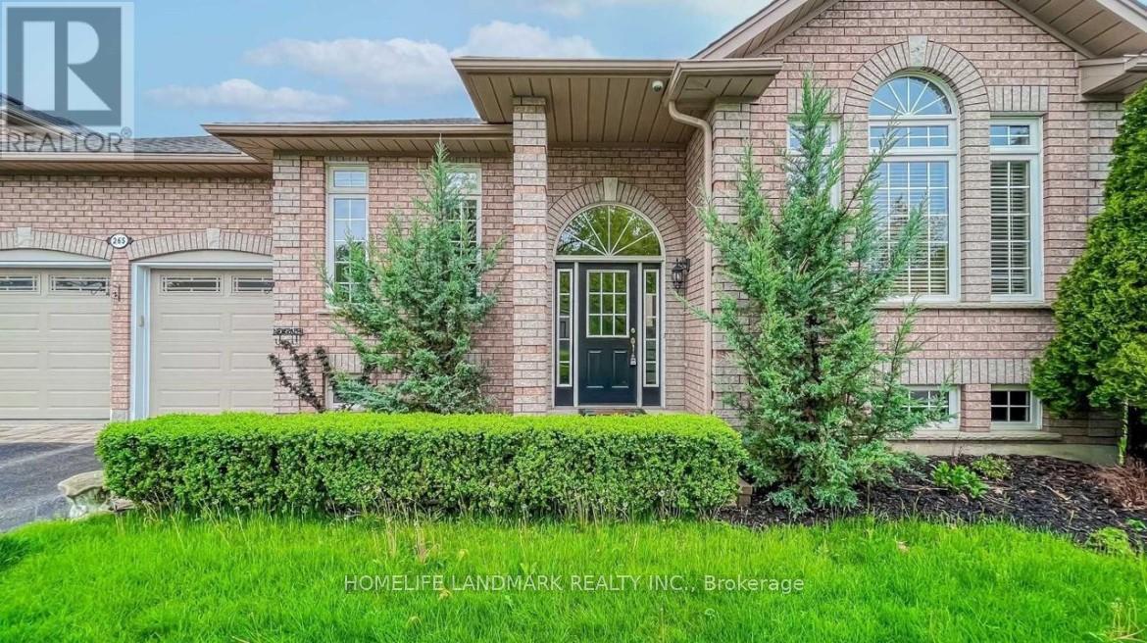
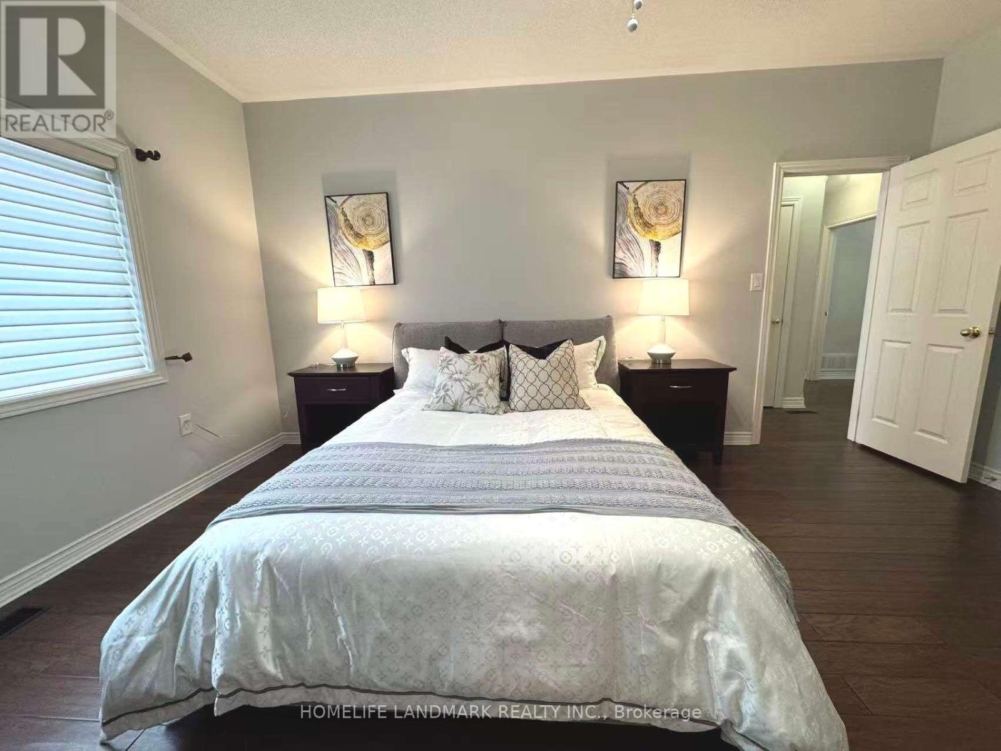
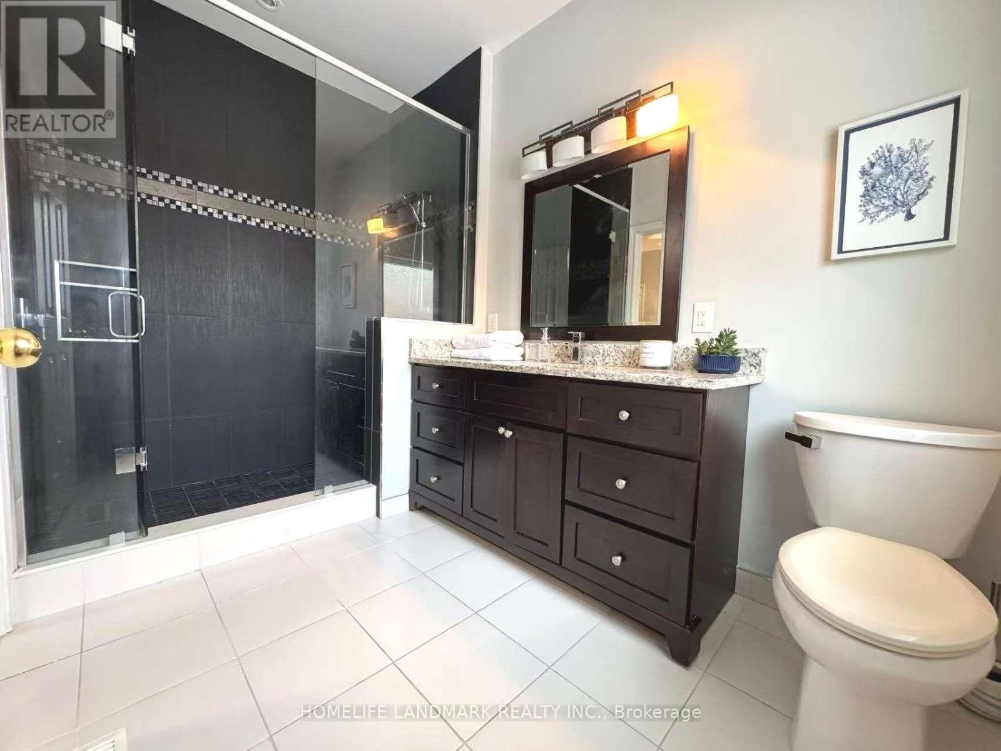
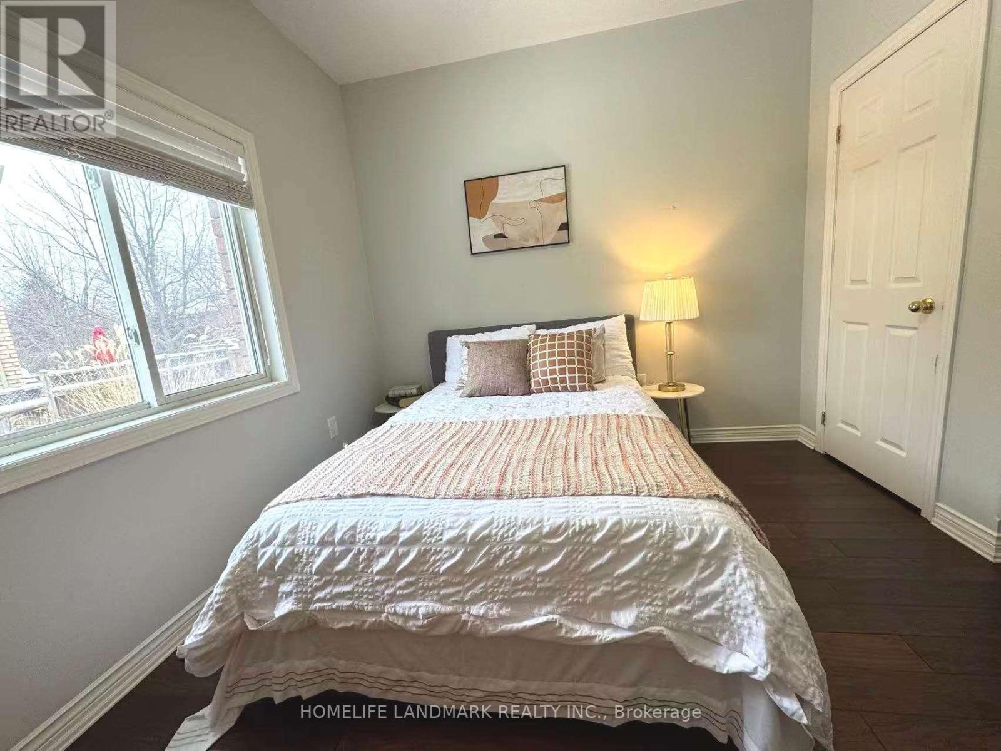
Rare 60 -foot premium Lot !! Steps to Lake Simcoe! The home is described as being a short walking distance to the lake, parks, trails, and nature-a huge lifestyle advantage for buyers seeking a lakeside community! This delightful bungalow is a true gem, combining modern comforts with timeless charm. outdoor space, perfect for gardening, entertaining, or simply relaxing in a serene setting. Inside, the freshly painted rooms create a bright and inviting atmosphere, complemented by the warmth of hardwood floors. The family room, with its elegant fireplace, is an ideal spot for cozy gatherings. 9 feet ceiling for both of main floor and basement. Additionally, the heated bathroom floor and high-ceilinged basement add luxury and convenience
Map data © OpenStreetMap contributors
No open houses are scheduled for this home.
Can't make it? Request a private viewing.
| Sep 30, 2026 | $839,000 | ▲ $140,000 |
| Sep 28, 2026 | $699,000 | First recorded price |
Price changes since Sep 28, 2026.
| Kitchen | Main level | 5.75 x 3.38 m |
| Family room | Main level | 3.68 x 3.62 m |
| Dining room | Main level | 5.75 x 2.42 m |
| Primary Bedroom | Main level | 4.93 x 3.7 m |
| Bedroom 2 | Main level | 3.66 x 3.2 m |
| Bedroom 3 | Main level | 3.3 x 3.22 m |
| Living room | Main level | 4.2 x 3.73 m |




