 For sale 50
$879,000
3+2 bed4 bath1,500–2,000 sq ft
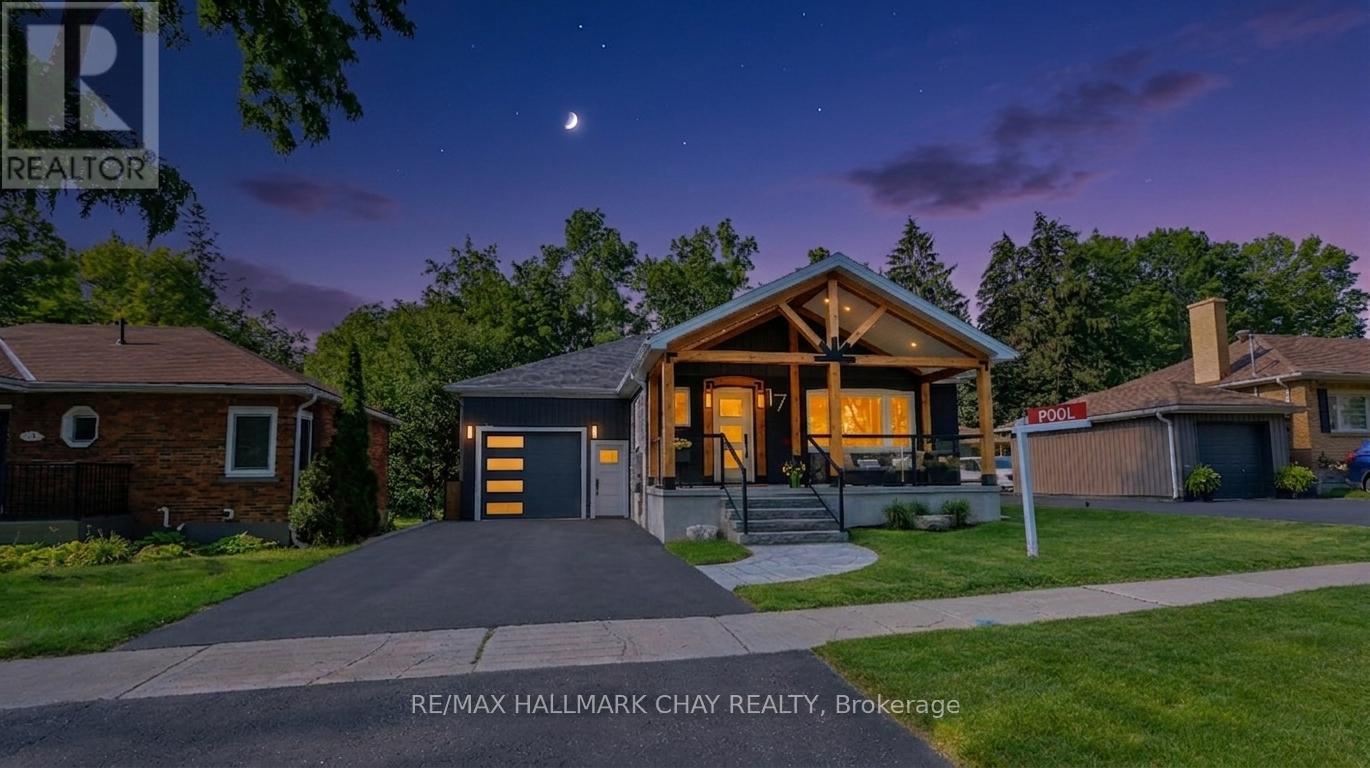
17 Clover Avenue
Allandale Heights, Barrie
2 months agoMLS® S13652054
RIGHT AT HOME REALTY
276 Crawford Street
Ardagh, Barrie, Ontario L4N3W8
For sale· Added
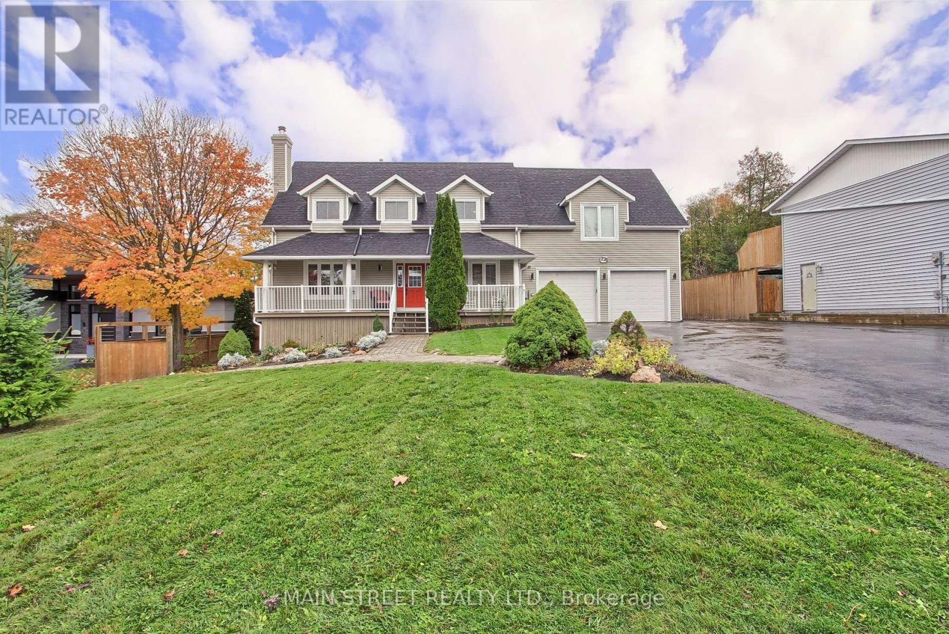
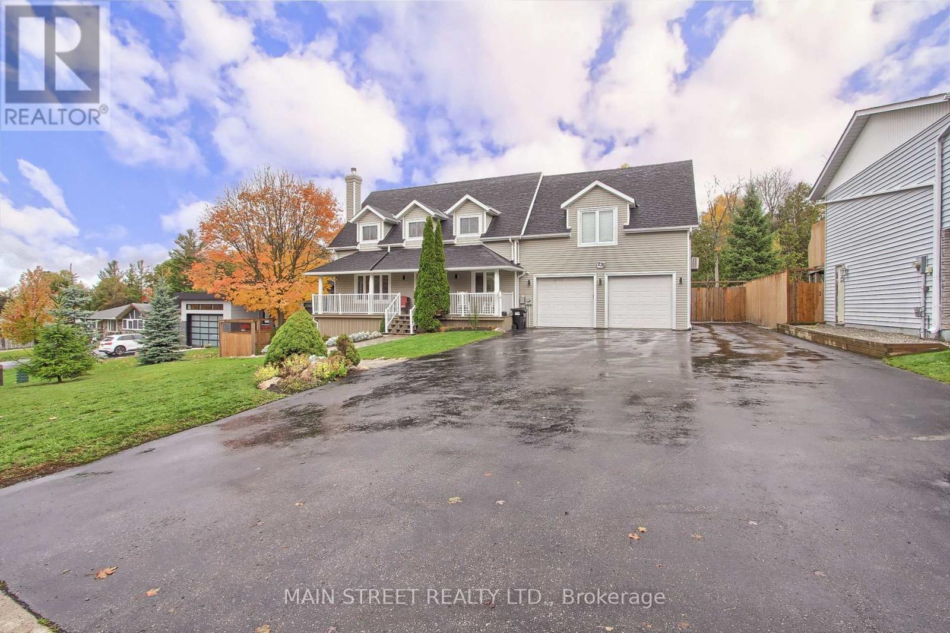
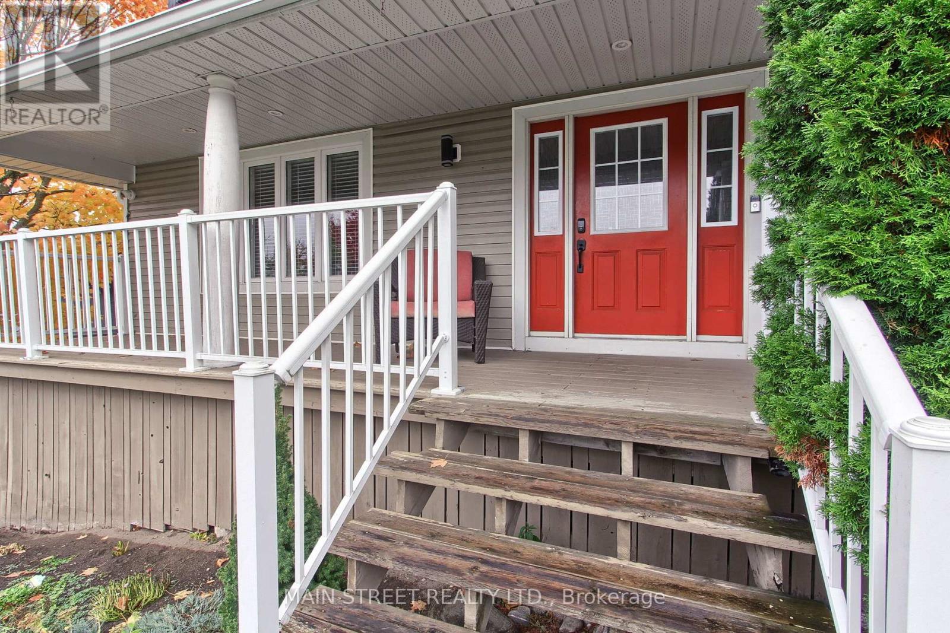
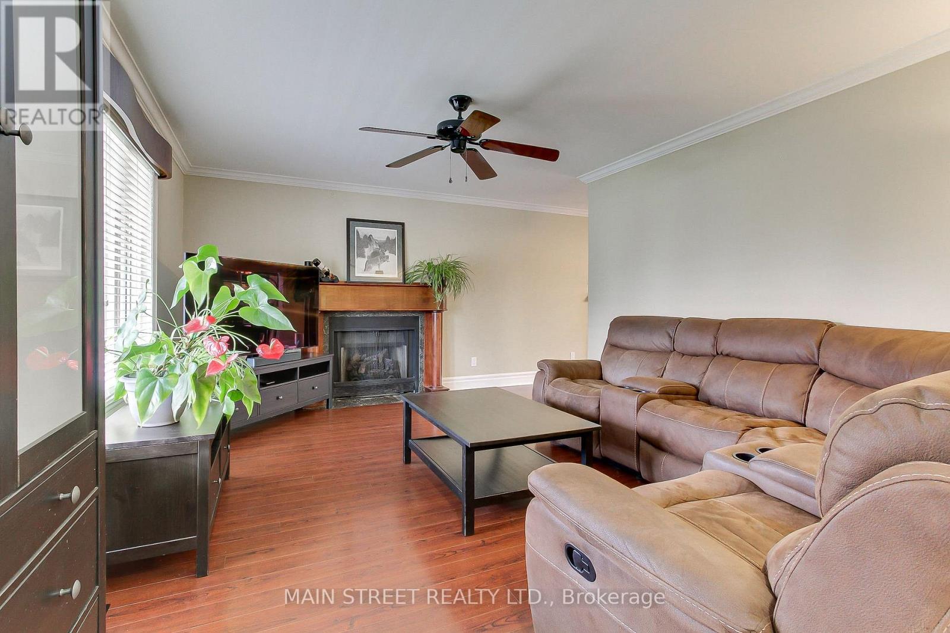
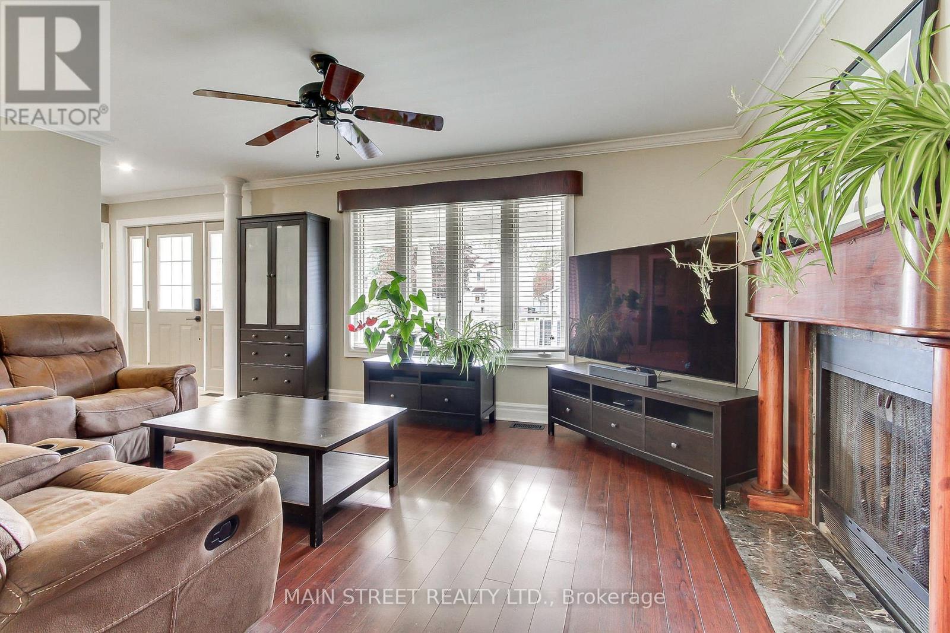
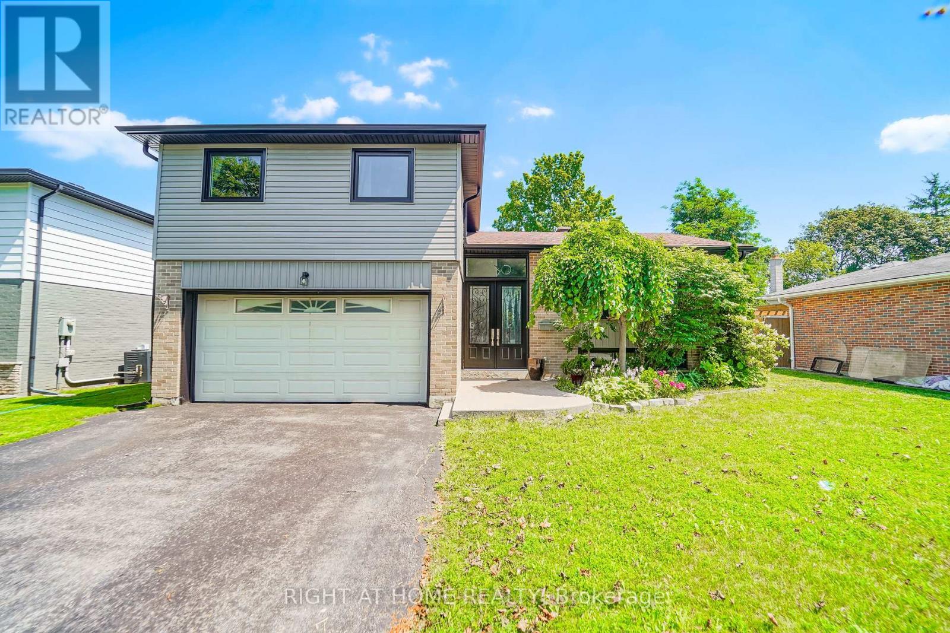
Welcome to 276 Crawford Street, a beautifully maintained Cape Cod style home offering exceptional versatility, space, and charm in one of Barrie's most desirable neighbourhoods. This impressive property features 4+1 bedrooms, 4+1 bathrooms, and 3 kitchens, making it ideal for multi-generational living or investment potential. The main floor boasts a spacious home office, a newly updated kitchen with modern finishes, and a large family room complete with a cozy fireplace-perfect for gatherings and relaxation. Upstairs, discover three generous bedrooms, including a primary suite with a double closet and private ensuite bathroom and cozy gas fireplace. Above the garage, a self-contained 1-bedroom in-law suite offers a separate entrance providing excellent income potential or private guest accommodations with it's own gas fireplace, and a heat pump for its own heating and A/C. The fully finished walk out basement (with it's own patio) adds even more flexibility with another 1-bedroom in-law suite, also featuring a separate entrance and full kitchen, gas fireplace and a heat pump for its own heating and A/C. Step outside from your kitchen/dining room to private deck and massive private backyard oasis, complete with a serene pond and dock, large deck, additional parking, and a spacious shed. The heated garage provides the perfect space for a workshop, additional living area, or the ultimate "man cave." Conveniently located close to shopping, Downtown Barrie, the highway, schools, and parks, this home truly has it all-space, style, and endless possibilities.
Map data © OpenStreetMap contributors
No open houses are scheduled for this home.
Can't make it? Request a private viewing.
| Eating area | Main level | 1.98 x 3.35 m |
| Bedroom | Second level | 3.61 x 3.04 m |
| Living room | Second level | 3.8 x 3.7 m |
| Kitchen | Main level | 2.78 x 3.65 m |
| Study | Second level | 1.58 x 2.62 m |
| Bedroom | Second level | 3.33 x 3.35 m |
| Kitchen | Second level | 3.62 x 2.5 m |
| Bedroom | Second level | 3.35 x 3.33 m |
| Office | Main level | 3.65 x 3.3 m |
| Family room | Basement | 4.9 x 3.5 m |
| Bedroom | Basement | 3.6 x 3 m |
| Living room | Main level | 4.87 x 3.65 m |
| Dining room | Main level | 3.65 x 2.78 m |
| Primary Bedroom | Second level | 5.1 x 5.4 m |
| Kitchen | Basement | 4.9 x 3.7 m |