
 For sale 50
$599,900
3+1 bed2 bath1,500–2,000 sq ft
131 Cundles Road East
Cundles East, Barrie
12 days agoMLS® S13849858
HOMELIFE EMERALD REALTY LTD.
28 Brookfield Crescent
Bayshore, Barrie, Ontario L4N9R6
For sale· Added
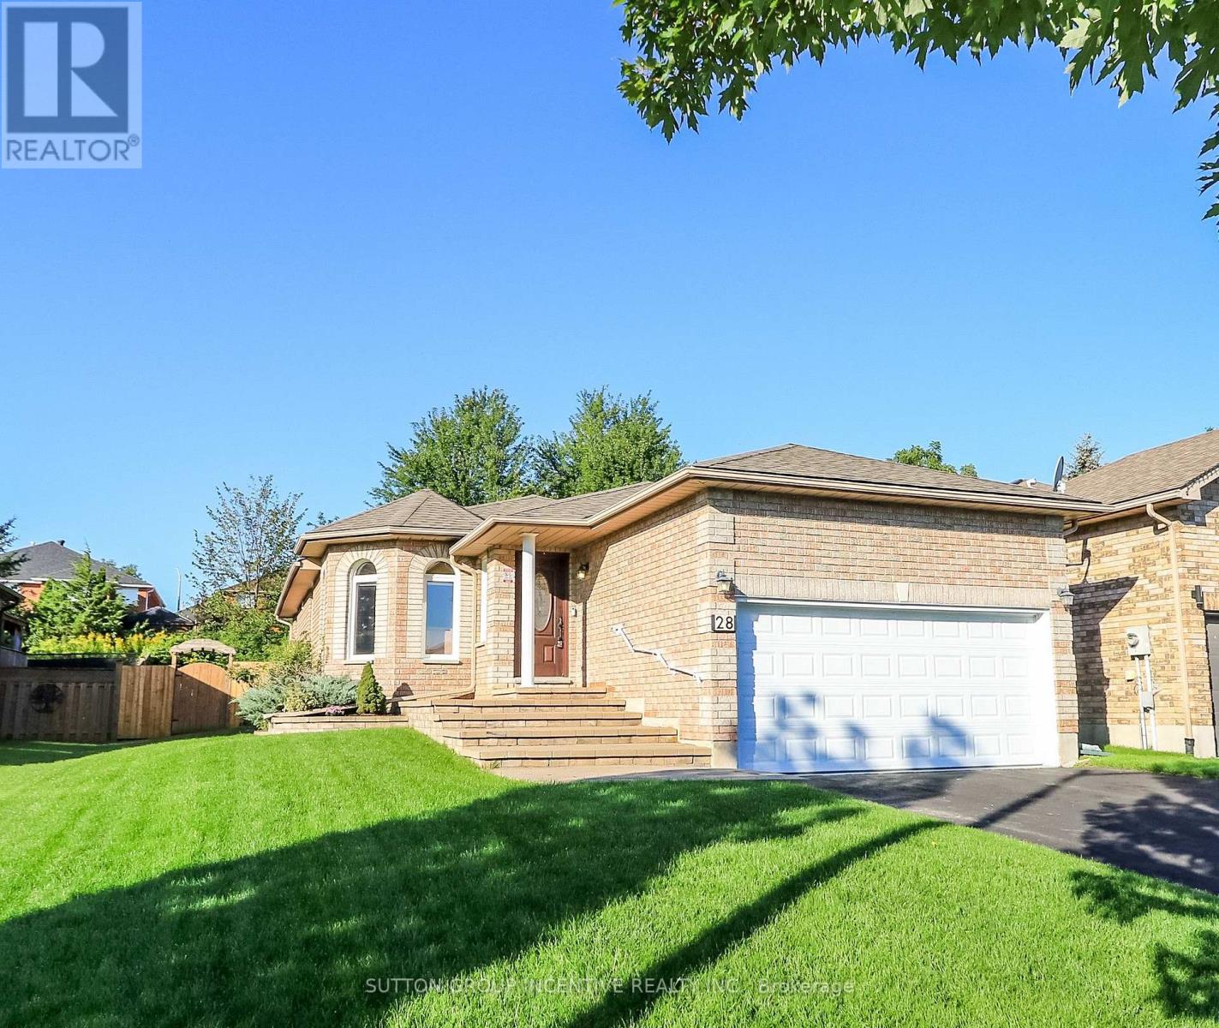
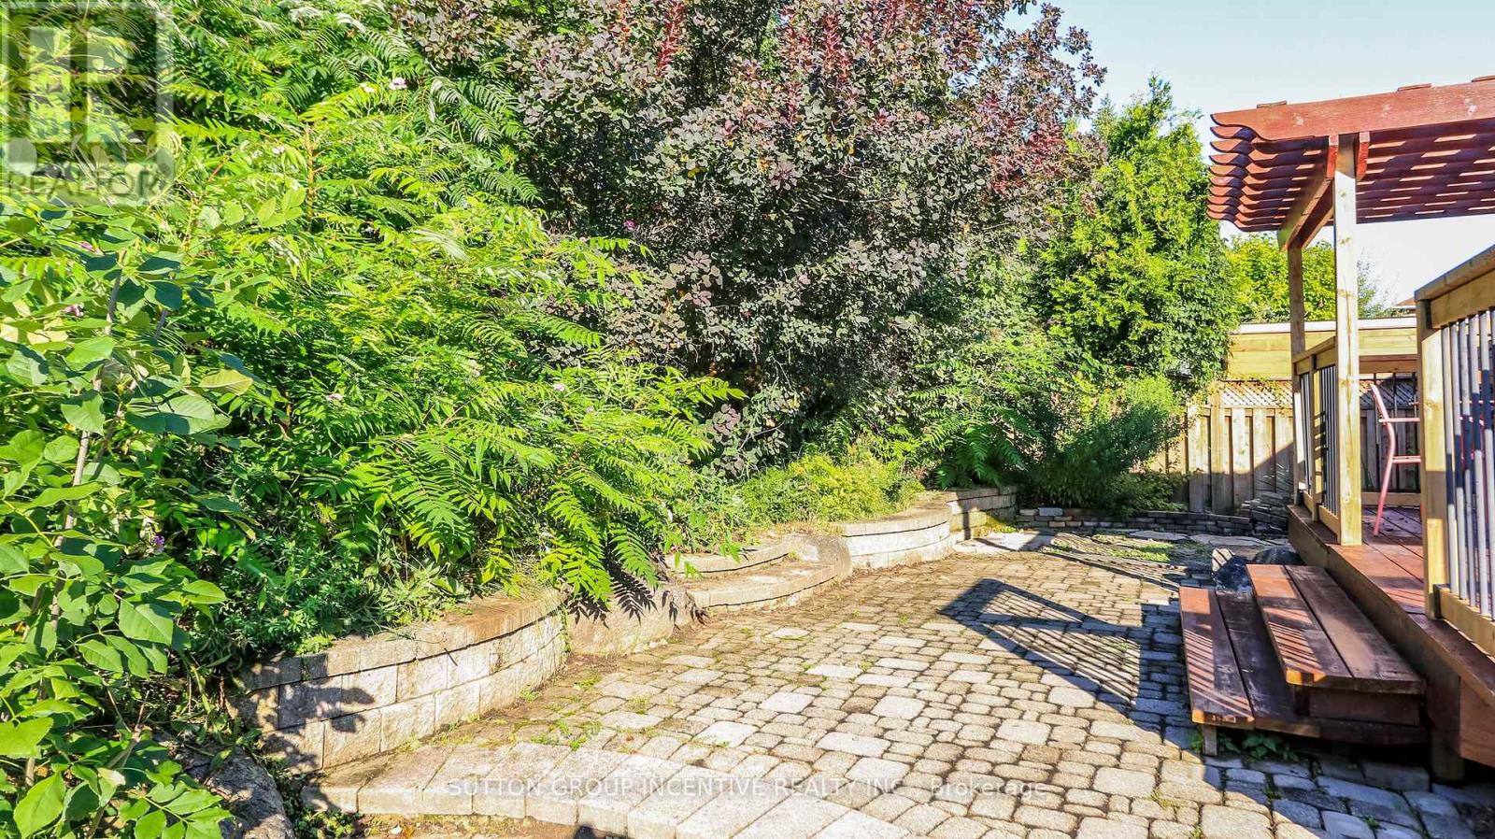
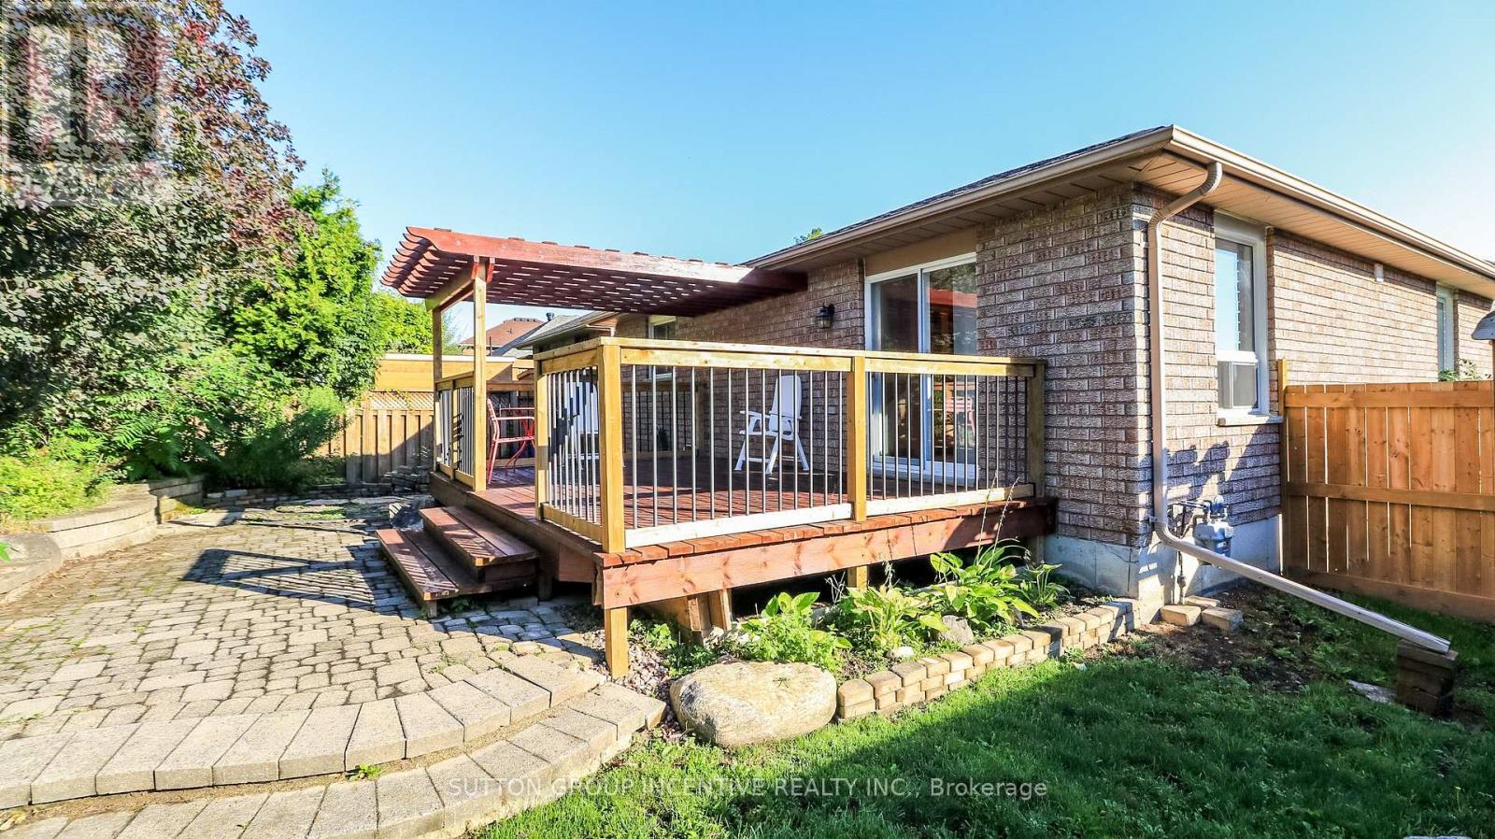
Family-sized kitchen with separate eating area - Offers plenty of space for meal preparation and family dining, with direct access to a large 12' x 18' deck overlooking private backyard that backs onto city-owned land, with no neighbors' directly behind/ Main floor Primary bedroom with 4-piece ensuite bathroom and walk-in closet - Features a separate shower for added comfort and convenience/ Main-floor laundry room - Eliminates the need to carry laundry between floors/ Large recreation room with gas fireplace - Provides a warm and inviting space for relaxing, entertaining or spending time with family/ Three bathrooms - Offers added convenience for family members and guests/ Inside entry from the garage to the foyer - Provides easy, weather-protected access to the home/ Vertical wheel chair lift in the garage/ Silent-floor joist construction - Helps reduce floor movement and noise between levels/ Great curb appeal - Creates an attractive and welcoming first impression/ Pride-of-ownership neighborhood - Surrounded by attractive, well-maintained homes/ Convenient location - Close to everyday amenities, community services and walking paths/ Appliances included - Stove, refrigerator, built-in microwave, dishwasher, washer and dryer and water softener included - Adds everyday comfort and convenience/ Unfinished basement area can be used for work shop, storage and future bedroom addition.
Map data © OpenStreetMap contributors
No open houses are scheduled for this home.
Can't make it? Request a private viewing.
| Kitchen | Main level | 5.99 x 3.61 m |
| Laundry room | Main level | 2.41 x 1.83 m |
| Bathroom | Basement | 0 x 0 m |
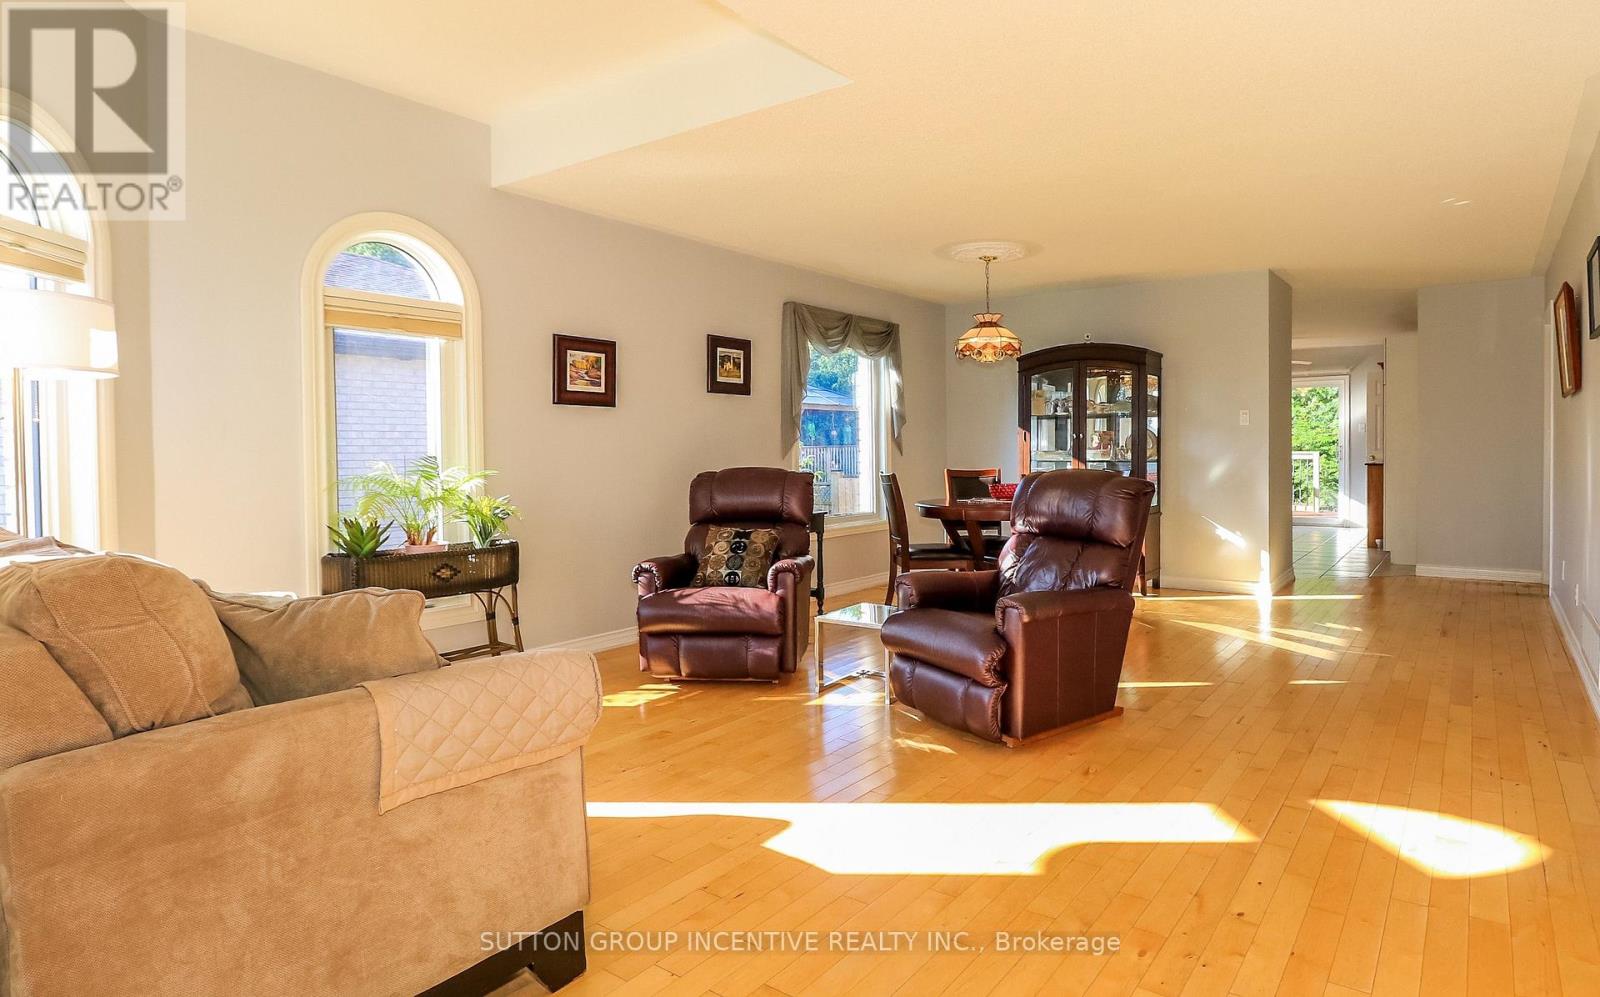
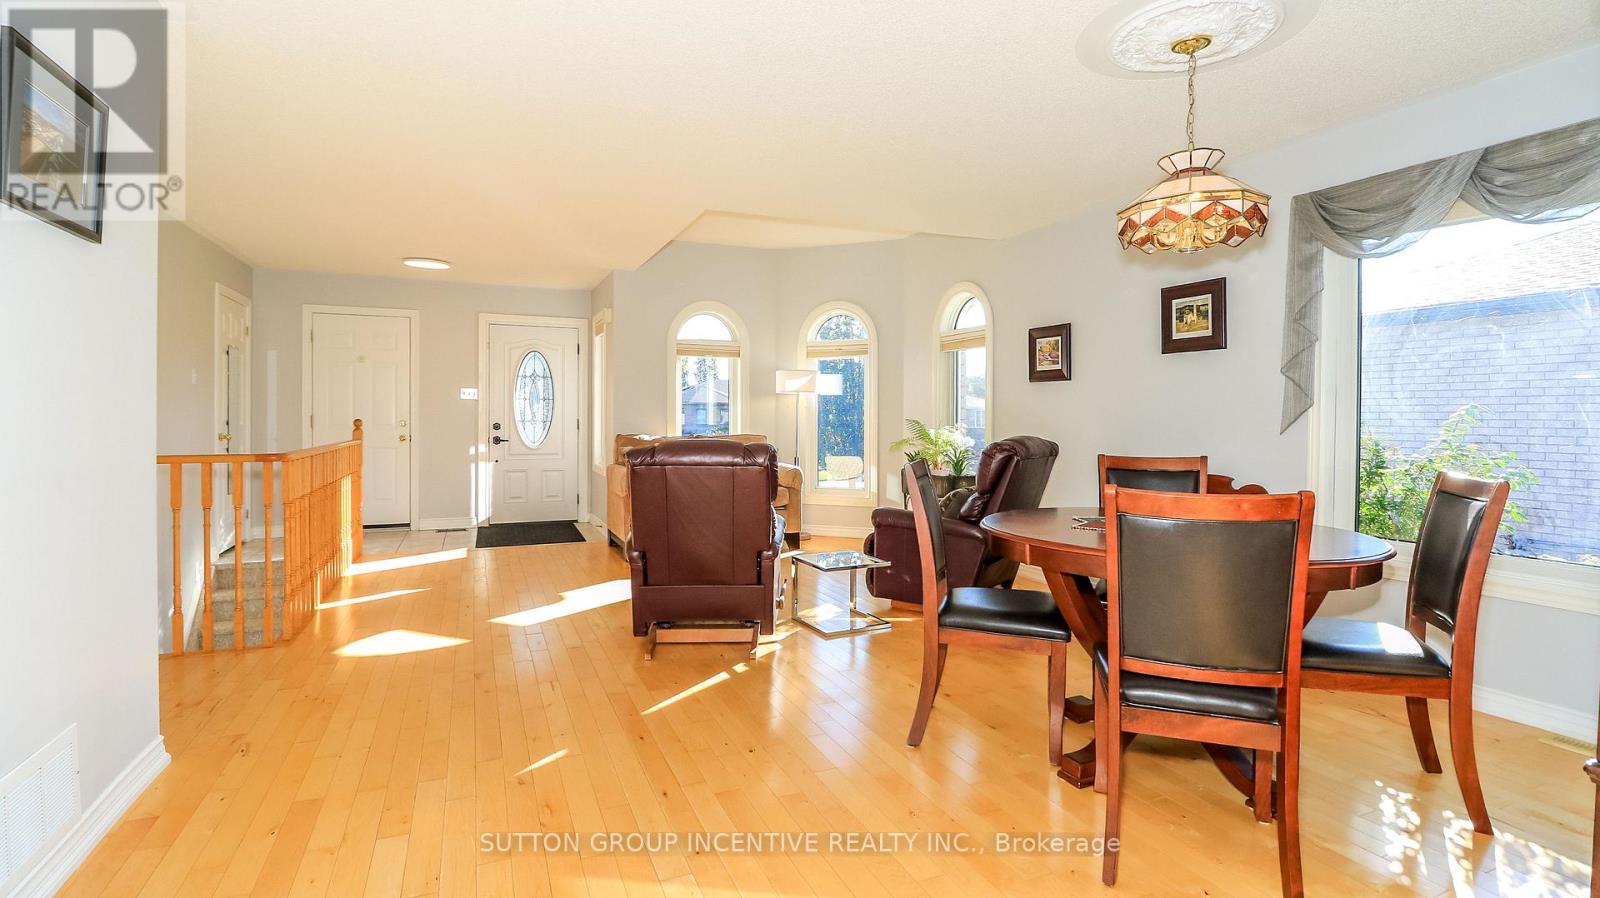
| Living room | Main level | 6.71 x 4.45 m |
| Primary Bedroom | Main level | 5.44 x 3.2 m |
| Bathroom | Main level | 0 x 0 m |
| Bedroom 2 | Main level | 3.81 x 2.72 m |
| Bathroom | Main level | 0 x 0 m |
| Foyer | Main level | 2.95 x 1.22 m |
| Recreational, Games room | Basement | 7.32 x 5.33 m |
| Bedroom 3 | Basement | 4.98 x 3.35 m |




